
120 Barley Mill Road, Moore, SC 29369
Local realty services provided by:Better Homes and Gardens Real Estate Young & Company
Listed by: michelle gleed
Office: quartermaster properties llc.
MLS#:339674
Source:SC_SMLS
Price summary
- Price:$355,000
- Price per sq. ft.:$173.85
About this home
Welcome to 120 Barley Mill Road in the desirable Sedgefield subdivision of Moore. Brick home that has been freshly painted and move-in ready, this well-maintained home offers the convenience of one-level living with a finished flex room above the garage. The thoughtfully designed split-bedroom floor plan features a spacious living room with a cozy fireplace that flows into the dining area and kitchen, creating an ideal space for everyday living and entertaining. Just off the living room, the screened porch provides a peaceful retreat overlooking the fenced backyard, offering the perfect spot to relax year-round. The primary suite is privately situated and includes a walk-in closet and ensuite with a jetted tub, larger shower, and double vanity. Two additional bedrooms and a full hall bath are located on the opposite side of the home, providing privacy for family and guests. The laundry room has cabinetry and a folding station. There is a side entry two-car garage. The flex room above the garage offers endless possibilities. Whether you need a quiet office, hobby room, homeschool area, or game room, this versatile space adapts to your lifestyle. Outside, enjoy a fully fenced backyard with plenty of room for pets, gardening, or entertaining. Conveniently located in the established Sedgefield community, you'll enjoy quick access to I-26, I-85, Greenville, Spartanburg, GSP International Airport, BMW, shopping, restaurants, and award-winning District 5 schools. This move-in-ready home offers flexible living spaces, a functional layout, and a fantastic location—ready to welcome its next owners....
Contact an agent
Home facts
- Year built:1999
- Subdivision & Development:Sedgefield
- Listing ID #:339674
- Added:48 day(s) ago
- Updated:September 08, 2026 at 01:42 AM
Rooms and interior
- Bedrooms:3
- Total bathrooms:2
- Full bathrooms:2
- Flooring:Carpet, Ceramic Tile, Wood
- Kitchen Description:Dishwasher, Microwave, Refrigerator
- Basement:Yes
- Living area:2,042 sq. ft.
Structure and exterior
- Year built:1999
- Building area:2,042 sq. ft.
- Lot area:0.56 Acres
- Lot Features:Fenced Yard, Level, Some Trees
- Architectural Style:Ranch
- Construction Materials:Brick Veneer, Vinyl Siding
- Foundation Description:Crawl Space
Schools
- High school:5-Byrnes High
- Middle school:5-Florence Chapel
- Elementary school:5-River Ridge
Utilities
- Sewer:Septic Tank
Finances and disclosures
- Price:$355,000
- Price per sq. ft.:$173.85
- Tax amount:$1,121 (2025)
Parking
- Parking description:Attached, Garage
- Garage:Yes
- Garage spaces:2
New listings near 120 Barley Mill Road
- New
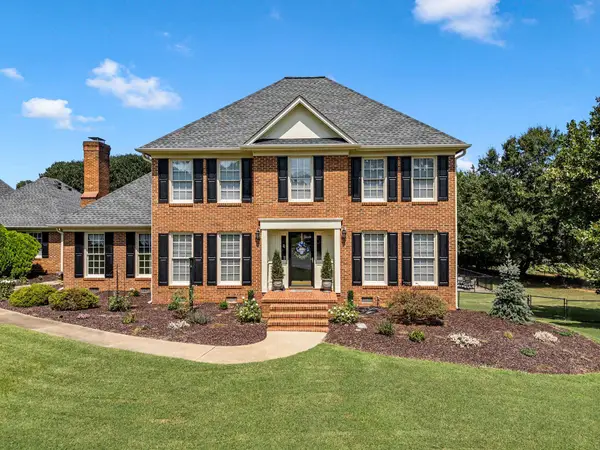 $534,900Active4 beds 3 baths2,600 sq. ft.
242 W Killarney, Moore, SC 29369
MLS# 341387Listed by: PONCE REALTY GROUP - New
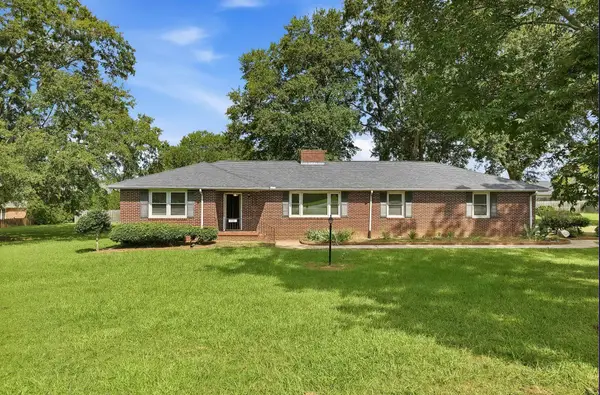 $375,000Active3 beds 2 baths2,454 sq. ft.
1091 Old Georgia Road, Roebuck, SC 29376-2727
MLS# 341347Listed by: KELLER WILLIAMS REALTY - Open Sun, 2 to 4pmNew
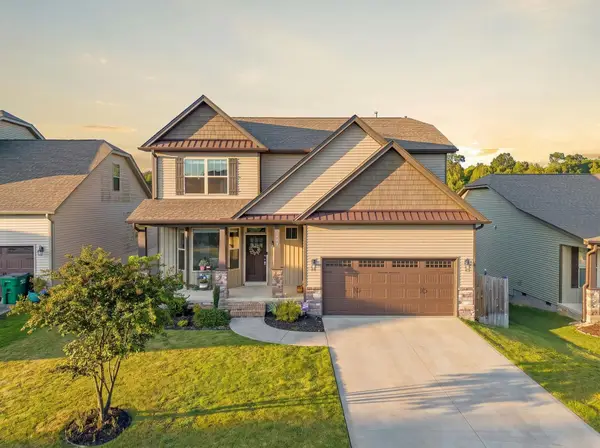 $295,000Active4 beds 3 baths2,011 sq. ft.
486 Vestry Place, Moore, SC 29369
MLS# 341329Listed by: PONCE REALTY GROUP - New
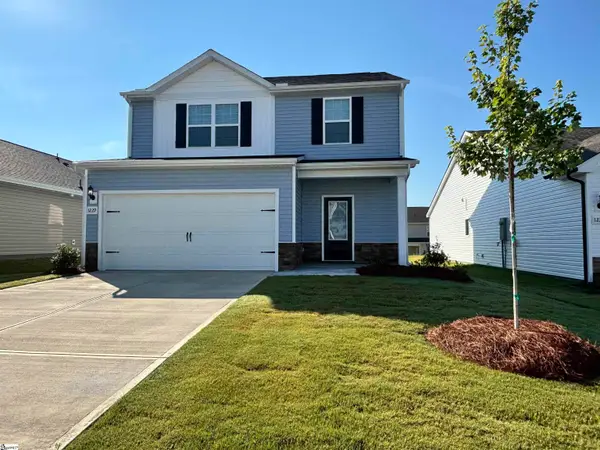 $330,900Active3 beds 3 baths
1229 Crested Iris Street, Moore, SC 29369
MLS# 1602550Listed by: LGI HOMES SC, LLC - New
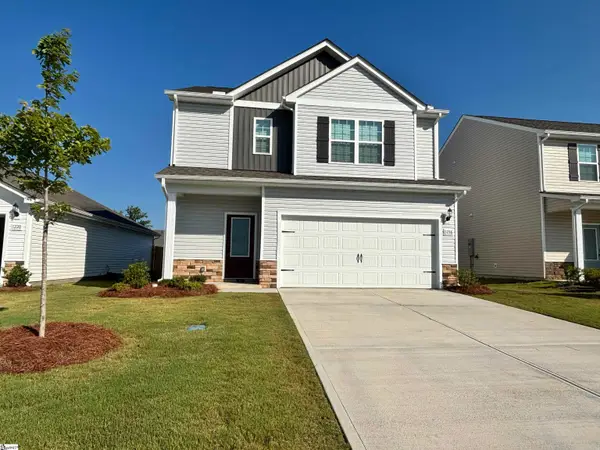 $300,900Active3 beds 3 baths
1216 Crested Iris Street, Moore, SC 29369
MLS# 1602551Listed by: LGI HOMES SC, LLC - New
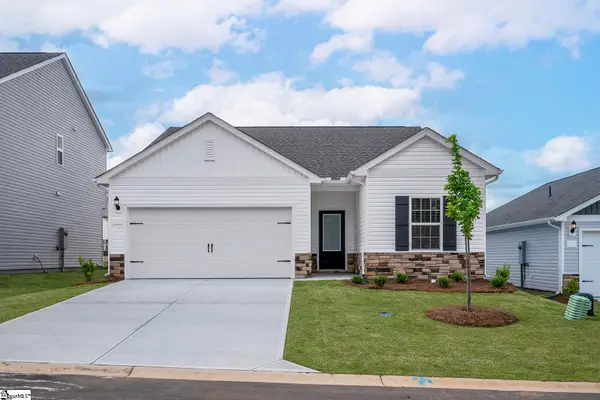 $286,900Active3 beds 2 baths
1332 Pitch Pine Place, Moore, SC 29369
MLS# 1602553Listed by: LGI HOMES SC, LLC - New
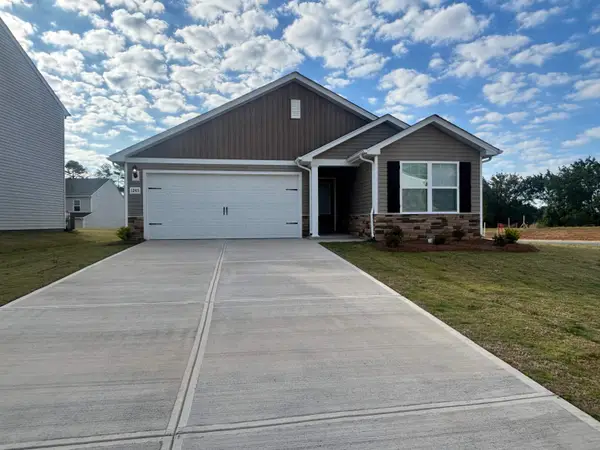 $276,900Active3 beds 2 baths1,309 sq. ft.
1243 Crested Iris Street, Moore, SC 29369
MLS# 341238Listed by: LGI HOMES SC, LLC - Open Wed, 12 to 4pmNew
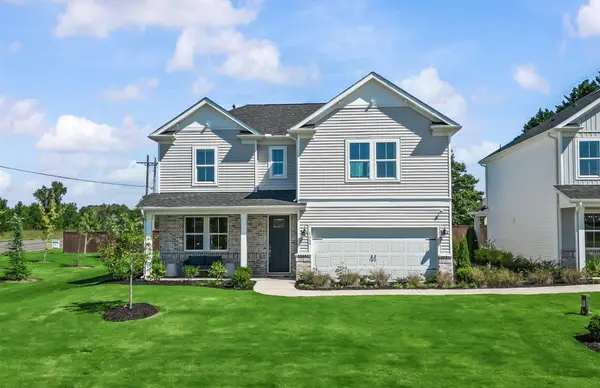 $437,693Active4 beds 4 baths2,894 sq. ft.
845 Sweetwater Springs Drive, Moore, SC 29369
MLS# 341198Listed by: PULTE HOME COMPANY, LLC - Open Wed, 12 to 4pmNew
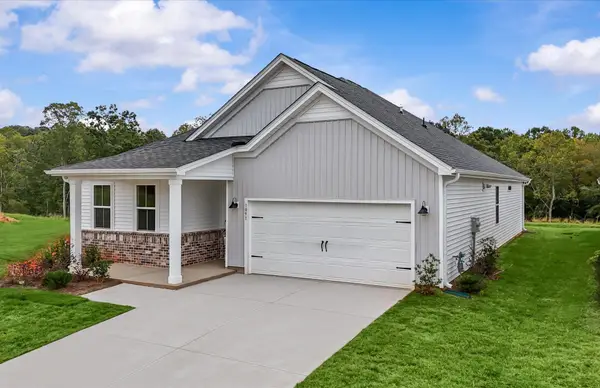 $338,882Active4 beds 2 baths1,775 sq. ft.
1070 Tyger Branch Drive, Moore, SC 29369
MLS# 341199Listed by: PULTE HOME COMPANY, LLC - New
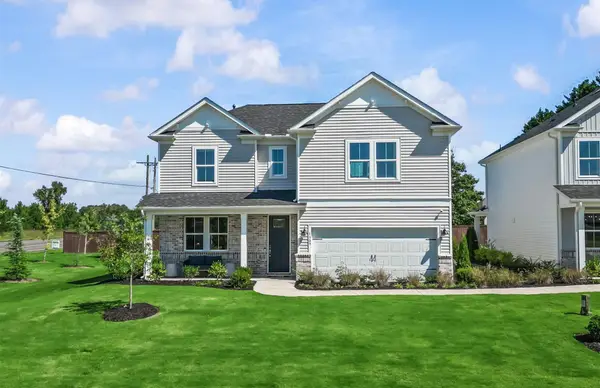 $431,928Active4 beds 4 baths2,894 sq. ft.
869 Sweetwater Springs Drive, Moore, SC 29369
MLS# 341201Listed by: PULTE HOME COMPANY, LLC


Protect your home and budget from life's surprises with an Assurant Home Warranty, backed by a partner that supports you through every step of homeownership. Explore Plans.
© 2026 Better Homes and Gardens Real Estate LLC. An Anywhere Real Estate company. All rights reserved. Better Homes and Gardens® Real Estate is a registered trademark owned by Meredith Operations Corporation, licensed to Better Homes and Gardens Real Estate LLC and used with permission. Better Homes and Gardens Real Estate LLC fully supports the principles of the Fair Housing Act and the Equal Opportunity Act. Listing information is deemed reliable but is not guaranteed accurate.
Each office is independently owned and operated.
Any services or products provided by third parties are not provided by, affiliated with or related to Better Homes and Gardens Real Estate LLC, or its affiliated companies.