
136 Sheldon Drive, Moore, SC 29369
Local realty services provided by:Better Homes and Gardens Real Estate Young & Company
136 Sheldon Drive,Moore, SC 29369
$269,900
- 3 Beds
- 2 Baths
- 1,468 sq. ft.
- Single family
- Active
Listed by: cynthia barrett
Office: real broker, llc.
MLS#:343886
Source:SC_SMLS
Price summary
- Price:$269,900
- Price per sq. ft.:$183.86
About this home
Welcome to 136 Sheldon Drive, a one-story home in the established Bradford Place subdivision in Moore, SC. This 3 bedroom, 2 full bath home sits on a generous one-third acre lot and offers easy single-level living. The inviting living room is centered around a fireplace, and new luxury vinyl plank (LVP) flooring flows through the main living areas, with carpet in all three bedrooms for added comfort. Move-in ready with all appliances conveying, including the refrigerator, washer, and dryer! Step outside to a fully fenced backyard and deck, an ideal setup for entertaining, grilling, gardening, or relaxing outdoors. New Trane HVAC unit installed April 2026! The home is on the west side of Spartanburg with convenient access to shopping, dining, and everyday amenities, and it’s zoned for award-winning Spartanburg County School District 6. Homes in this area move quickly, so schedule your private showing today! Buyer to verify school assignment and all information deemed important.
Contact an agent
Home facts
- Year built:1991
- Subdivision & Development:Bradford Place
- Listing ID #:343886
- Added:1 day(s) ago
- Updated:November 21, 2026 at 03:50 AM
Rooms and interior
- Bedrooms:3
- Total bathrooms:2
- Full bathrooms:2
- Flooring:Carpet
- Kitchen Description:Dishwasher, Microwave, Refrigerator
- Living area:1,468 sq. ft.
Heating and cooling
- Central air:Yes
Structure and exterior
- Year built:1991
- Building area:1,468 sq. ft.
- Lot area:0.33 Acres
- Lot Features:Fenced Yard, Level, Some Trees
- Architectural Style:Ranch
- Construction Materials:Vinyl Siding
- Foundation Description:Crawl Space
Schools
- High school:6-Dorman High
- Middle school:6-Dawkins Middle
- Elementary school:6-Roebuck Pr
Utilities
- Sewer:Public Sewer
Finances and disclosures
- Price:$269,900
- Price per sq. ft.:$183.86
- Tax amount:$1,894 (2026)
Features and amenities
- Laundry features:Dryer, Washer
Parking
- Garage:Yes
- Garage spaces:2
New listings near 136 Sheldon Drive
- New
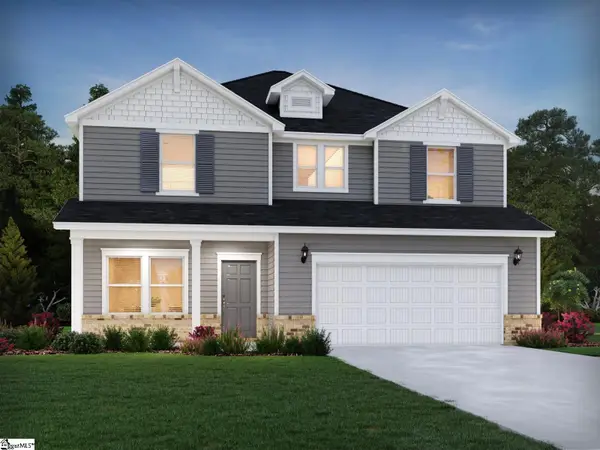 $370,900Active4 beds 3 baths
290 Winsford Way, Moore, SC 29369
MLS# 1609911Listed by: MTH SC REALTY, LLC - New
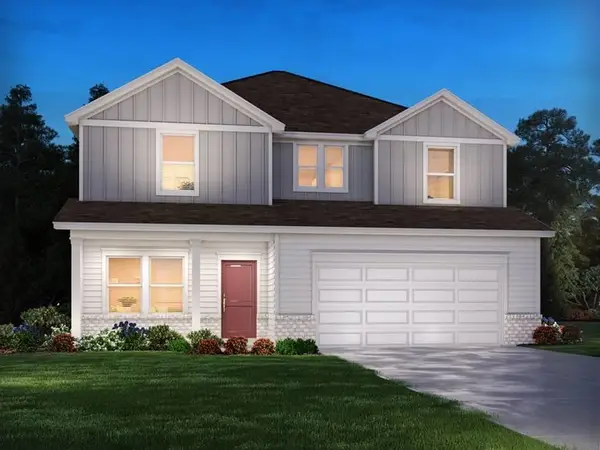 $331,900Active4 beds 3 baths2,479 sq. ft.
1455 Switchback Circle, Moore, SC 29369
MLS# 343975Listed by: MTH SC REALTY, LLC - New
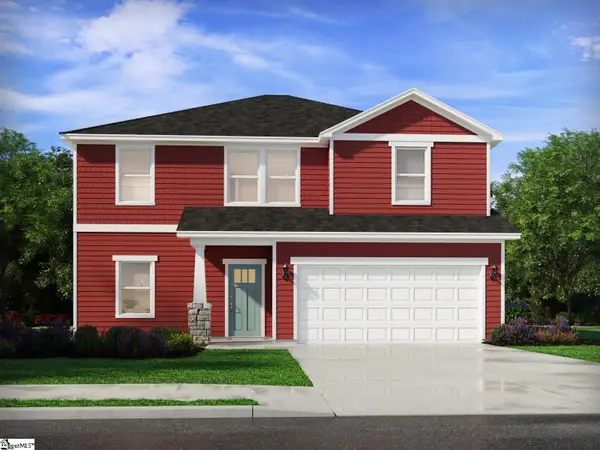 $349,900Active4 beds 2 baths
286 Winsford Way, Moore, SC 29369
MLS# 1609900Listed by: MTH SC REALTY, LLC - New
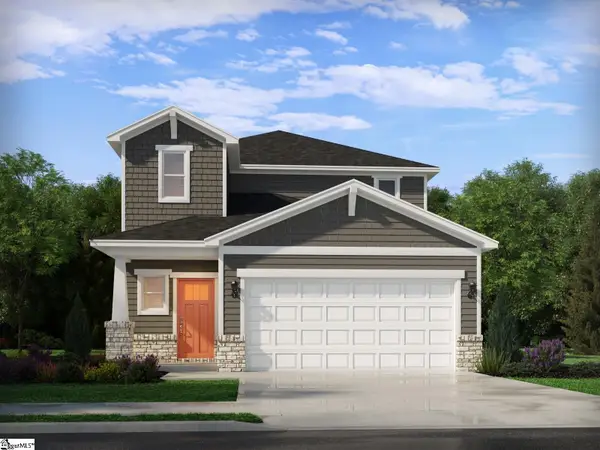 $324,900Active4 beds 3 baths
345 Wrenfield Road, Moore, SC 29369
MLS# 1609847Listed by: MTH SC REALTY, LLC - New
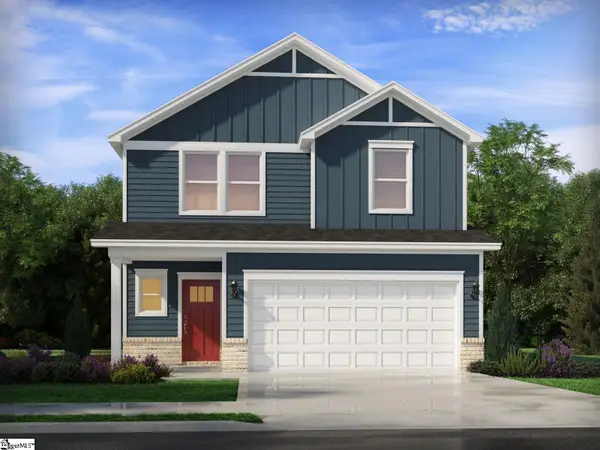 $334,900Active4 beds 3 baths
349 Wrenfield Road, Moore, SC 29369
MLS# 1609877Listed by: MTH SC REALTY, LLC - New
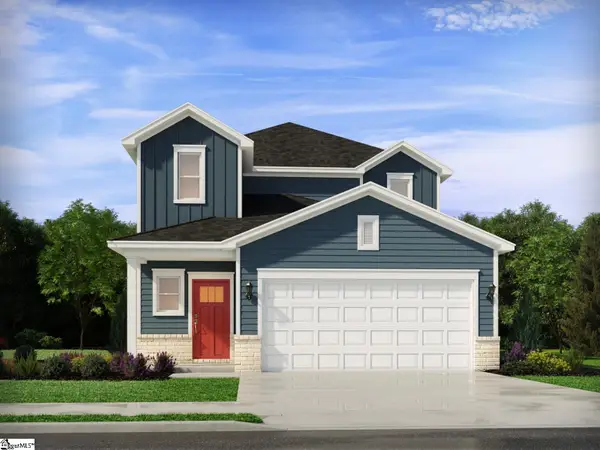 $326,900Active4 beds 3 baths
353 Wrenfield Road, Moore, SC 29369
MLS# 1609889Listed by: MTH SC REALTY, LLC - New
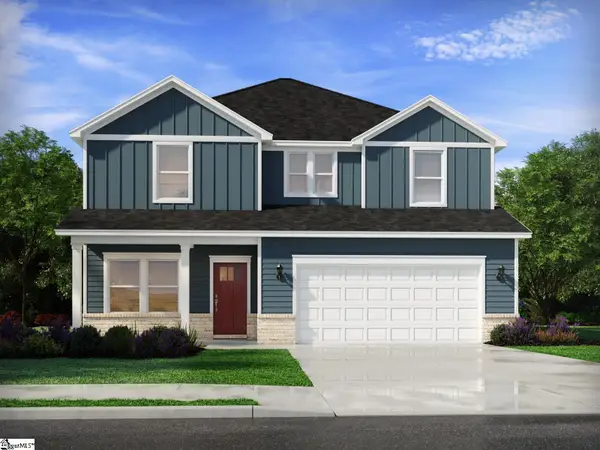 $369,900Active4 beds 3 baths
282 Winsford Way, Moore, SC 29369
MLS# 1609897Listed by: MTH SC REALTY, LLC - New
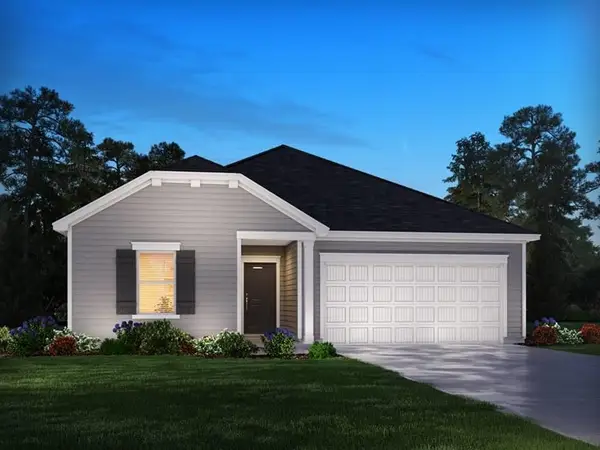 $278,900Active3 beds 2 baths1,542 sq. ft.
1451 Switchback Circle, Moore, SC 29369
MLS# 343960Listed by: MTH SC REALTY, LLC - New
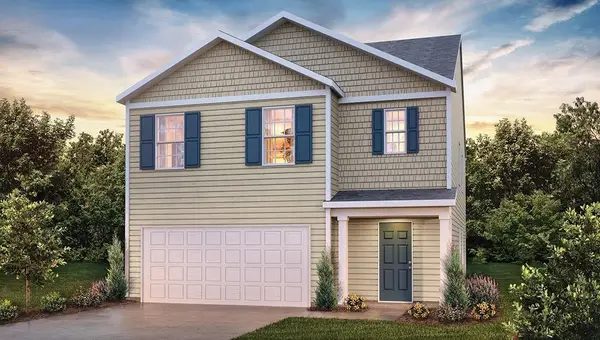 $337,990Active5 beds 3 baths2,361 sq. ft.
152 Lazzon Road, Moore, SC 29369
MLS# 343945Listed by: D.R. HORTON - New
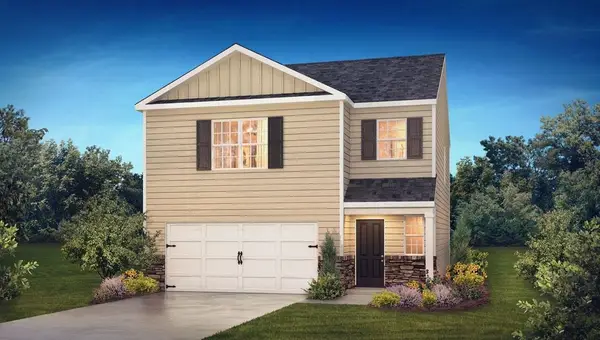 $312,990Active3 beds 3 baths1,749 sq. ft.
151 Lazzon Road, Moore, SC 29369
MLS# 343948Listed by: D.R. HORTON


Protect your home and budget from life's surprises with an Assurant Home Warranty, backed by a partner that supports you through every step of homeownership. Explore Plans.
© 2026 Better Homes and Gardens Real Estate LLC. An Anywhere Real Estate company. All rights reserved. Better Homes and Gardens® Real Estate is a registered trademark owned by Meredith Operations Corporation, licensed to Better Homes and Gardens Real Estate LLC and used with permission. Better Homes and Gardens Real Estate LLC fully supports the principles of the Fair Housing Act and the Equal Opportunity Act. Listing information is deemed reliable but is not guaranteed accurate.
Each office is independently owned and operated.
Any services or products provided by third parties are not provided by, affiliated with or related to Better Homes and Gardens Real Estate LLC, or its affiliated companies.