
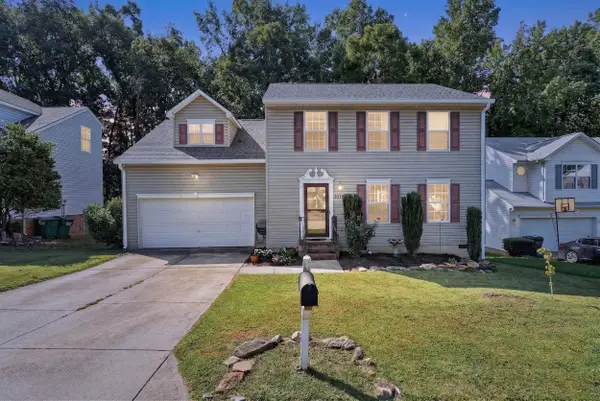
1824 Betsy Ross Drive, Moore, SC 29369
Local realty services provided by:Better Homes and Gardens Real Estate Young & Company
1824 Betsy Ross Drive,Moore, SC 29369
$439,900
- 4 Beds
- 3 Baths
- 2,478 sq. ft.
- Single family
- Active
Listed by: walter britt
Office: eastwood homes
MLS#:340663
Source:SC_SMLS
Price summary
- Price:$439,900
- Price per sq. ft.:$177.52
About this home
Welcome to this stunning new construction home featuring 4 bedrooms, 3 full bathrooms, a spacious open loft, and a dedicated home office with elegant French doors. The designer kitchen is thoughtfully appointed with quartz countertops, a gas cooktop, convection microwave/oven combination wall ovens, a stylish chimney range hood, tile backsplash, pendant lighting, and LED recessed lighting—perfect for both everyday living and entertaining. The inviting great room features a cozy gas fireplace, while the main-level guest suite offers flexibility for visitors or multi-generational living. Upstairs, the expansive primary suite provides a private retreat. The luxurious primary bath includes a tiled walk-in shower, garden tub with tile surround, dual vanities, and upgraded cabinetry. Quartz countertops continue throughout all bathrooms, adding a cohesive touch of elegance. Additional premium features include, upgraded cabinetry throughout, craftsman trim package, designer lighting and plumbing fixtures, two-tone interior paint package, structured wiring package, built-in pest control system and finished garage. This beautifully designed home combines modern style, quality craftsmanship, and thoughtful upgrades throughout—ready for you to move in and enjoy....
Contact an agent
Home facts
- Year built:2026
- Subdivision & Development:Founders Club
- Listing ID #:340663
- Added:45 day(s) ago
- Updated:September 29, 2026 at 01:49 AM
Rooms and interior
- Bedrooms:4
- Total bathrooms:3
- Full bathrooms:3
- Flooring:Carpet, Ceramic Tile
- Kitchen Description:Dishwasher, Disposal, Microwave
- Basement:Yes
- Living area:2,478 sq. ft.
Heating and cooling
- Central air:Yes
Structure and exterior
- Year built:2026
- Building area:2,478 sq. ft.
- Lot area:0.16 Acres
- Lot Features:Level, Underground Utilities
- Architectural Style:Craftsman
Schools
- High school:6-Dorman High
- Middle school:6-Dawkins Middle
- Elementary school:6-Anderson Mill
Utilities
- Sewer:Public Sewer
Finances and disclosures
- Price:$439,900
- Price per sq. ft.:$177.52
Features and amenities
- Amenities:Cable Available, Ceilings-Some 9 Ft +
Parking
- Parking description:Attached
- Garage:Yes
- Garage spaces:2
New listings near 1824 Betsy Ross Drive
- New
 $411,120Active4 beds 3 baths2,266 sq. ft.
849 Sweetwater Springs Drive, Moore, SC 29369
MLS# 342278Listed by: PULTE HOME COMPANY, LLC - New
 $411,120Active4 beds 3 baths
849 Sweetwater Springs Drive #Lot 103, Moore, SC 29369
MLS# 1605130Listed by: PULTE HOME COMPANY - New
 $250,000Active3 beds 2 baths1,332 sq. ft.
541 Chantry Lane, Moore, SC 29369-2002
MLS# 342246Listed by: KELLER WILLIAMS REALTY - New
 $269,999Active4 beds 3 baths1,848 sq. ft.
615 Eldredge Court, Moore, SC 29369
MLS# 342199Listed by: EXP REALTY LLC - New
 $349,900Active5 beds 4 baths
1472 Switchback Circle, Moore, SC 29369
MLS# 20306305Listed by: MTH SC REALTY, LLC - New
 $469,900Active4 beds 4 baths
1694 Old Anderson Mill Road, Moore, SC 29369
MLS# 1604852Listed by: JACK PROPERTIES, LLC - New
 $278,900Active3 beds 2 baths
1468 Switchback Circle, Moore, SC 29369
MLS# 20306304Listed by: MTH SC REALTY, LLC - New
 $296,990Active4 beds 2 baths
147 Lazzon Road, Moore, SC 29369
MLS# 1604680Listed by: D.R. HORTON - New
 $375,000Active5 beds 3 baths
1043 Appalachian Drive, Moore, SC 29369
MLS# 1604675Listed by: WILSONHOUSE REALTY - New
 $289,000Active3 beds 2 baths1,855 sq. ft.
216 N Hamlet Court, Moore, SC 29369
MLS# 342116Listed by: KELLER WILLIAMS ON MAIN


Protect your home and budget from life's surprises with an Assurant Home Warranty, backed by a partner that supports you through every step of homeownership. Explore Plans.
© 2026 Better Homes and Gardens Real Estate LLC. An Anywhere Real Estate company. All rights reserved. Better Homes and Gardens® Real Estate is a registered trademark owned by Meredith Operations Corporation, licensed to Better Homes and Gardens Real Estate LLC and used with permission. Better Homes and Gardens Real Estate LLC fully supports the principles of the Fair Housing Act and the Equal Opportunity Act. Listing information is deemed reliable but is not guaranteed accurate.
Each office is independently owned and operated.
Any services or products provided by third parties are not provided by, affiliated with or related to Better Homes and Gardens Real Estate LLC, or its affiliated companies.