
2622 Karkinnen Way, Moore, SC 29369
Local realty services provided by:Better Homes and Gardens Real Estate Young & Company
2622 Karkinnen Way,Moore, SC 29369
$304,999
- 4 Beds
- 3 Baths
- - sq. ft.
- Single family
- Active
Listed by: rick l angell
Office: real broker gvl, llc.
MLS#:1597336
Source:SC_GGAR
Price summary
- Price:$304,999
- Monthly HOA dues:$50
About this home
Better than new and move-in ready, this beautifully designed 4-bedroom, 2.5-bath home offers over 2,000 square feet of thoughtfully planned living space in a quiet, desirable neighborhood. The incredible floor plan is one of this home's standout features, with the spacious primary suite and two additional bedrooms conveniently located on the main level. Upstairs, you'll find a private retreat complete with a large loft, fourth bedroom, and full bathroom that's perfect for guests, a home office, media room, or multi-generational living. The open-concept living area is filled with natural light and seamlessly connects the kitchen, dining, and living spaces, creating an inviting atmosphere for everyday living and entertaining. You'll also appreciate the abundant storage throughout the home, along with thoughtful upgrades like an irrigation system and covered front and back porches, providing the perfect places to relax and enjoy the outdoors. Built in 2024, this home offers all the benefits of new construction without the wait. Why wait months to build when you can own a like-new home that's ready today? Ideally located just minutes from I-85 and I-26, commuting is easy while shopping, restaurants, and everyday conveniences are all close by. The neighborhood pool is just a short walk away, adding even more to the lifestyle this community has to offer. This is the perfect combination of modern design, functional living, and unbeatable convenience. Schedule your showing today!...
Contact an agent
Home facts
- Year built:2024
- Subdivision & Development:Hampshire Heights
- Listing ID #:1597336
- Added:79 day(s) ago
- Updated:September 27, 2026 at 12:34 PM
Rooms and interior
- Bedrooms:4
- Total bathrooms:3
- Full bathrooms:3
- Flooring:Carpet, Vinyl
- Kitchen Description:Dishwasher, Disposal, Microwave, Refrigerator
Heating and cooling
- Cooling:Electric
- Heating:Forced Air, Natural Gas
- Central air:Yes
Structure and exterior
- Roof:Architectural
- Year built:2024
- Lot Features:1/2 Acre or Less
- Architectural Style:Craftsman
- Construction Materials:Stone, Vinyl Siding
- Exterior Features:Front Porch, Patio, Rear Porch
- Foundation Description:Slab
- Levels:2 Story
Schools
- High school:Dorman
- Middle school:RP Dawkins
- Elementary school:Roebuck
Utilities
- Water:Public
- Sewer:Public Sewer
Finances and disclosures
- Price:$304,999
- Tax amount:$2,198
Features and amenities
- Appliances:Dishwasher, Electric Oven, Gas Water Heater, Microwave, Refrigerator
- Laundry features:1st Floor, Electric Dryer Hookup, Laundry Room, Walk-in, Washer Hookup
- Amenities:int_feat_Ceiling Fan(s), int_feat_Ceiling Smooth, int_feat_Granite Counters, int_feat_High Ceilings, int_feat_Pantry, int_feat_Tray Ceiling(s), int_feat_Walk-In Closet(s)
- Pool features:Pool
Parking
- Total parking spaces:2
- Parking description:Attached, Concrete, Driveway, Garage Door Opener
- Garage:Yes
- Garage spaces:2
New listings near 2622 Karkinnen Way
- New
 $250,000Active3 beds 2 baths
541 Chantry Lane, Moore, SC 29369-2002
MLS# 1605027Listed by: KELLER WILLIAMS REALTY - New
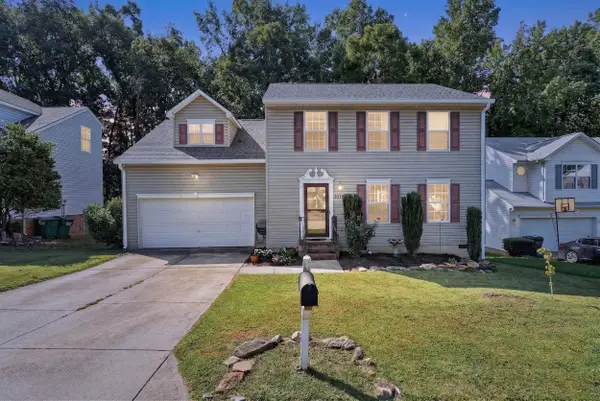 $269,999Active4 beds 3 baths1,848 sq. ft.
615 Eldredge Court, Moore, SC 29369
MLS# 342199Listed by: EXP REALTY LLC - New
 $349,900Active5 beds 4 baths
1472 Switchback Circle, Moore, SC 29369
MLS# 20306305Listed by: MTH SC REALTY, LLC - New
 $469,900Active4 beds 4 baths
1694 Old Anderson Mill Road, Moore, SC 29369
MLS# 1604852Listed by: JACK PROPERTIES, LLC - New
 $278,900Active3 beds 2 baths
1468 Switchback Circle, Moore, SC 29369
MLS# 20306304Listed by: MTH SC REALTY, LLC - New
 $296,990Active4 beds 2 baths
147 Lazzon Road, Moore, SC 29369
MLS# 1604680Listed by: D.R. HORTON - New
 $375,000Active5 beds 3 baths
1043 Appalachian Drive, Moore, SC 29369
MLS# 1604675Listed by: WILSONHOUSE REALTY - New
 $289,000Active3 beds 2 baths1,855 sq. ft.
216 N Hamlet Court, Moore, SC 29369
MLS# 342116Listed by: KELLER WILLIAMS ON MAIN - New
 $487,390Active4 beds 3 baths
1075 Tyger Branch Drive #Lot 43, Moore, SC 29369
MLS# 1604619Listed by: PULTE HOME COMPANY  $369,125Pending4 beds 2 baths
1047 Tyger Branch Drive #Lot 36, Moore, SC 29369
MLS# 1604615Listed by: PULTE HOME COMPANY


Protect your home and budget from life's surprises with an Assurant Home Warranty, backed by a partner that supports you through every step of homeownership. Explore Plans.
© 2026 Better Homes and Gardens Real Estate LLC. An Anywhere Real Estate company. All rights reserved. Better Homes and Gardens® Real Estate is a registered trademark owned by Meredith Operations Corporation, licensed to Better Homes and Gardens Real Estate LLC and used with permission. Better Homes and Gardens Real Estate LLC fully supports the principles of the Fair Housing Act and the Equal Opportunity Act. Listing information is deemed reliable but is not guaranteed accurate.
Each office is independently owned and operated.
Any services or products provided by third parties are not provided by, affiliated with or related to Better Homes and Gardens Real Estate LLC, or its affiliated companies.