
344 Meathward Circle, Moore, SC 29369
Local realty services provided by:Better Homes and Gardens Real Estate Young & Company
344 Meathward Circle,Moore, SC 29369
$549,900
- 4 Beds
- 4 Baths
- 3,486 sq. ft.
- Single family
- Active
Upcoming open houses
- Sun, Nov 2902:00 pm - 04:00 pm
Listed by: tasha ellison
Office: ellison real estate co. llc.
MLS#:343881
Source:SC_SMLS
Price summary
- Price:$549,900
- Price per sq. ft.:$157.75
About this home
SPACE, ELEGANCE, AND EXCEPTIONAL VALUE IN SOUGHT-AFTER LONDONDERRY! Welcome to this impressive 4-bedroom, 4-full-bath, ALL-BRICK traditional home with spacious FLEX ROOM, situated on OVER AN ACRE in the desirable Londonderry subdivision, known for its beautiful custom executive-style homes, LOW HOA fees, and outstanding neighborhood amenities! Offering a MAIN-FLOOR BEDROOM WITH FULL BATHROOM, multiple living areas, and exceptional storage, this home provides the space and flexibility today's buyers are searching for! Step inside the impressive TWO-STORY FOYER featuring soaring ceilings, hardwood flooring, and two closets. To the right, a spacious MAIN-FLOOR BEDROOM with adjoining FULL BATHROOM is ideal for guests, multigenerational living, or a private office. To the left, an elegant arched doorway leads to the formal living and dining rooms, perfect for entertaining. The heart of the home is the MASSIVE KITCHEN, featuring abundant cabinetry and countertops, center island, built-in desk, and a WHIRLPOOL COMMERCIAL-GRADE REFRIGERATOR/FREEZER (less than two years old, approximately $6,000 value)! An oversized WALK-IN PANTRY with wood shelving provides incredible storage. The spacious breakfast area opens to an EXPANSIVE REAR DECK stretching across the back of the home, offering wonderful outdoor entertaining space and additional storage underneath. The adjoining TWO-STORY GREAT ROOM features soaring ceilings and a cozy fireplace, creating the perfect gathering place. Beautiful REAL HARDWOOD FLOORING extends throughout nearly the entire main level. A walk-in laundry room with utility sink completes the main floor. Upstairs, the back staircase leads to a LARGE FLEX ROOM with its own FULL BATHROOM, offering the possibility of a FIFTH BEDROOM, media room, or guest retreat! Two spacious secondary bedrooms share a full bathroom with a separate vanity area. The generous PRIMARY SUITE features vaulted ceilings, a walk-in closet, and private bath with TWO SEPARATE VANITIES, soaking tub, and separate shower. Additional highlights include a TANKLESS WATER HEATER (approximately two years old), MAIN-FLOOR HVAC REPLACED IN 2019, attached TWO-CAR GARAGE, WALK-IN CRAWLSPACE, and abundant storage throughout! The seller is offering a CARPET ALLOWANCE with an acceptable offer, allowing buyers to personalize their carpet color. Enjoy OVER HALF OF AN ACRE of property along with Londonderry's fantastic amenities, including RIVER ACCESS, MULTIPLE PLAYGROUNDS, RECREATIONAL FIELD, TENNIS COURTS, and BASKETBALL COURTS, all with LOW HOA FEES! If you're searching for a SPACIOUS ALL-BRICK HOME with a MAIN-LEVEL BEDROOM AND FULL BATH, FOUR FULL BATHROOMS, FLEXIBLE LIVING SPACES, and ROOM TO SPREAD OUT, this Londonderry beauty is a MUST-SEE!...
Contact an agent
Home facts
- Year built:2005
- Subdivision & Development:Londonderry
- Listing ID #:343881
- Added:2 day(s) ago
- Updated:November 22, 2026 at 01:47 AM
Rooms and interior
- Bedrooms:4
- Total bathrooms:4
- Full bathrooms:4
- Flooring:Carpet, Ceramic Tile, Hardwood
- Kitchen Description:Dishwasher, Microwave, Refrigerator
- Living area:3,486 sq. ft.
Structure and exterior
- Roof:Architectural
- Year built:2005
- Building area:3,486 sq. ft.
- Lot area:0.65 Acres
- Lot Features:Level, Some Trees, Underground Utilities
- Architectural Style:Traditional
- Construction Materials:Brick Veneer
- Foundation Description:Crawl Space
Schools
- High school:6-Dorman High
- Middle school:6-Dawkins Middle
- Elementary school:6-Anderson Mill
Utilities
- Sewer:Septic Tank
Finances and disclosures
- Price:$549,900
- Price per sq. ft.:$157.75
- Tax amount:$2,512 (2025)
Features and amenities
- Amenities:Ceilings-Some 9 Ft +
Parking
- Parking description:Attached, Garage, Yard Door
- Garage:Yes
- Garage spaces:2
New listings near 344 Meathward Circle
- New
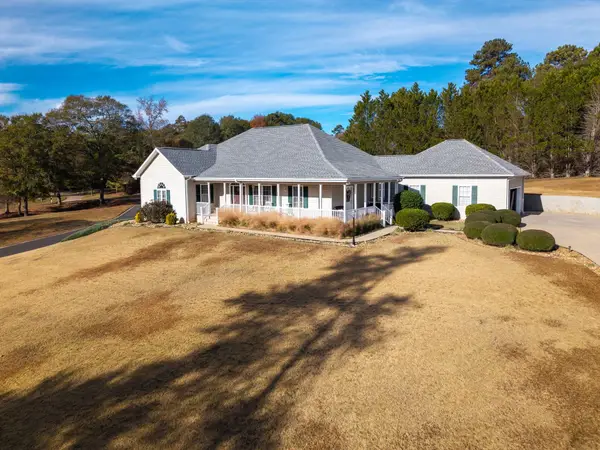 $499,000Active3 beds 3 baths2,707 sq. ft.
730 Wilson Ferry Road, Moore, SC 29369
MLS# 343980Listed by: KELLER WILLIAMS ON MAIN - New
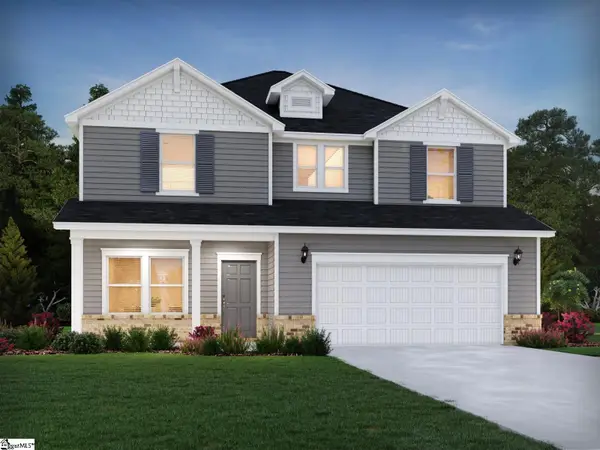 $370,900Active4 beds 3 baths
290 Winsford Way, Moore, SC 29369
MLS# 1609911Listed by: MTH SC REALTY, LLC - New
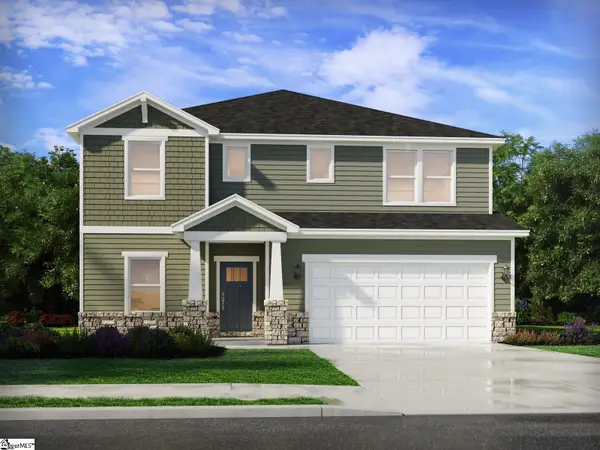 $389,900Active5 beds 4 baths
294 Winsford Way, Moore, SC 29369
MLS# 1609914Listed by: MTH SC REALTY, LLC - New
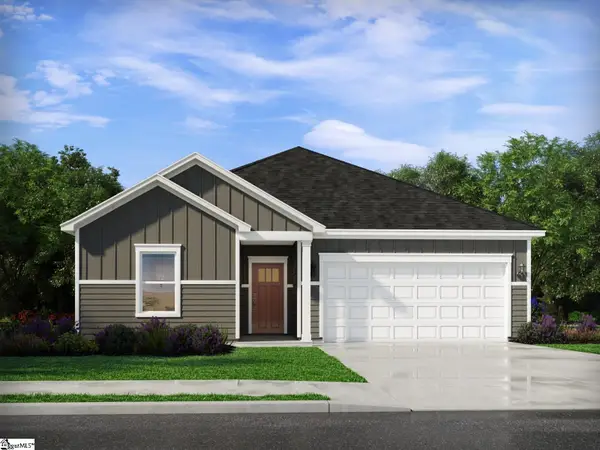 $314,900Active3 beds 2 baths
289 Winsford Way, Moore, SC 29369
MLS# 1609917Listed by: MTH SC REALTY, LLC - New
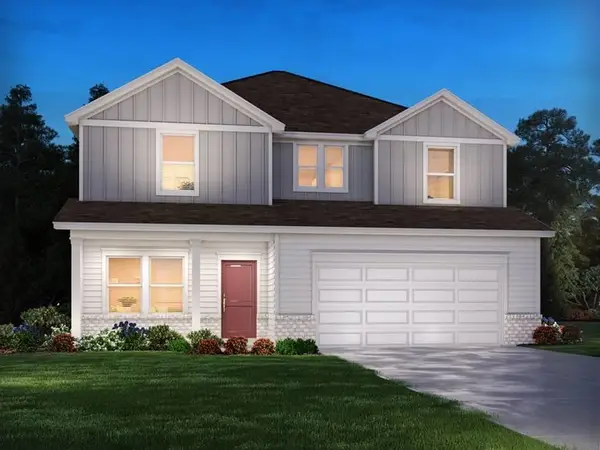 $331,900Active4 beds 3 baths2,479 sq. ft.
1455 Switchback Circle, Moore, SC 29369
MLS# 343975Listed by: MTH SC REALTY, LLC - New
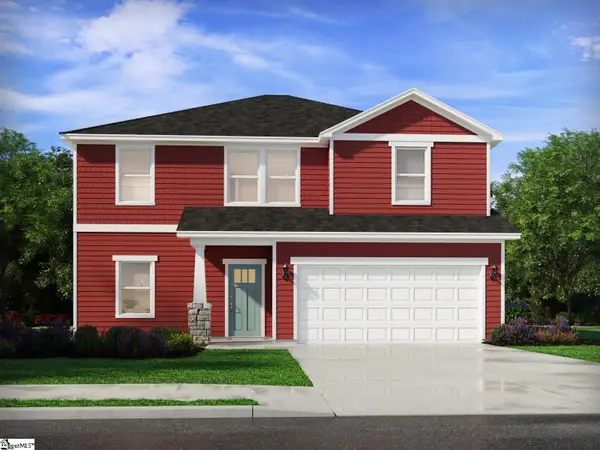 $349,900Active4 beds 2 baths
286 Winsford Way, Moore, SC 29369
MLS# 1609900Listed by: MTH SC REALTY, LLC - New
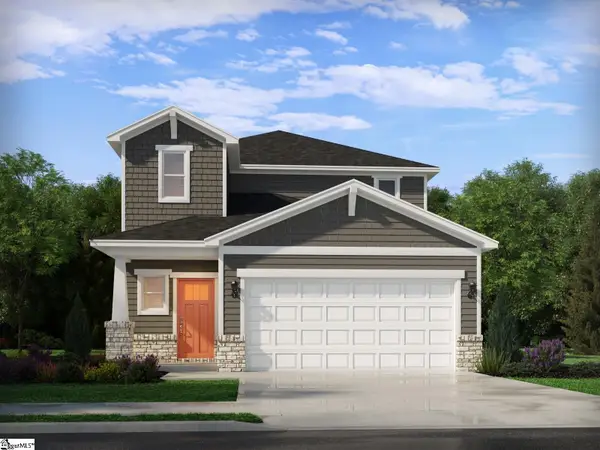 $324,900Active4 beds 3 baths
345 Wrenfield Road, Moore, SC 29369
MLS# 1609847Listed by: MTH SC REALTY, LLC - New
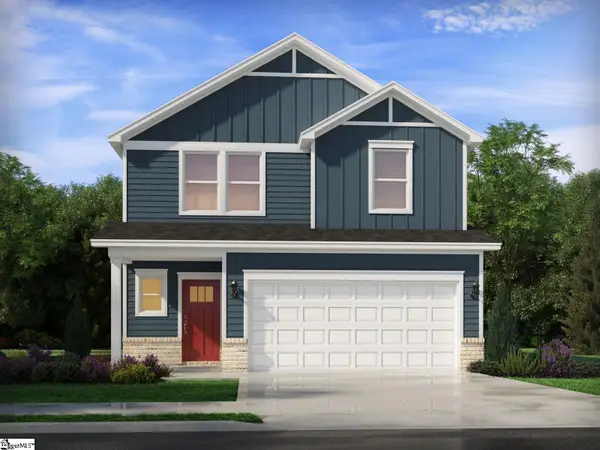 $334,900Active4 beds 3 baths
349 Wrenfield Road, Moore, SC 29369
MLS# 1609877Listed by: MTH SC REALTY, LLC - New
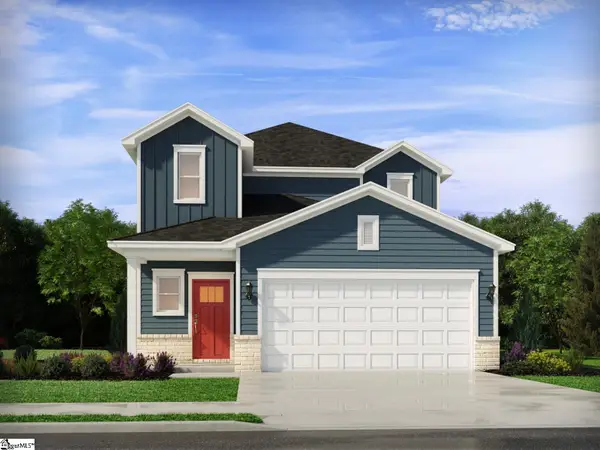 $326,900Active4 beds 3 baths
353 Wrenfield Road, Moore, SC 29369
MLS# 1609889Listed by: MTH SC REALTY, LLC - New
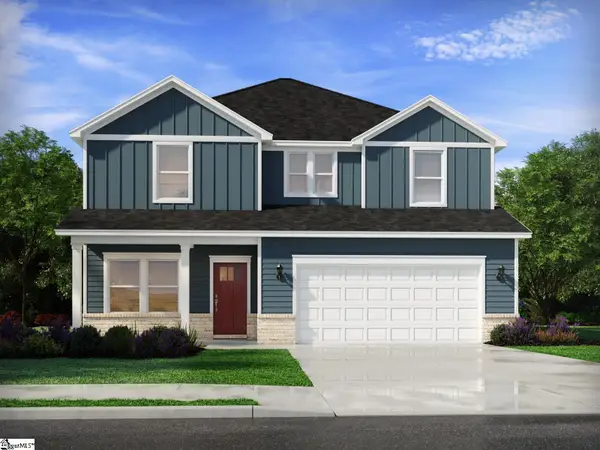 $369,900Active4 beds 3 baths
282 Winsford Way, Moore, SC 29369
MLS# 1609897Listed by: MTH SC REALTY, LLC


Protect your home and budget from life's surprises with an Assurant Home Warranty, backed by a partner that supports you through every step of homeownership. Explore Plans.
© 2026 Better Homes and Gardens Real Estate LLC. An Anywhere Real Estate company. All rights reserved. Better Homes and Gardens® Real Estate is a registered trademark owned by Meredith Operations Corporation, licensed to Better Homes and Gardens Real Estate LLC and used with permission. Better Homes and Gardens Real Estate LLC fully supports the principles of the Fair Housing Act and the Equal Opportunity Act. Listing information is deemed reliable but is not guaranteed accurate.
Each office is independently owned and operated.
Any services or products provided by third parties are not provided by, affiliated with or related to Better Homes and Gardens Real Estate LLC, or its affiliated companies.