
438 Chamber Lane, Moore, SC 29369
Local realty services provided by:Better Homes and Gardens Real Estate Young & Company
438 Chamber Lane,Moore, SC 29369
$323,000
- 3 Beds
- 3 Baths
- - sq. ft.
- Single family
- Active
Listed by: analeisa latham
Office: keller williams upstate legacy
MLS#:1598752
Source:SC_GGAR
Price summary
- Price:$323,000
- Monthly HOA dues:$30.42
About this home
Tucked away on a cul-de-sac, 438 Chamber Lane checks all the right boxes with a main-level primary suite, fenced backyard, spacious bonus room, and a neighborhood pool just moments away. Offering 1,950+/- square feet, 3 bedrooms plus a bonus room, 2.5 bathrooms, and an attached two-car garage, this home combines everyday functionality with timeless charm. Step through the front door, and you're immediately welcomed by soaring two-story ceilings that create an impressive sense of openness. Just off the foyer, the formal dining room shows elegant tray ceilings before opening to the light, bright, and airy kitchen, featuring white cabinetry, stainless steel appliances, tile flooring, and a cozy breakfast area overlooking the backyard. Step directly onto the deck from the breakfast nook, where you'll find the perfect spot for morning coffee before making your way to the fenced backyard and spacious paved patio below, creating multiple outdoor spaces for entertaining and relaxing. From the front entry or the breakfast nook, enter the dramatic living room, where vaulted ceilings and a gas log fireplace create a warm and inviting gathering space. The primary suite, privately tucked away on the main level, offers tray ceilings, two spacious closets, and an en-suite bath complete with double vanities, tile countertops, a garden tub, and a separate shower. Upstairs, a spacious landing overlooks the two-story living room below, creating an open and connected feel throughout the home. Two additional bedrooms feature beautiful chandeliers, while one also includes custom built-in bookshelves full of character and charm. The oversized 11x20 bonus room offers endless possibilities as a fourth bedroom, media room, home office, playroom, or fitness space. Situated on almost a quarter acre, this home offers the perfect balance of indoor comfort and outdoor enjoyment, all within a community featuring a neighborhood pool and convenient access to everything the area has to offer. From its soaring ceilings and thoughtfully designed layout to its inviting outdoor spaces and desirable location, 438 Chamber Lane is a home that feels just as welcoming as it is functional....
Contact an agent
Home facts
- Year built:2000
- Subdivision & Development:Kingsley Park
- Listing ID #:1598752
- Added:40 day(s) ago
- Updated:September 03, 2026 at 12:33 PM
Rooms and interior
- Bedrooms:3
- Total bathrooms:3
- Full bathrooms:2
- Half bathrooms:1
- Flooring:Carpet, Ceramic Tile, Wood
Heating and cooling
- Heating:Electric, Forced Air
- Central air:Yes
Structure and exterior
- Roof:Architectural
- Year built:2000
- Lot Features:1/2 Acre or Less, Cul-De-Sac, Few Trees
- Architectural Style:Craftsman, Traditional
- Construction Materials:Brick Veneer, Vinyl Siding
- Exterior Features:Deck, Patio
- Foundation Description:Crawl Space
- Levels:2 Story
Schools
- High school:James F. Byrnes
- Middle school:DR Hill
- Elementary school:River Ridge
Utilities
- Water:Public
- Sewer:Private Sewer
Finances and disclosures
- Price:$323,000
- Tax amount:$1,843
Features and amenities
- Appliances:Gas Water Heater
- Laundry features:1st Floor, Laundry Room, Walk-in
- Amenities:int_feat_2 Story Foyer, int_feat_Bookcases, int_feat_Ceiling Fan(s), int_feat_Ceiling Smooth, int_feat_Countertops-Solid Surface, int_feat_Granite Counters, int_feat_High Ceilings, int_feat_Tray Ceiling(s), int_feat_Walk-In Closet(s)
- Pool features:Pool
Parking
- Total parking spaces:2
- Parking description:Attached, Concrete, Driveway
- Garage:Yes
- Garage spaces:2
New listings near 438 Chamber Lane
- New
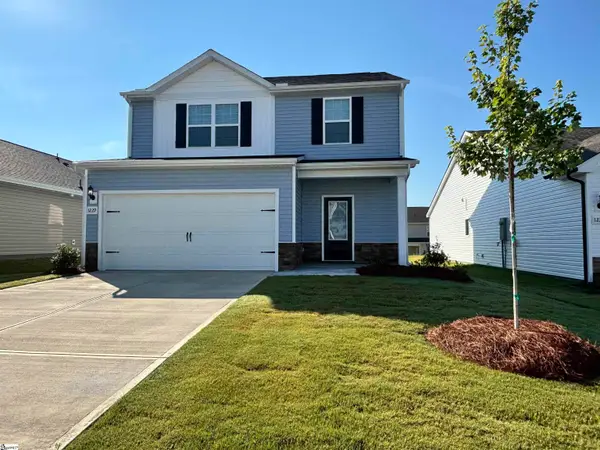 $330,900Active3 beds 3 baths
1229 Crested Iris Street, Moore, SC 29369
MLS# 1602550Listed by: LGI HOMES SC, LLC - New
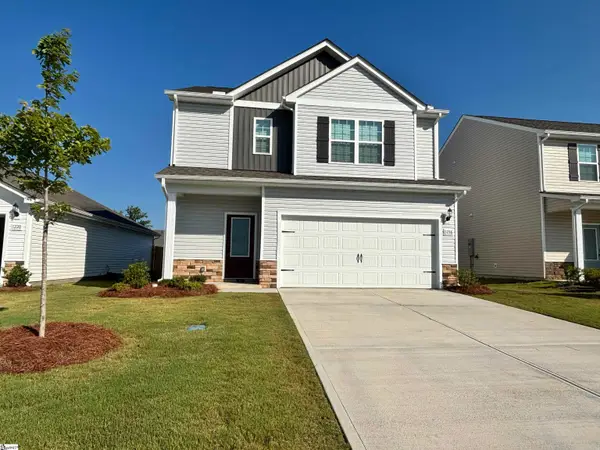 $300,900Active3 beds 3 baths
1216 Crested Iris Street, Moore, SC 29369
MLS# 1602551Listed by: LGI HOMES SC, LLC - New
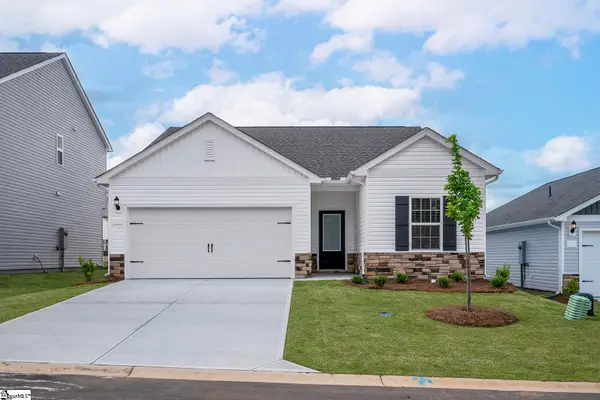 $286,900Active3 beds 2 baths
1332 Pitch Pine Place, Moore, SC 29369
MLS# 1602553Listed by: LGI HOMES SC, LLC - New
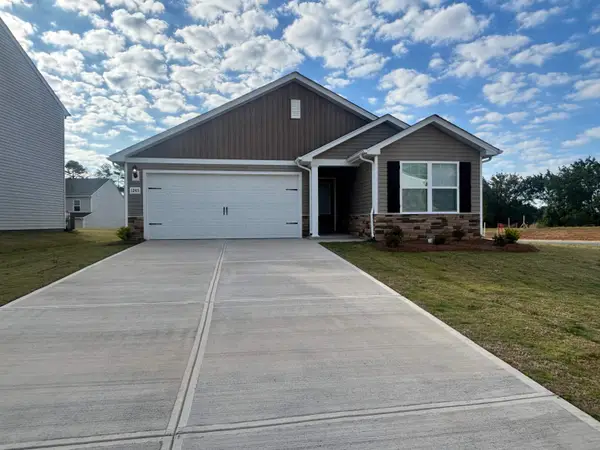 $276,900Active3 beds 2 baths1,309 sq. ft.
1243 Crested Iris Street, Moore, SC 29369
MLS# 341238Listed by: LGI HOMES SC, LLC - Open Sat, 12 to 4pmNew
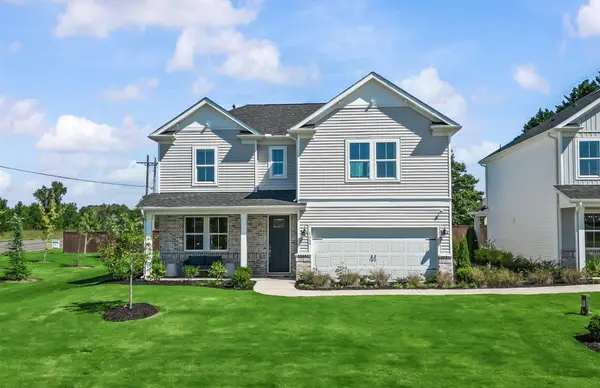 $435,840Active4 beds 4 baths2,894 sq. ft.
845 Sweetwater Springs Drive, Moore, SC 29369
MLS# 341198Listed by: PULTE HOME COMPANY, LLC - Open Sat, 12 to 4pmNew
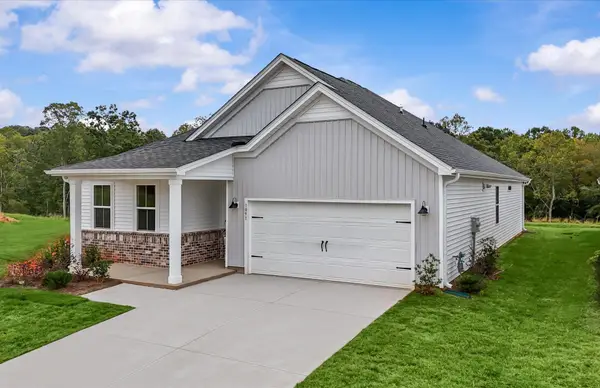 $338,080Active4 beds 2 baths1,775 sq. ft.
1070 Tyger Branch Drive, Moore, SC 29369
MLS# 341199Listed by: PULTE HOME COMPANY, LLC - New
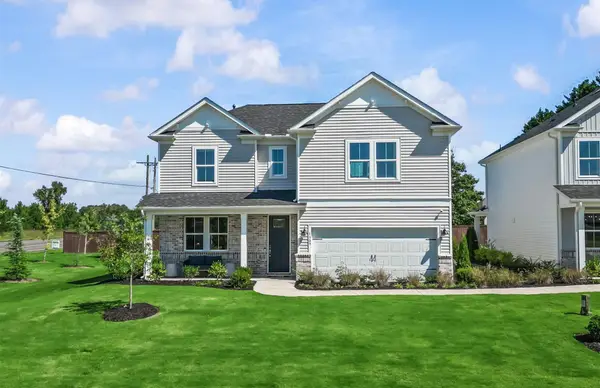 $451,910Active4 beds 4 baths2,894 sq. ft.
869 Sweetwater Springs Drive, Moore, SC 29369
MLS# 341201Listed by: PULTE HOME COMPANY, LLC - New
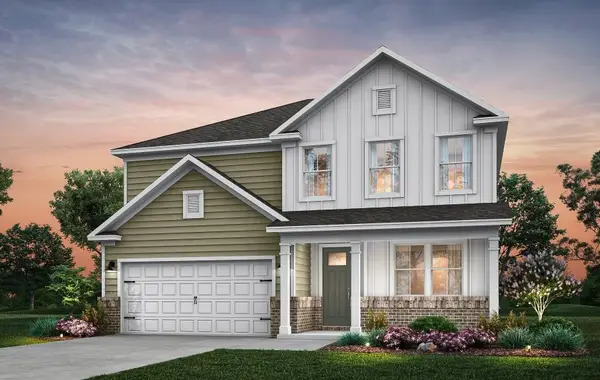 $432,450Active5 beds 3 baths2,266 sq. ft.
853 Sweetwater Springs Drive, Moore, SC 29369
MLS# 341202Listed by: PULTE HOME COMPANY, LLC - New
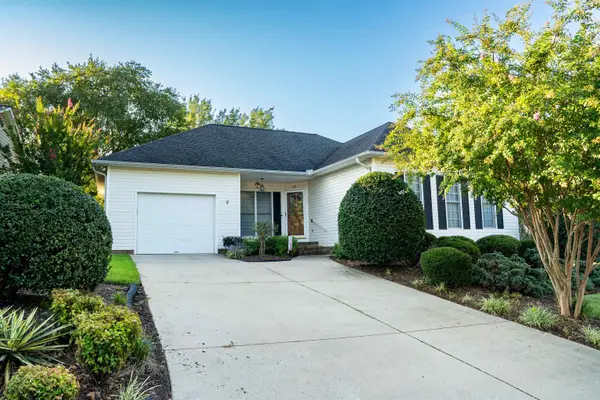 $225,000Active2 beds 2 baths1,225 sq. ft.
217 Ashton Drive, Moore, SC 29369
MLS# 341204Listed by: COLDWELL BANKER CAINE REAL EST - New
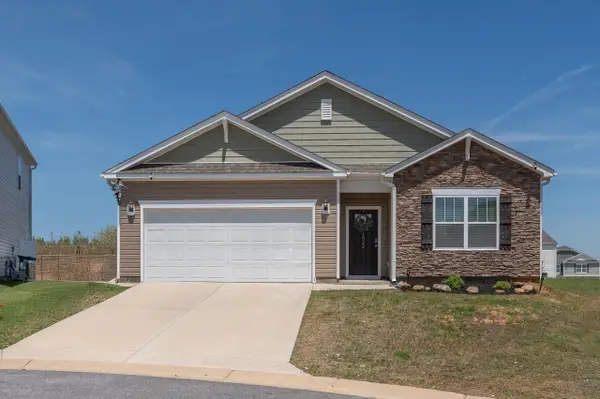 $297,500Active4 beds 2 baths1,700 sq. ft.
1924 Hunters Run Circle, Woodruff, SC 29388
MLS# 341209Listed by: BHHS C DAN JOYNER - MIDTOWN


Protect your home and budget from life's surprises with an Assurant Home Warranty, backed by a partner that supports you through every step of homeownership. Explore Plans.
© 2026 Better Homes and Gardens Real Estate LLC. An Anywhere Real Estate company. All rights reserved. Better Homes and Gardens® Real Estate is a registered trademark owned by Meredith Operations Corporation, licensed to Better Homes and Gardens Real Estate LLC and used with permission. Better Homes and Gardens Real Estate LLC fully supports the principles of the Fair Housing Act and the Equal Opportunity Act. Listing information is deemed reliable but is not guaranteed accurate.
Each office is independently owned and operated.
Any services or products provided by third parties are not provided by, affiliated with or related to Better Homes and Gardens Real Estate LLC, or its affiliated companies.