
502 Scenic Oak Drive, Moore, SC 29369
Local realty services provided by:Better Homes and Gardens Real Estate Young & Company
502 Scenic Oak Drive,Moore, SC 29369
$385,000
- 3 Beds
- 2 Baths
- 2,259 sq. ft.
- Single family
- Active
Upcoming open houses
- Sat, Oct 1012:00 pm - 02:00 pm
Listed by: larisa malikov
Office: ponce realty group
MLS#:340679
Source:SC_SMLS
Price summary
- Price:$385,000
- Price per sq. ft.:$170.43
About this home
OPEN HOUSE SAT 10/10 12pm - 2pm!! $10k PRICE DROP! Beautiful brick home in a mature neighborhood in Moore, conveniently located near Spartanburg and Greenville, as well as parks, shopping and dining! This charming home features 3 bedrooms and 2 bathrooms, plus an upstairs room. As you enter, you’ll be greeted by soaring ceilings, beautiful tall windows and an abundance of natural light. The spacious living room and dining room provide plenty of room for entertaining and everyday living. The comfortable kitchen includes a cozy breakfast area, perfect for enjoying your morning coffee. Step outside to the peaceful, fenced backyard, featuring mature trees and a concrete patio. Plus, enjoy access to a large community pool with a spacious patio area—perfect for relaxing and enjoying warm summer days. Don’t miss the opportunity to make this beautiful Moore home yours! Call today to schedule your private showing.
Contact an agent
Home facts
- Year built:2001
- Subdivision & Development:Sweetwater Hills
- Listing ID #:340679
- Added:55 day(s) ago
- Updated:October 10, 2026 at 01:44 AM
Rooms and interior
- Bedrooms:3
- Total bathrooms:2
- Full bathrooms:2
- Flooring:Carpet, Ceramic Tile, Hardwood
- Kitchen Description:Dishwasher, Disposal, Microwave, Refrigerator
- Living area:2,259 sq. ft.
Heating and cooling
- Central air:Yes
Structure and exterior
- Year built:2001
- Building area:2,259 sq. ft.
- Lot area:0.34 Acres
- Lot Features:Cul-De-Sac, Fenced Yard, Level, Sidewalk, Some Trees, Wooded
- Architectural Style:Traditional
- Construction Materials:Brick Veneer
- Foundation Description:Slab
Schools
- High school:5-Byrnes High
- Middle school:5-Florence Chapel
- Elementary school:5-River Ridge
Utilities
- Sewer:Public Sewer
Finances and disclosures
- Price:$385,000
- Price per sq. ft.:$170.43
- Tax amount:$6,980 (2025)
Features and amenities
- Amenities:Ceilings-Some 9 Ft +
Parking
- Parking description:Attached, Garage
- Garage:Yes
- Garage spaces:2
New listings near 502 Scenic Oak Drive
- New
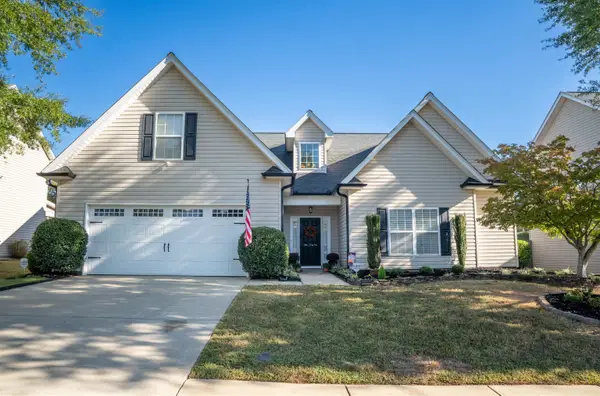 Listed by BHGRE$350,000Active4 beds 3 baths2,246 sq. ft.
341 Archway Court, Moore, SC 29369
MLS# 342661Listed by: BETTER HOMES & GARDENS YOUNG & - New
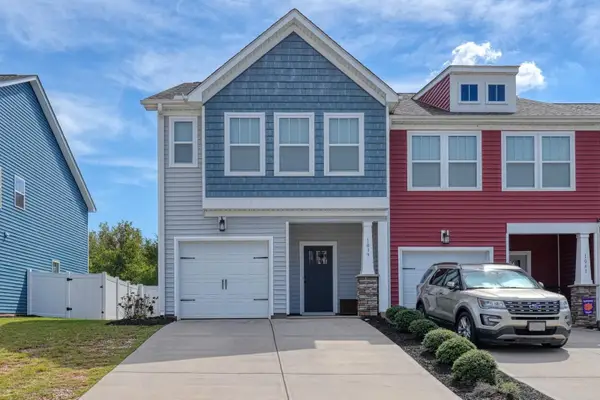 $229,000Active3 beds 3 baths1,500 sq. ft.
1039 Millison Place, Moore, SC 29369
MLS# 342639Listed by: AGENT PROS REALTY - New
 $330,900Active3 beds 3 baths1,800 sq. ft.
1229 Crested Iris Street, moore, SC 29369
MLS# 342570Listed by: LGI HOMES SC, LLC - New
 $300,900Active3 beds 3 baths1,700 sq. ft.
1216 Crested Iris Street, moore, SC 29369
MLS# 342571Listed by: LGI HOMES SC, LLC - New
 $270,900Active3 beds 2 baths1,309 sq. ft.
1428 Wild Indigo Way, Moore, SC 29369
MLS# 342572Listed by: LGI HOMES SC, LLC - New
 $239,900Active3 beds 3 baths1,598 sq. ft.
408 Pangel Lane, Duncan, SC 29334
MLS# 342506Listed by: EXP REALTY LLC - New
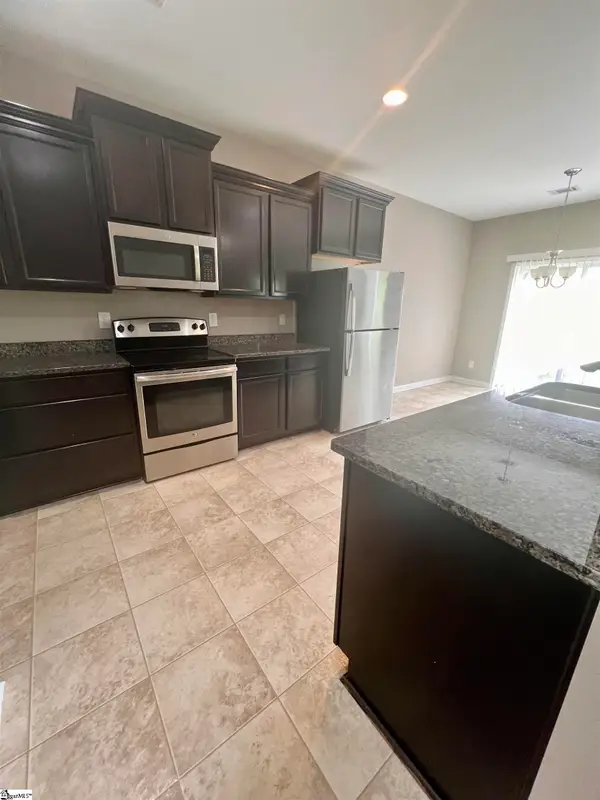 $329,000Active5 beds 4 baths
454 Lynnell Way, Moore, SC 29639
MLS# 1605633Listed by: KELLER WILLIAMS DRIVE - New
 $224,900Active3 beds 3 baths1,587 sq. ft.
1550 Rivermeade Drive, Moore, SC 29369
MLS# 342421Listed by: LPT REALTY, LLC. - New
 $117,000Active3.82 Acres
0 Cemetery Circle, Moore, SC 29369
MLS# 342410Listed by: SHULIKOV REALTY & ASSOCIATES - New
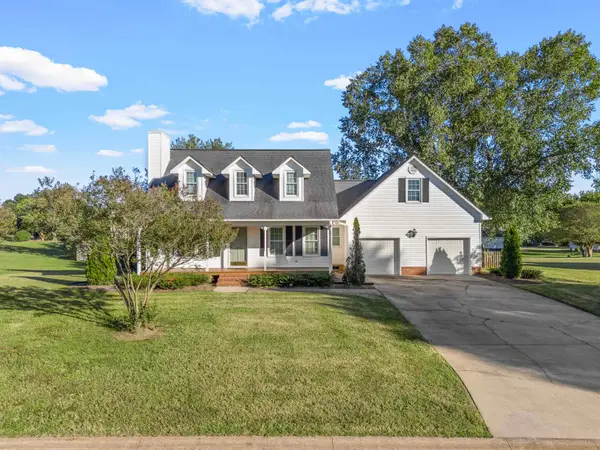 $349,900Active3 beds 3 baths2,078 sq. ft.
207 SW Fieldsedge Dr, moore, SC 29369
MLS# 342387Listed by: PONCE REALTY GROUP


Protect your home and budget from life's surprises with an Assurant Home Warranty, backed by a partner that supports you through every step of homeownership. Explore Plans.
© 2026 Better Homes and Gardens Real Estate LLC. An Anywhere Real Estate company. All rights reserved. Better Homes and Gardens® Real Estate is a registered trademark owned by Meredith Operations Corporation, licensed to Better Homes and Gardens Real Estate LLC and used with permission. Better Homes and Gardens Real Estate LLC fully supports the principles of the Fair Housing Act and the Equal Opportunity Act. Listing information is deemed reliable but is not guaranteed accurate.
Each office is independently owned and operated.
Any services or products provided by third parties are not provided by, affiliated with or related to Better Homes and Gardens Real Estate LLC, or its affiliated companies.