
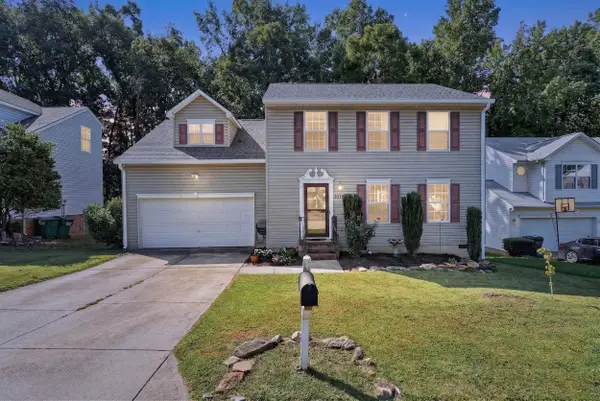
707 Markham Circle, Moore, SC 29369
Local realty services provided by:Better Homes and Gardens Real Estate Palmetto
707 Markham Circle,Moore, SC 29369
$300,000
- 3 Beds
- 3 Baths
- - sq. ft.
- Single family
- Active
Listed by: rebekah de feo
Office: bhhs c dan joyner - sptbg
MLS#:1596679
Source:SC_GGAR
Price summary
- Price:$300,000
- Monthly HOA dues:$20.83
About this home
Welcome to 707 Markham Circle, where modern comfort meets thoughtful design. This beautifully maintained 3-bedroom, 2.5-bath home offers an open-concept floor plan that’s perfect for everyday living and entertaining. The spacious kitchen features granite countertops, ample cabinetry, and a large center island overlooking the main living area. The primary suite is a true retreat, showcasing a beautifully remodeled en-suite bathroom with an oversized walk-in shower and a spacious walk-in closet. Elegant crown molding throughout the main level adds warmth and character. Step outside to your own private oasis featuring a newly installed privacy fence, a spacious deck, a screened gazebo that conveys with the home, and a covered grilling area with power—creating the perfect space to relax or entertain. Conveniently located just minutes from shopping, dining, and major highways, this move-in-ready home offers the perfect blend of comfort, style, and convenience.
Contact an agent
Home facts
- Subdivision & Development:Patriot Hill
- Listing ID #:1596679
- Added:86 day(s) ago
- Updated:September 27, 2026 at 12:34 PM
Rooms and interior
- Bedrooms:3
- Total bathrooms:3
- Full bathrooms:2
- Half bathrooms:1
- Flooring:Carpet, Ceramic Tile, Laminate
- Kitchen Description:Dishwasher, Microwave, Refrigerator
Heating and cooling
- Cooling:Attic Fan, Electric
- Heating:Electric, Forced Air
- Central air:Yes
Structure and exterior
- Roof:Composition
- Lot Features:1/2 Acre or Less, Sloped
- Architectural Style:Traditional
- Construction Materials:Stone, Vinyl Siding
- Exterior Features:Deck, Patio
- Foundation Description:Slab
- Levels:2 Story
Schools
- High school:Dorman
- Middle school:RP Dawkins
- Elementary school:Anderson Mill
Utilities
- Water:Public
- Sewer:Public Sewer
Finances and disclosures
- Price:$300,000
- Tax amount:$1,392
Features and amenities
- Appliances:Dishwasher, Electric Cooktop, Electric Oven, Electric Water Heater, Microwave, Refrigerator
- Laundry features:2nd Floor, Electric Dryer Hookup, Laundry Room, Walk-in
- Amenities:int_feat_Attic Fan, int_feat_Granite Counters, int_feat_Open Floorplan, int_feat_Pantry, int_feat_Walk-In Closet(s)
Parking
- Total parking spaces:2
- Parking description:Attached, Driveway, Paved
- Garage:Yes
- Garage spaces:2
New listings near 707 Markham Circle
- New
 $250,000Active3 beds 2 baths
541 Chantry Lane, Moore, SC 29369-2002
MLS# 1605027Listed by: KELLER WILLIAMS REALTY - New
 $269,999Active4 beds 3 baths1,848 sq. ft.
615 Eldredge Court, Moore, SC 29369
MLS# 342199Listed by: EXP REALTY LLC - New
 $349,900Active5 beds 4 baths
1472 Switchback Circle, Moore, SC 29369
MLS# 20306305Listed by: MTH SC REALTY, LLC - New
 $469,900Active4 beds 4 baths
1694 Old Anderson Mill Road, Moore, SC 29369
MLS# 1604852Listed by: JACK PROPERTIES, LLC - New
 $278,900Active3 beds 2 baths
1468 Switchback Circle, Moore, SC 29369
MLS# 20306304Listed by: MTH SC REALTY, LLC - New
 $296,990Active4 beds 2 baths
147 Lazzon Road, Moore, SC 29369
MLS# 1604680Listed by: D.R. HORTON - New
 $375,000Active5 beds 3 baths
1043 Appalachian Drive, Moore, SC 29369
MLS# 1604675Listed by: WILSONHOUSE REALTY - New
 $289,000Active3 beds 2 baths1,855 sq. ft.
216 N Hamlet Court, Moore, SC 29369
MLS# 342116Listed by: KELLER WILLIAMS ON MAIN - New
 $487,390Active4 beds 3 baths
1075 Tyger Branch Drive #Lot 43, Moore, SC 29369
MLS# 1604619Listed by: PULTE HOME COMPANY  $369,125Pending4 beds 2 baths
1047 Tyger Branch Drive #Lot 36, Moore, SC 29369
MLS# 1604615Listed by: PULTE HOME COMPANY


Protect your home and budget from life's surprises with an Assurant Home Warranty, backed by a partner that supports you through every step of homeownership. Explore Plans.
© 2026 Better Homes and Gardens Real Estate LLC. An Anywhere Real Estate company. All rights reserved. Better Homes and Gardens® Real Estate is a registered trademark owned by Meredith Operations Corporation, licensed to Better Homes and Gardens Real Estate LLC and used with permission. Better Homes and Gardens Real Estate LLC fully supports the principles of the Fair Housing Act and the Equal Opportunity Act. Listing information is deemed reliable but is not guaranteed accurate.
Each office is independently owned and operated.
Any services or products provided by third parties are not provided by, affiliated with or related to Better Homes and Gardens Real Estate LLC, or its affiliated companies.