
714 Rodin Road, Moore, SC 29369
Local realty services provided by:Better Homes and Gardens Real Estate Medley
714 Rodin Road,Moore, SC 29369
$329,990
- 4 Beds
- 3 Baths
- - sq. ft.
- Single family
- Pending
Listed by: chelsea cathcart
Office: drb group south carolina, llc.
MLS#:1596369
Source:SC_GGAR
Price summary
- Price:$329,990
- Monthly HOA dues:$43.75
About this home
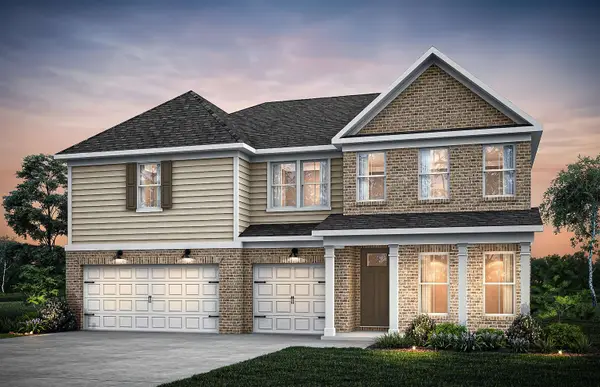
Former Model for Sale! Welcome to Iris Meadows, where your dreams of summer fun and luxury living will come to life! Enjoy first-class amenities, including a community pool and relaxing cabana. Welcome to the Cameron, where a dramatic two-story foyer creates an impressive first impression and sets the stage for this thoughtfully designed home. Just off the entry, a versatile flex room with trey ceilings offers the perfect space for a home office, sitting room, or additional living area. The foyer opens to a bright, open-concept living space featuring soaring ceilings, expansive windows, and abundant natural light. The well-appointed kitchen showcases elegant navy cabinetry,white quartz countertops, a stylish tiled backsplash, under cabinet lighting, a spacious center island with farmhouse sink, and upgraded stainless steel gas appliances including a refrigerator. The adjoining breakfast area flows seamlessly out to the covered back porch overlooking the spacious backyard, creating an ideal space for everyday living and entertaining. Conveniently located off the garage, the laundry room with washer/dryer included and powder room complete the main level. Upstairs, the spacious primary suite serves as a private retreat with dual vanities, a generous walk-in closet, and a beautifully tiled walk-in shower with a built-in seat and frameless glass enclosure. Three additional bedrooms and a full bath complete the second floor, offering plenty of space for family and guests. Smart home technology, energy-efficient construction, and a dedicated local warranty team ensure lasting convenience and comfort. Located in Moore, SC, Iris Meadows offers a pool, cabana, and craftsman-style homes. With easy access to I-26 and I-85, shopping, dining, and entertainment, and zoning for sought-after Spartanburg District 5 Schools, this community is the perfect place to call home. Come by today and make Iris Meadows your new home. See Sales Agent for additional pricing information....
Contact an agent
Home facts
- Year built:2025
- Subdivision & Development:Iris Meadows
- Listing ID #:1596369
- Added:55 day(s) ago
- Updated:August 24, 2026 at 07:46 PM
Rooms and interior
- Bedrooms:4
- Total bathrooms:3
- Full bathrooms:2
- Half bathrooms:1
- Flooring:Carpet
- Kitchen Description:Dishwasher, Disposal, Microwave, Refrigerator
Heating and cooling
- Cooling:Electric
- Heating:Natural Gas
Structure and exterior
- Roof:Architectural
- Year built:2025
- Lot Features:1/2 Acre or Less
- Architectural Style:Craftsman
- Construction Materials:Vinyl Siding
- Exterior Features:Front Porch, Rear Porch
- Foundation Description:Slab
- Levels:2 Story
Schools
- High school:James F. Byrnes
- Middle school:Florence Chapel
- Elementary school:River Ridge
Utilities
- Water:Public
- Sewer:Public Sewer
Finances and disclosures
- Price:$329,990
Features and amenities
- Appliances:Dishwasher, Gas Oven, Gas Water Heater, Microwave, Refrigerator, Self Cleaning Oven, Washer
- Laundry features:1st Floor, Dryer, Electric Dryer Hookup, Laundry Room, Walk-in, Washer
- Amenities:int_feat_Ceiling Smooth, int_feat_Countertops Quartz, int_feat_High Ceilings, int_feat_Open Floorplan, int_feat_Pantry, int_feat_Tray Ceiling(s), int_feat_Walk-In Closet(s)
- Pool features:Pool
- Smart home:Yes
Parking
- Total parking spaces:2
- Parking description:Attached, Garage Door Opener, Paved
- Garage:Yes
- Garage spaces:2
New listings near 714 Rodin Road
- New
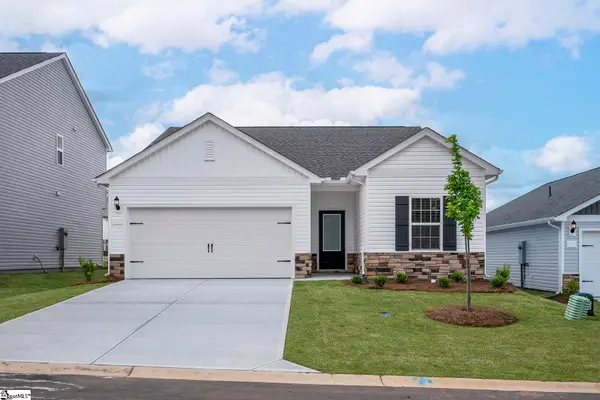 $280,900Active3 beds 2 baths
1404 Wild Indigo Way, Moore, SC 29369
MLS# 1601753Listed by: LGI HOMES SC, LLC - New
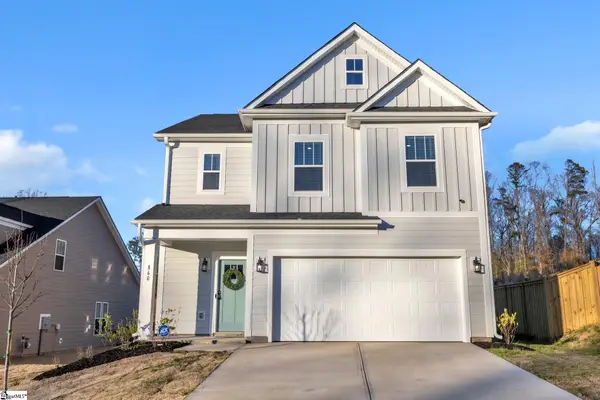 $296,000Active3 beds 3 baths
860 Pleasant Falls Drive, Moore, SC 29369
MLS# 1601705Listed by: REAL BROKER GVL, LLC - New
 $379,000Active4 beds 3 baths2,133 sq. ft.
233 Summerfield Road, Moore, SC 29369
MLS# 340891Listed by: BRAND NAME REAL ESTATE UPSTATE - Open Mon, 9 to 11:30amNew
 $199,900Active3 beds 1 baths1,045 sq. ft.
104 Tower Drive, Moore, SC 29369-9639
MLS# 340867Listed by: KELLER WILLIAMS REALTY - New
 $250,000Active3 beds 2 baths1,779 sq. ft.
713 Bent Hollow Court, Moore, SC 29369
MLS# 340856Listed by: EXP REALTY LLC - New
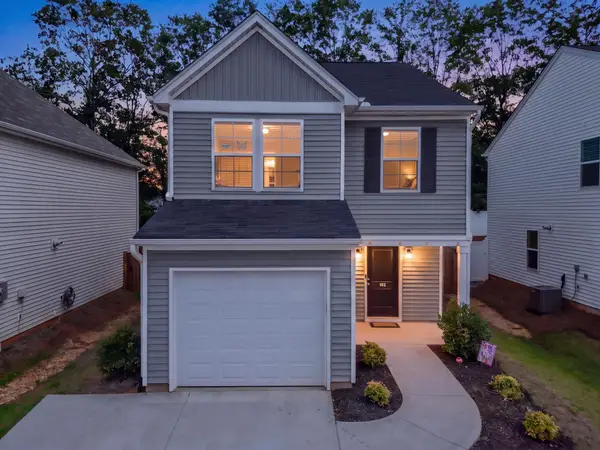 $239,000Active3 beds 3 baths1,557 sq. ft.
168 Braxton Drive, Moore, SC 29369
MLS# 340837Listed by: FATHOM REALTY - WOODRUFF RD. - New
 $240,000Active3 beds 2 baths1,166 sq. ft.
810 N Gray Beaver Ct Court, Moore, SC 29369
MLS# 340825Listed by: OPEN DOOR REAL ESTATE LLC - New
 $419,900Active4 beds 3 baths2,010 sq. ft.
304 Grayson Drive, Moore, SC 29369
MLS# 340791Listed by: RE/MAX EXECUTIVE SPARTANBURG - New
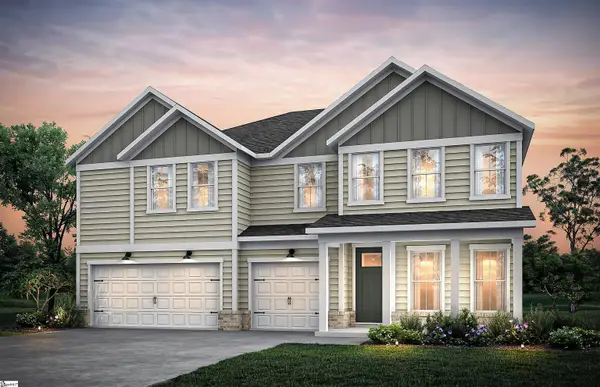 $494,260Active5 beds 4 baths
1166 Tyger Branch Drive #Lot 77, Moore, SC 29369
MLS# 1601235Listed by: PULTE HOME COMPANY - New
 $494,260Active6 beds 4 baths3,922 sq. ft.
1166 Tyger Branch Drive, Moore, SC 29369
MLS# 340759Listed by: PULTE HOME COMPANY, LLC


Protect your home and budget from life's surprises with an Assurant Home Warranty, backed by a partner that supports you through every step of homeownership. Explore Plans.
© 2026 Better Homes and Gardens Real Estate LLC. An Anywhere Real Estate company. All rights reserved. Better Homes and Gardens® Real Estate is a registered trademark owned by Meredith Operations Corporation, licensed to Better Homes and Gardens Real Estate LLC and used with permission. Better Homes and Gardens Real Estate LLC fully supports the principles of the Fair Housing Act and the Equal Opportunity Act. Listing information is deemed reliable but is not guaranteed accurate.
Each office is independently owned and operated.
Any services or products provided by third parties are not provided by, affiliated with or related to Better Homes and Gardens Real Estate LLC, or its affiliated companies.