
346 Bonner Road, Mountain Rest, SC 29664
Local realty services provided by:Better Homes and Gardens Real Estate Medley
346 Bonner Road,Mountain Rest, SC 29664
$799,900
- 2 Beds
- 2 Baths
- - sq. ft.
- Single family
- Active
Listed by: cliff powell
Office: powell real estate
MLS#:20308994
Source:SC_AAR
Price summary
- Price:$799,900
About this home
Privacy, convenience, and endless opportunity await with this beautifully remodeled 11.52-acre mini farm located in the heart of Mountain Rest, South Carolina! Completely remodeled and move-in ready, this incredible property offers the perfect combination of modern comforts, unrestricted acreage, and tremendous potential for future expansion. Located directly across the road from the private Lake Becky community, but without the restrictions or fees of an HOA, this property is ideal for those seeking a private homestead, mini farm, or multi-generational living opportunity. The main home features a fully remodeled main level with a spacious, inviting open floor plan, complete with new cabinetry, flooring, drywall, and windows that showcase the peaceful wooded setting behind the home. The beautifully updated kitchen offers plenty of room for cooking and entertaining, along with a massive walk-in pantry and dedicated laundry room. The spacious master suite features its own private balcony overlooking the property, creating the perfect place to enjoy your morning coffee or unwind in the evenings. An additional oversized bedroom, originally the home's master suite, and a second full bathroom are also located on the main level, offering an ideal arrangement for guests or family. Downstairs, a massive poured concrete basement offers nearly 1,900 square feet of additional potential living space, already plumbed for a second kitchen and an additional full bathroom. With room to potentially add at least two more bedrooms, this space could be transformed into additional living quarters, an in-law suite, recreation area, or separate living space for extended family. Outside, the 11.52 unrestricted acres offer a beautiful mixture of wooded privacy and numerous level areas ideal for pasture, gardening, animals, additional structures, or future development. The private well was designed with the capacity to support additional residences or a larger farm operation, adding even more possibilities for those looking to establish a homestead or multi-generational property. Major improvements include a brand-new roof installed in 2025, new HVAC system in 2024, updated drywall, kitchen, flooring, windows, and so much more! Located in the beautiful Mountain Rest area, just minutes from Sumter National Forest, the Chattooga Wild and Scenic River, and Stumphouse Mountain Bike Park, this property provides convenient access to some of the Upstate's finest outdoor recreation while maintaining the privacy and peaceful setting that make mountain living so desirable. Whether you're looking for a move-in-ready home with acreage, a place to raise animals, an opportunity to expand into the unfinished basement, or the perfect setting for a family compound, this property offers possibilities that are increasingly hard to find. Move in today, expand tomorrow, and enjoy everything that unrestricted mountain living has to offer. This is truly a must-see!...
Contact an agent
Home facts
- Year built:1981
- Listing ID #:20308994
- Added:1 day(s) ago
- Updated:November 03, 2026 at 09:12 PM
Rooms and interior
- Bedrooms:2
- Total bathrooms:2
- Full bathrooms:2
- Flooring:Concrete, Luxury Vinyl Plank
- Dining Description:Breakfast Area
- Bathrooms Description:Bath in Primary Bedroom, Tub/Shower, Walk-In Shower
- Kitchen Description:Plumbed for Ice Maker
- Bedroom Description:Bath in Primary Bedroom, Main Level Primary, Multiple Primary Suites
- Basement:Yes
- Basement Description:Daylight, Full, Interior Entry, Unfinished, Walk-Out Access
Heating and cooling
- Cooling:Central Air, Electric, Heat Pump
- Heating:Central, Electric, Heat Pump, Wood Stove
- Central air:Yes
Structure and exterior
- Roof:Metal
- Year built:1981
- Lot area:11.52 Acres
- Lot Features:Interior Lot, Level, Not In Subdivision, Outside City Limits, Pasture, Trees, Views
- Architectural Style:Farmhouse
- Construction Materials:Wood Siding
- Exterior Features:Balcony, Porch
- Foundation Description:Basement
- Levels:2 Story
Schools
- High school:Walhalla High
- Middle school:Walhalla Middle
- Elementary school:James M Brown Elem
Utilities
- Water:Private, Well
- Sewer:Septic Tank
Finances and disclosures
- Price:$799,900
Features and amenities
- Appliances:Plumbed For Ice Maker
- Amenities:Ceiling Fans, Granite Counters, High Ceilings, In-Law Floorplan, Pull-Down Attic Stairs, Smooth Ceilings, Vinyl Windows, Walk-in Closets, Workshop
Parking
- Parking description:Attached Carport, Circular Driveway, Detached Carport
- Garage:Yes
- Garage spaces:3
New listings near 346 Bonner Road
- New
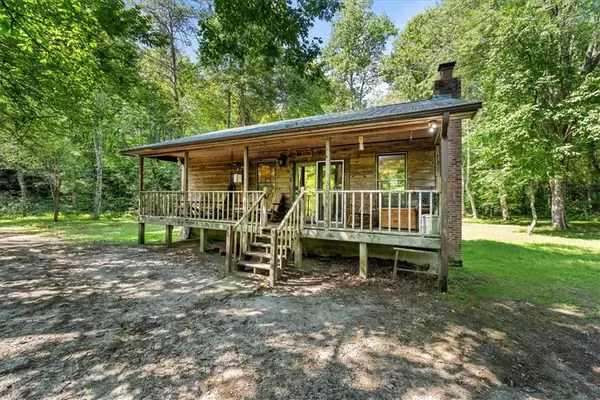 $285,000Active2 beds 1 baths786 sq. ft.
237 Hickory Ridge, Mountain Rest, SC 29664
MLS# 20308965Listed by: JW MARTIN REAL ESTATE - New
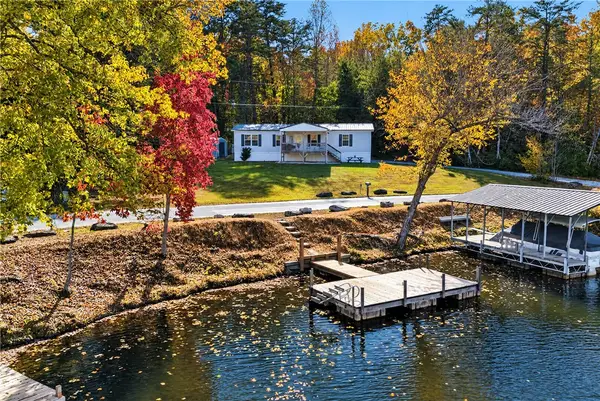 $319,000Active3 beds 2 baths1,250 sq. ft.
334 Lake Becky Road, Mountain Rest, SC 29664
MLS# 20308865Listed by: MOUNTAIN REST REALTY, LLC - New
 $90,000Active2.9 Acres
Track A Crystal Lake Road, Mountain Rest, SC 29664
MLS# 20308850Listed by: GWEN FOWLER REAL ESTATE 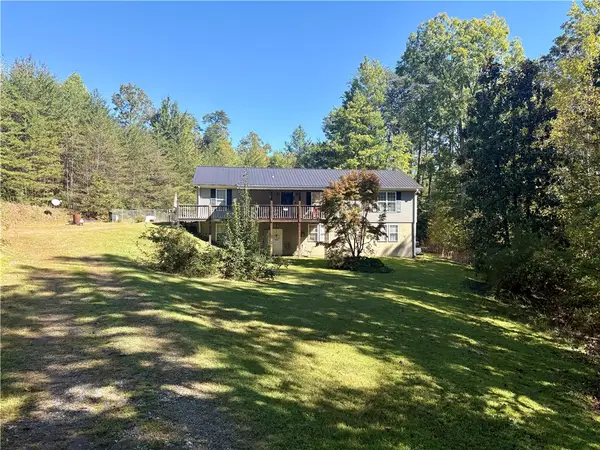 $319,000Active3 beds 3 baths3,100 sq. ft.
109 Cherokee View Drive, Tamassee, SC 29686
MLS# 20307254Listed by: RICH SOUTHERN PROPERTIES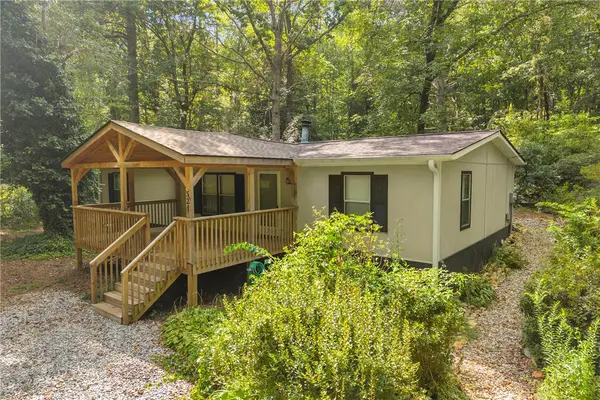 $248,400Active3 beds 2 baths
521 Creekside Drive, Mountain Rest, SC 29664
MLS# 20305806Listed by: POWELL REAL ESTATE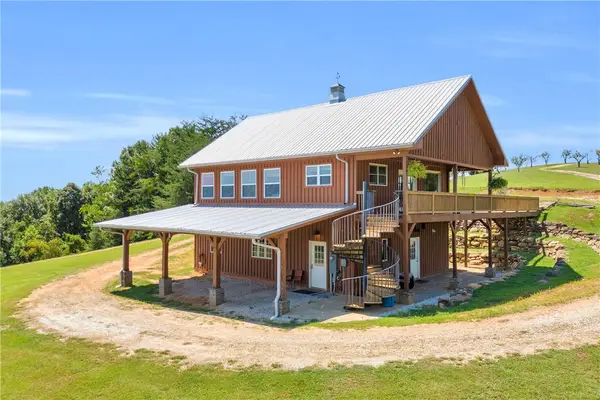 $2,650,000Active4 beds 3 baths2,400 sq. ft.
498 Raines Road, Mountain Rest, SC 29664
MLS# 20305280Listed by: POWELL REAL ESTATE $205,000Active4 beds 3 baths1,341 sq. ft.
155 Hickory Ridge, Mountain Rest, SC 29664
MLS# 20304995Listed by: AXCENT REALTY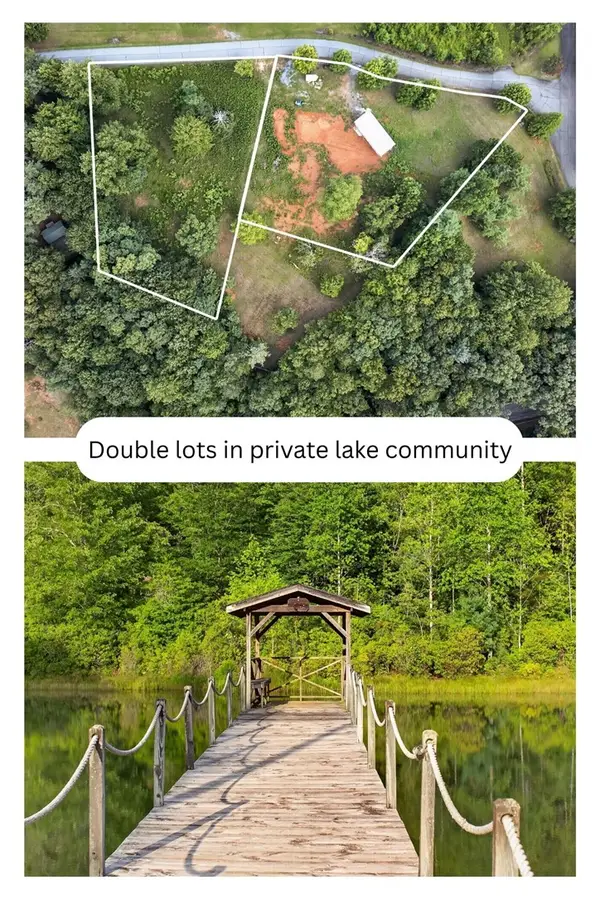 $125,000Active2.28 Acres
Lots 2 & 5 Lenore B Lane, Mountain Rest, SC 29664
MLS# 20305113Listed by: CLARDY REAL ESTATE - LAKE KEOWEE $100,000Active0.24 Acres
0 Crystal Lake Road #LOT 36, Mountain Rest, SC 29664
MLS# 10823413Listed by: Keller Williams Lanier Partners


Protect your home and budget from life's surprises with an Assurant Home Warranty, backed by a partner that supports you through every step of homeownership. Explore Plans.
© 2026 Better Homes and Gardens Real Estate LLC. An Anywhere Real Estate company. All rights reserved. Better Homes and Gardens® Real Estate is a registered trademark owned by Meredith Operations Corporation, licensed to Better Homes and Gardens Real Estate LLC and used with permission. Better Homes and Gardens Real Estate LLC fully supports the principles of the Fair Housing Act and the Equal Opportunity Act. Listing information is deemed reliable but is not guaranteed accurate.
Each office is independently owned and operated.
Any services or products provided by third parties are not provided by, affiliated with or related to Better Homes and Gardens Real Estate LLC, or its affiliated companies.