
601 Smithville Road, Mountville, SC 29370
Local realty services provided by:Better Homes and Gardens Real Estate Medley
Listed by: melissa patton
Office: keller williams one
MLS#:1604117
Source:SC_GGAR
Price summary
- Price:$1,100,000
About this home
48-Acre Private Country Retreat with Wildlife, Tree House & Dirt Track! Discover a rare opportunity to own your own private country retreat on 48 peaceful, wooded acres. This well-built, beautifully maintained brick home offers the space, privacy, and natural beauty so many buyers are searching for, with no one able to build directly across from you. From the moment you arrive, the setting feels special. Towering trees, quiet surroundings, and abundant wildlife create a true escape from the everyday. Deer, rabbits, quail, and wild turkey are frequent visitors and call this property home, making it a wonderful place for anyone who appreciates nature and the outdoors. Inside, the home combines comfort with timeless quality. Hardwood floors flow through the home, while the bright kitchen offers an abundance of white cabinetry and seemingly endless quartz countertops, ideal for cooking, entertaining, and gathering with family and friends. The spacious great room features a vaulted ceiling and impressive rock fireplace, creating a warm and inviting focal point. The oversized 17' x 13' primary suite provides a peaceful retreat of its own, complete with a private bath featuring a large vanity, separate makeup vanity, and custom tiled shower. Two additional generously sized bedrooms offer plenty of room for family or guests. A massive 16' x 8' laundry room provides exceptional storage and workspace, craft room, fitness space, or hobby room. Outdoor living is just as inviting. The expansive 28' x 10' screened porch is the perfect place to sip coffee in the morning, listen to the birds, watch wildlife wander through the property, or relax at the end of the day. For those who love adventure, this property offers features you rarely find. A rustic tree house with built-in bunk beds is ready for weekend campouts, sleepovers, and unforgettable nights under the stars. There is also a dirt track perfect for go-carts, motorcycles, or anyone who enjoys outdoor recreation right at home. A 22' x 22' detached brick garage/workshop and single-car carport provide excellent space for vehicles, tools, equipment, hobbies, and all the toys that come with country living. Whether you envision peaceful mornings on the porch, exploring your own woods, watching deer at dusk, riding the dirt track, or hosting family campouts in the tree house, this one-of-a-kind property offers the freedom and lifestyle that only acreage can provide. Private. Peaceful. Beautifully maintained. And 48 acres to truly make your own located just 15 minutes from Shopping/Dining/Schools! Added bonus...no one will ever build on the 250+ acres across from this amazing home!...
Contact an agent
Home facts
- Subdivision & Development:None
- Listing ID #:1604117
- Added:1 day(s) ago
- Updated:September 19, 2026 at 03:09 PM
Rooms and interior
- Bedrooms:3
- Total bathrooms:3
- Full bathrooms:2
- Half bathrooms:1
- Flooring:Ceramic Tile, Wood
- Kitchen Description:Dishwasher, Microwave
Heating and cooling
- Cooling:Electric
- Heating:Electric, Forced Air
- Central air:Yes
Structure and exterior
- Roof:Architectural
- Lot Features:25 - 50 Acres, Wooded
- Architectural Style:Ranch
- Construction Materials:Brick Veneer
- Exterior Features:Screened
- Foundation Description:Crawl Space
- Levels:1 Story
Schools
- High school:Laurens Dist 55
- Middle school:Sanders
- Elementary school:Waterloo
Utilities
- Water:Well
- Sewer:Septic Tank
Finances and disclosures
- Price:$1,100,000
- Tax amount:$2,322
Features and amenities
- Appliances:Dishwasher, Electric Water Heater, Microwave, Range
- Laundry features:1st Floor, Electric Dryer Hookup, Walk-in, Washer Hookup
- Amenities:int_feat_Ceiling Fan(s), int_feat_Countertops Quartz, int_feat_Pantry, int_feat_Walk-In Closet(s)
Parking
- Total parking spaces:3
- Parking description:Concrete, Detached, Driveway, Garage Door Opener, Parking Pad, Paved, Workshop in Garage, Yard Door
- Garage:Yes
- Garage spaces:3
New listings near 601 Smithville Road
- New
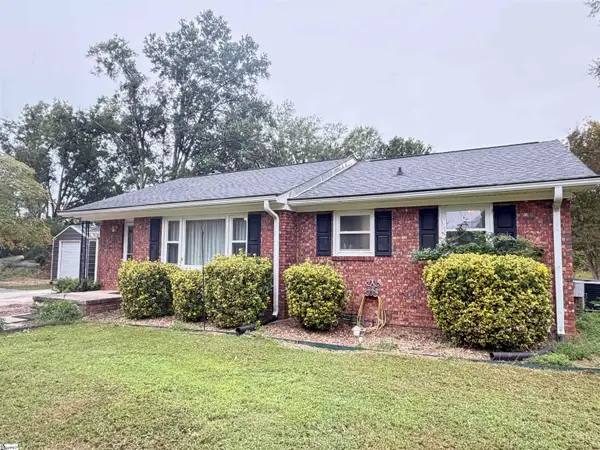 $209,000Active2 beds 1 baths
9772 Old 72 Highway, Mountville, SC 29370
MLS# 1604094Listed by: SIMPSON LAND AND HOME  $2,000,000Active0 Acres
00 Lisbon Road, Mountville, SC 29370
MLS# 1602588Listed by: REEDY PROPERTY GROUP, LLC - COMMERCIAL $69,000Active5.76 Acres
8 Garlington Road, Mountville, SC 29370
MLS# 20304840Listed by: REAL BROKER, LLC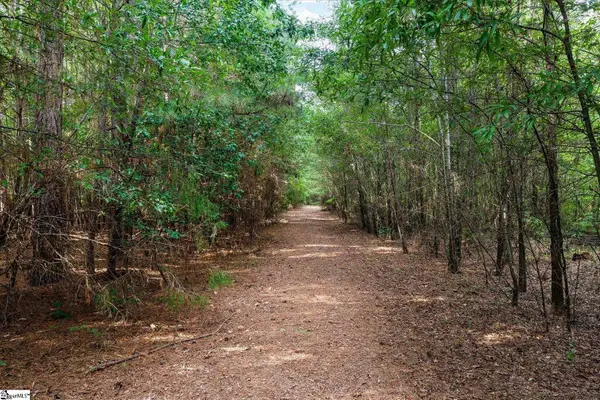 $1,599,999Active0 Acres
737 Burnt Mill Creek Road, Mountville, SC 29370
MLS# 1598821Listed by: BHHS C DAN JOYNER - AUGUSTA RD $22,500Active0 Acres
00 Mountville Road, Mountville, SC 29370
MLS# 1596851Listed by: UPSTATE REALTY, INC. $30,000Active0 Acres
00 Mountville Road, Mountville, SC 29370
MLS# 1596811Listed by: UPSTATE REALTY, INC.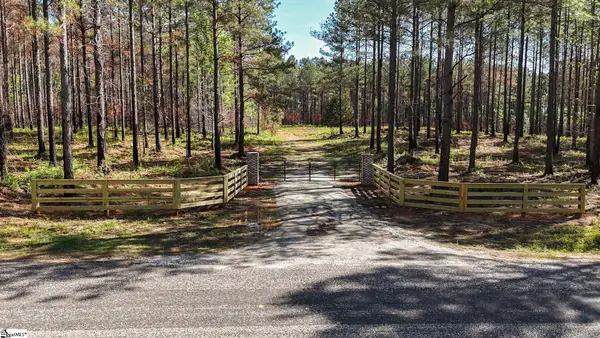 $225,000Pending0 Acres
03 Lisbon Road #Lot 3, Mountville, SC 29370
MLS# 1591063Listed by: REEDY PROPERTY GROUP, LLC - COMMERCIAL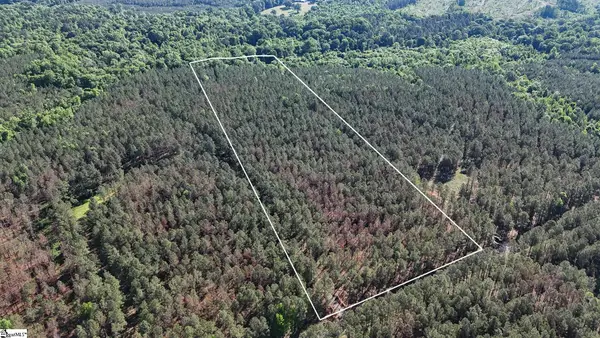 $205,000Active0 Acres
04 Lisbon Road #Lot 4, Mountville, SC 29370
MLS# 1591068Listed by: REEDY PROPERTY GROUP, LLC - COMMERCIAL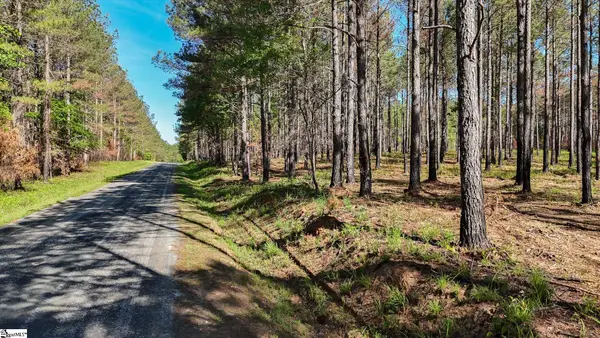 $215,000Active0 Acres
02 Lisbon Road #Lot 2, Mountville, SC 29370
MLS# 1591033Listed by: REEDY PROPERTY GROUP, LLC - COMMERCIAL


Protect your home and budget from life's surprises with an Assurant Home Warranty, backed by a partner that supports you through every step of homeownership. Explore Plans.
© 2026 Better Homes and Gardens Real Estate LLC. An Anywhere Real Estate company. All rights reserved. Better Homes and Gardens® Real Estate is a registered trademark owned by Meredith Operations Corporation, licensed to Better Homes and Gardens Real Estate LLC and used with permission. Better Homes and Gardens Real Estate LLC fully supports the principles of the Fair Housing Act and the Equal Opportunity Act. Listing information is deemed reliable but is not guaranteed accurate.
Each office is independently owned and operated.
Any services or products provided by third parties are not provided by, affiliated with or related to Better Homes and Gardens Real Estate LLC, or its affiliated companies.