
1124 Honeysuckle Court, Mount Pleasant, SC 29464
Local realty services provided by:Better Homes and Gardens Real Estate Medley
Listed by: zelda bryant
Office: bryant real estate group
MLS#:26029741
Source:SC_CTAR
1124 Honeysuckle Court,Mount Pleasant, SC 29464
$642,500
- 2 Beds
- 2 Baths
- 1,267 sq. ft.
- Single family
- Active
Upcoming open houses
- Fri, Nov 0604:00 pm - 06:00 pm
- Sat, Nov 0711:00 am - 01:00 pm
Price summary
- Price:$642,500
- Price per sq. ft.:$507.1
About this home
Beautifully renovated one-story, bright and cheerful, coastal cottage offering the perfect blend of modern luxury and coastal charm, centrally located in Snee Farm with a privacy fenced back yard. Updates include Hardie Plank siding, double hung windows, new 2025 roof with transferable warranty, water heater, primary bath renovation with tiled walls, tiled floors, quartz countertops, and a walk-in shower with two shower heads and glass doors, hall bath renovation with tiled walls, tiled floors, quartz countertops, and a new tub. The kitchen has stainless steel appliances, French door refrigerator with ice maker and internal water dispenser, tiled backsplash, and quartz counter tops. There is a breakfast nook with a floor to ceiling glass window overlooking the back yard.Luxury features include high end lighting fixtures, ship lapped walls, high end ceramic tile, and luxury vinyl flooring in both oversized bedrooms.
This home is conveniently located just 5 minutes from Towne Center, ten minutes to the Isle of Palm beaches, and 20 minutes to downtown Charleston. Agent is Owner....
Contact an agent
Home facts
- Year built:1981
- Subdivision & Development:Snee Farm
- Listing ID #:26029741
- Added:1 day(s) ago
- Updated:November 02, 2026 at 11:27 PM
Rooms and interior
- Bedrooms:2
- Total bathrooms:2
- Full bathrooms:2
- Flooring:Ceramic Tile
- Kitchen Description:Eat-in Kitchen
- Living area:1,267 sq. ft.
Heating and cooling
- Cooling:Central Air
- Heating:Heat Pump
- Central air:Yes
Structure and exterior
- Year built:1981
- Building area:1,267 sq. ft.
- Lot area:0.15 Acres
- Lot Features:Level
- Architectural Style:Ranch
- Foundation Description:Slab
- Levels:1 Story
Schools
- High school:Lucy Beckham
- Middle school:Moultrie
- Elementary school:James B Edwards
Utilities
- Water:Public
- Sewer:Public Sewer
Finances and disclosures
- Price:$642,500
- Price per sq. ft.:$507.1
Features and amenities
- Laundry features:Laundry Room
- Amenities:Ceiling Cathedral/Vaulted, Ceiling Fan(s), Ceiling Smooth
Parking
- Parking description:Off Street
New listings near 1124 Honeysuckle Court
- New
 $990,000Active5 beds 4 baths2,940 sq. ft.
2633 Daniels Pointe Boulevard, Mount Pleasant, SC 29466
MLS# 26029742Listed by: BRAND NAME REAL ESTATE - New
 $799,900Active3 beds 3 baths2,440 sq. ft.
2810 Rivertowne Parkway, Mount Pleasant, SC 29466
MLS# 26029719Listed by: DANIEL RAVENEL SOTHEBY'S INTERNATIONAL REALTY - New
 $415,000Active3 beds 2 baths1,169 sq. ft.
1839 Villa Maison #Unit C, Mount Pleasant, SC 29464
MLS# 26029670Listed by: THE PULSE CHARLESTON - New
 $2,065,000Active4 beds 5 baths3,251 sq. ft.
3573 Deer Creek Road, Mount Pleasant, SC 29466
MLS# 26029619Listed by: CAROLINA ONE REAL ESTATE - New
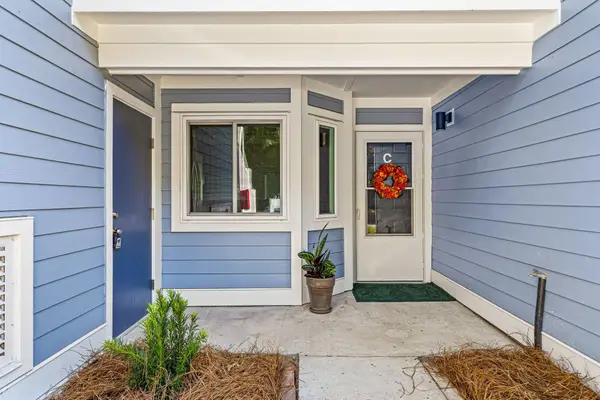 $425,000Active2 beds 2 baths
859 C Sandlake Drive #303, Mount Pleasant, SC 29464
MLS# 26029599Listed by: THE BOULEVARD COMPANY - New
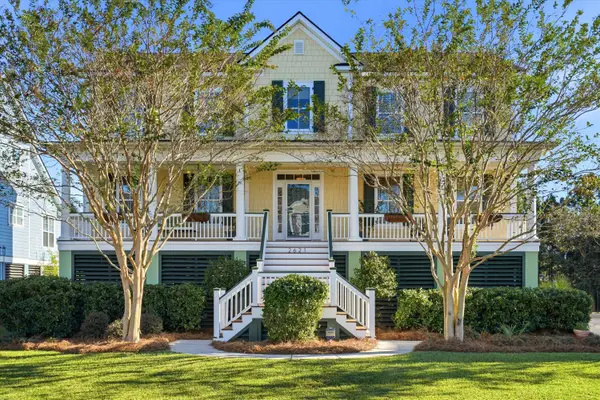 $1,400,000Active5 beds 3 baths3,054 sq. ft.
2621 Crooked Stick Lane, Mount Pleasant, SC 29466
MLS# 26029602Listed by: KELLER WILLIAMS REALTY CHARLESTON - New
 $600,000Active3 beds 2 baths1,500 sq. ft.
1322 Paint Horse Court, Mount Pleasant, SC 29429
MLS# 26029613Listed by: CAROLINA ONE REAL ESTATE - New
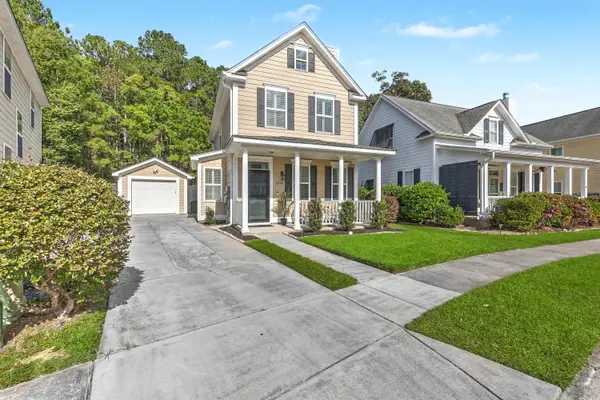 $699,000Active3 beds 3 baths1,664 sq. ft.
2844 Caitlins Way, Mount Pleasant, SC 29466
MLS# 26029553Listed by: LOWCOUNTRY PROPERTY TEAM - New
 $1,200,000Active4 beds 4 baths3,206 sq. ft.
1358 Neighbors Way, Mount Pleasant, SC 29466
MLS# 26029532Listed by: KEN MOSER REAL ESTATE LLC


Protect your home and budget from life's surprises with an Assurant Home Warranty, backed by a partner that supports you through every step of homeownership. Explore Plans.
© 2026 Better Homes and Gardens Real Estate LLC. An Anywhere Real Estate company. All rights reserved. Better Homes and Gardens® Real Estate is a registered trademark owned by Meredith Operations Corporation, licensed to Better Homes and Gardens Real Estate LLC and used with permission. Better Homes and Gardens Real Estate LLC fully supports the principles of the Fair Housing Act and the Equal Opportunity Act. Listing information is deemed reliable but is not guaranteed accurate.
Each office is independently owned and operated.
Any services or products provided by third parties are not provided by, affiliated with or related to Better Homes and Gardens Real Estate LLC, or its affiliated companies.