
1129 Hamlin Road, Mount Pleasant, SC 29466
Local realty services provided by:Better Homes and Gardens Real Estate Medley
Listed by: dan lorentz
Office: the boulevard company
MLS#:26022531
Source:SC_CTAR
1129 Hamlin Road,Mount Pleasant, SC 29466
$1,199,900
- 4 Beds
- 4 Baths
- 3,318 sq. ft.
- Single family
- Pending
Price summary
- Price:$1,199,900
- Price per sq. ft.:$361.63
About this home
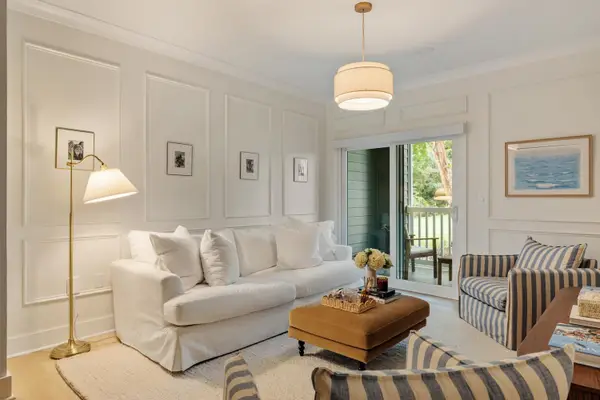
No HOA!Brand NEW custom-built home by Grantham Homes in the heart of Mount Pleasant! Welcome to 1129 Hamlin Road, a beautifully crafted 4-bedroom, 3.5-bath home offering over 3,300 square feet of thoughtfully designed living space with designer finishes throughout. No HOA, NO flood insurance required. Ideally located just minutes from top-rated Wando schools, local boat landings, shopping, dining, Isle of Palms beaches, and Historic Downtown Charleston, this exceptional home offers the perfect balance of privacy and convenience.Step onto the spacious covered front porch and into the welcoming foyer, where you're immediately greeted by an open-concept floor plan, soaring 10-foot ceilings, extensive poplar trim, smooth ceilings, and beautiful hardwood flooring that flows throughout the mthe main living areas. The spacious family room serves as the heart of the home, anchored by a cozy gas fireplace and filled with natural light, creating the perfect space for both everyday living and entertaining.
The chef's kitchen is designed to impress, featuring quartz countertops, premium cabinetry, stainless steel appliances, a gas cooktop, electric double ovens, a large center island with seating, and abundant cabinet and countertop space for meal preparation and storage. Just off the kitchen, the informal dining area overlooks the backyard, while the screened porch provides the ideal place to enjoy your morning coffee, outdoor dining, or simply unwind in the evenings.
Designed with flexibility in mind, this home features the rare advantage of dual owner's suites, with a spacious primary suite conveniently located on the main level and a second private owner's suite upstairs--perfect for multi-generational living or accommodating guests. The main-level primary retreat offers hardwood flooring, a large walk-in closet, and a beautifully appointed spa-inspired ensuite bath complete with dual vanities, a freestanding soaking tub, and a custom tile walk-in shower.
The second floor offers additional living space with a spacious loft, ideal for a media room, playroom, home office, or second living area. Three additional bedrooms, including the second owner's suite, provide comfortable accommodations for family and guests while maintaining privacy throughout the home.
The spacious drive-under garage offers exceptional versatility with plenty of room for multiple vehicles, a boat, golf cart, workshop, home gym, or additional storage. An elevator shaft is already in place, providing the option for future elevator installation if desired. Additional upgrades include lawn irrigation, a tankless water heater, HERS-rated energy efficiency, a 10-year builder warranty, and professionally selected designer finishes throughout.
Situated along Hamlin Road in one of Mount Pleasant's most desirable locations, this home offers the perfect combination of privacy and convenience with easy access to local boat landings, top-rated Wando schools, Isle of Palms beaches, shopping, dining, and Downtown Charleston. Don't miss your chance to see this amazing property before it's gone!...
Contact an agent
Home facts
- Year built:2025
- Subdivision & Development:None
- Listing ID #:26022531
- Added:43 day(s) ago
- Updated:September 20, 2026 at 08:16 AM
Rooms and interior
- Bedrooms:4
- Total bathrooms:4
- Full bathrooms:3
- Half bathrooms:1
- Flooring:Ceramic Tile, Wood
- Kitchen Description:Kitchen Island, Pantry
- Living area:3,318 sq. ft.
Heating and cooling
- Cooling:Central Air
- Heating:Heat Pump
- Central air:Yes
Structure and exterior
- Year built:2025
- Building area:3,318 sq. ft.
- Lot area:0.28 Acres
- Lot Features:0 - .5 Acre, Level, Wooded
- Architectural Style:Craftsman, Traditional
- Foundation Description:Raised
- Levels:2 Story
Schools
- High school:Wando
- Middle school:Laing
- Elementary school:Jennie Moore
Utilities
- Water:Public
- Sewer:Public Sewer
Finances and disclosures
- Price:$1,199,900
- Price per sq. ft.:$361.63
Features and amenities
- Laundry features:Laundry Room
- Amenities:Ceiling Fan(s), Ceiling Smooth, High Ceilings
Parking
- Total parking spaces:2
- Parking description:2 Car Garage, Attached, Garage Door Opener
- Garage:Yes
- Garage spaces:2
New listings near 1129 Hamlin Road
- Coming Soon
 $995,000Coming Soon4 beds 3 baths2,477 sq. ft.
1603 Ventura Place, Mount Pleasant, SC 29464
MLS# 26026159Listed by: REALTY ONE GROUP COASTAL - Coming Soon
 $580,000Coming Soon3 beds 2 baths1,222 sq. ft.
1506 E Crossing Lane, Mount Pleasant, SC 29466
MLS# 26025949Listed by: KING AND SOCIETY REAL ESTATE - New
 $325,000Active1 beds 1 baths866 sq. ft.
1734 Chatelain Way #1734, Mount Pleasant, SC 29464
MLS# 26026235Listed by: BEYCOME BROKERAGE REALTY LLC - New
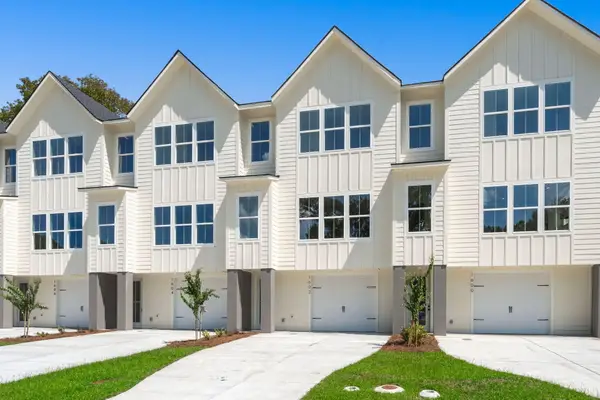 $829,990Active3 beds 3 baths2,081 sq. ft.
1602 Lauda Drive, Mount Pleasant, SC 29464
MLS# 26026204Listed by: CHAMBERLAIN CHESNUT REAL ESTATE - Open Sun, 11am to 1pmNew
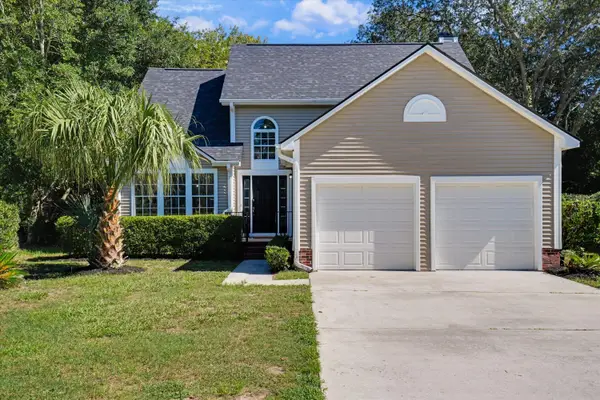 $799,900Active3 beds 3 baths1,926 sq. ft.
1498 Diamond Boulevard, Mount Pleasant, SC 29466
MLS# 26026184Listed by: AGENTOWNED REALTY PREFERRED GROUP - Open Sun, 12 to 2pmNew
 $989,500Active4 beds 3 baths2,514 sq. ft.
3734 Sandy Gate Lane, Mount Pleasant, SC 29466
MLS# 26026153Listed by: TABBY REALTY LLC - Open Sat, 2 to 4pmNew
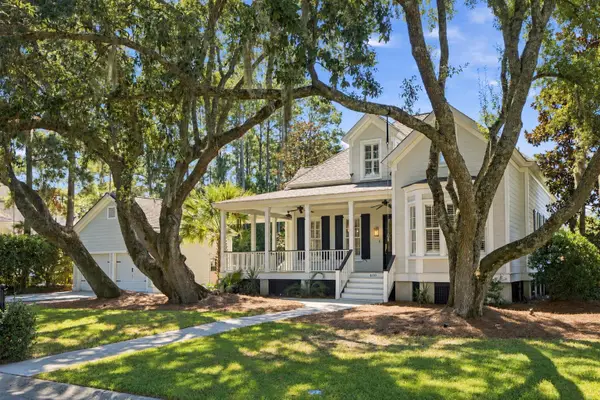 $1,295,000Active4 beds 3 baths2,733 sq. ft.
400 Tidal Reef Circle, Mount Pleasant, SC 29464
MLS# 26026175Listed by: THE BOULEVARD COMPANY - New
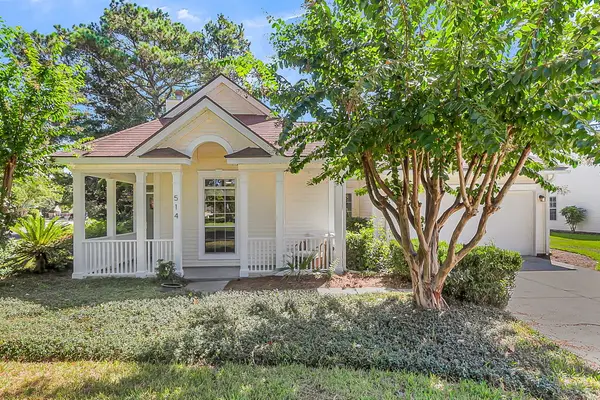 $799,000Active4 beds 3 baths2,098 sq. ft.
514 Antebellum Lane, Mount Pleasant, SC 29464
MLS# 26026180Listed by: EXP REALTY LLC - New
 $899,000Active3 beds 3 baths2,331 sq. ft.
1261 Pearwood Court, Mount Pleasant, SC 29466
MLS# 26026079Listed by: THE BOULEVARD COMPANY - New
 $339,000Active1 beds 1 baths777 sq. ft.
1300 Park W Boulevard #304, Mount Pleasant, SC 29466
MLS# 26026112Listed by: SMITH SPENCER REAL ESTATE


Protect your home and budget from life's surprises with an Assurant Home Warranty, backed by a partner that supports you through every step of homeownership. Explore Plans.
© 2026 Better Homes and Gardens Real Estate LLC. An Anywhere Real Estate company. All rights reserved. Better Homes and Gardens® Real Estate is a registered trademark owned by Meredith Operations Corporation, licensed to Better Homes and Gardens Real Estate LLC and used with permission. Better Homes and Gardens Real Estate LLC fully supports the principles of the Fair Housing Act and the Equal Opportunity Act. Listing information is deemed reliable but is not guaranteed accurate.
Each office is independently owned and operated.
Any services or products provided by third parties are not provided by, affiliated with or related to Better Homes and Gardens Real Estate LLC, or its affiliated companies.