
1256 Allusion Lane #Unit 106, Mount Pleasant, SC 29466
Local realty services provided by:Better Homes and Gardens Real Estate Medley
Listed by: lauren zurilla
Office: the boulevard company
MLS#:26019546
Source:SC_CTAR
1256 Allusion Lane #Unit 106,Mount Pleasant, SC 29466
$390,000
- 3 Beds
- 4 Baths
- 1,270 sq. ft.
- Single family
- Active
Price summary
- Price:$390,000
- Price per sq. ft.:$307.09
About this home
HIGHER INCOME MAX!! 120K! Move in NOW! This 3-bedroom, 3 bath, end unit layout isn't always available! You'll find 9-foot ceilings & durable LVP flooring throughout the main level & primary bedroom. The fully equipped kitchen includes granite countertops & counter space for stools, 42-inch cabinets & a subway tile backsplash! ALL appliances convey including the fridge! This space overlooks the open living & dining area. Upstairs the primary suite includes a walk-in closet with organization system & full bath with a walk-in shower. The second generously sized bedroom also has its own full bath with tub. Back on the the ground level there's a 3rd bedroom/full bath with a separate entrance that could also be a rec room/gym/flex space! A one car garage has been transformed into an extrahang out space with a bar & built inshelves for extensive storage or simply convert back to traditional garage parking.
This home is part of the workforce housing program in Mt. Pleasant with income restrictions for a family of 4. Residents enjoy a prime location close to shopping, dining & schools and there's also the added bonus of an on-site dog park....
Contact an agent
Home facts
- Year built:2021
- Subdivision & Development:Gregorie Ferry Towns
- Listing ID #:26019546
- Added:47 day(s) ago
- Updated:August 24, 2026 at 10:23 PM
Rooms and interior
- Bedrooms:3
- Total bathrooms:4
- Full bathrooms:3
- Half bathrooms:1
- Living area:1,270 sq. ft.
Heating and cooling
- Cooling:Central Air
- Central air:Yes
Structure and exterior
- Year built:2021
- Building area:1,270 sq. ft.
- Foundation Description:Slab
- Levels:3 Story
Schools
- High school:Wando
- Middle school:Laing
- Elementary school:Jennie Moore
Utilities
- Water:Public
- Sewer:Public Sewer
Finances and disclosures
- Price:$390,000
- Price per sq. ft.:$307.09
Features and amenities
- Amenities:High Ceilings
Parking
- Total parking spaces:1
- Parking description:1 Car Garage
- Garage:Yes
- Garage spaces:1
New listings near 1256 Allusion Lane #Unit 106
- Coming Soon
 $699,500Coming Soon4 beds 2 baths1,985 sq. ft.
2235 Andover Way, Mount Pleasant, SC 29466
MLS# 26023732Listed by: CHARLESTON METRO HOMES, LLC. - Coming Soon
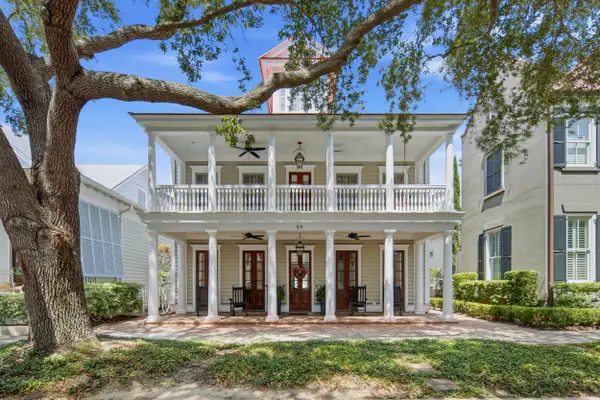 $2,495,000Coming Soon4 beds 4 baths3,409 sq. ft.
59 Joggling Street, Mount Pleasant, SC 29464
MLS# 26023781Listed by: WILLIAM MEANS REAL ESTATE, LLC - New
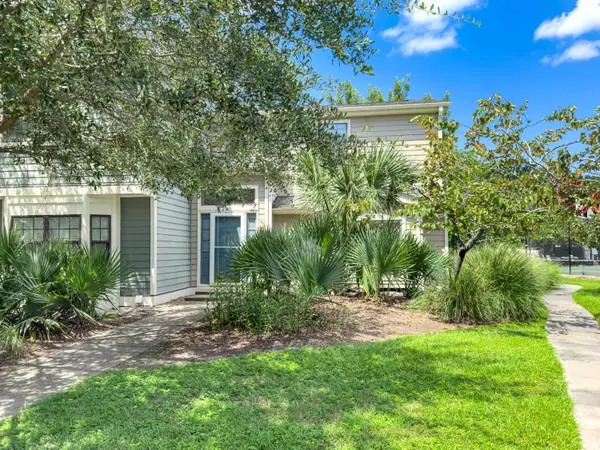 Listed by BHGRE$440,000Active2 beds 3 baths1,206 sq. ft.
1809 Parc Vue, Mount Pleasant, SC 29464
MLS# 26023993Listed by: BETTER HOMES AND GARDENS REAL ESTATE PALMETTO - New
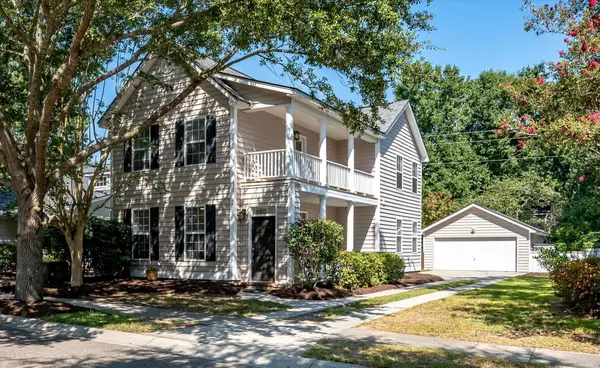 $630,000Active3 beds 3 baths1,814 sq. ft.
1209 Laurel Park Trail, Mount Pleasant, SC 29466
MLS# 26023982Listed by: THE BOULEVARD COMPANY - New
 $595,000Active4 beds 3 baths2,051 sq. ft.
2132 Promenade Court, Mount Pleasant, SC 29466
MLS# 26023886Listed by: WILD DUNES REAL ESTATE, LLC - New
 $675,000Active3 beds 3 baths2,332 sq. ft.
1546 Moss Spring Road, Mount Pleasant, SC 29466
MLS# 26023869Listed by: AKERS ELLIS REAL ESTATE LLC - New
 $1,324,900Active5 beds 4 baths3,699 sq. ft.
3048 Riverwood Drive, Mount Pleasant, SC 29466
MLS# 26023856Listed by: THE BOULEVARD COMPANY - Open Sat, 11am to 1pmNew
 $640,000Active3 beds 3 baths2,382 sq. ft.
3090 Emma Lane, Mount Pleasant, SC 29466
MLS# 26023849Listed by: CAROLINA ONE REAL ESTATE - New
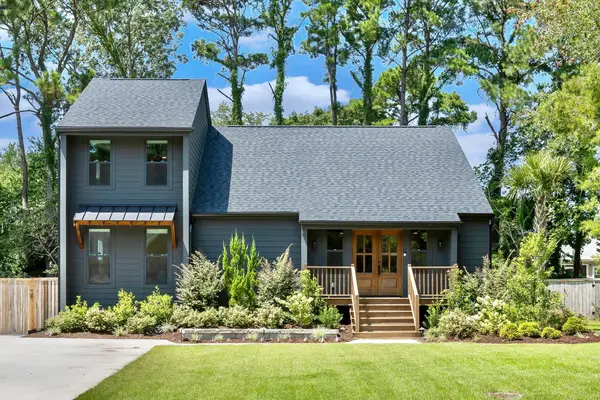 $1,495,000Active4 beds 4 baths2,165 sq. ft.
806 Law Lane, Mount Pleasant, SC 29464
MLS# 26023837Listed by: THE BOULEVARD COMPANY - New
 $725,000Active4 beds 3 baths2,167 sq. ft.
3293 Heathland Way, Mount Pleasant, SC 29466
MLS# 26023841Listed by: TABBY REALTY LLC


Protect your home and budget from life's surprises with an Assurant Home Warranty, backed by a partner that supports you through every step of homeownership. Explore Plans.
© 2026 Better Homes and Gardens Real Estate LLC. An Anywhere Real Estate company. All rights reserved. Better Homes and Gardens® Real Estate is a registered trademark owned by Meredith Operations Corporation, licensed to Better Homes and Gardens Real Estate LLC and used with permission. Better Homes and Gardens Real Estate LLC fully supports the principles of the Fair Housing Act and the Equal Opportunity Act. Listing information is deemed reliable but is not guaranteed accurate.
Each office is independently owned and operated.
Any services or products provided by third parties are not provided by, affiliated with or related to Better Homes and Gardens Real Estate LLC, or its affiliated companies.