
1300 Enfield Lane, Mount Pleasant, SC 29466
Local realty services provided by:Better Homes and Gardens Real Estate Palmetto
Listed by: tradd bastian
Office: serhant
MLS#:26025375
Source:SC_CTAR
1300 Enfield Lane,Mount Pleasant, SC 29466
$900,000
- 3 Beds
- 3 Baths
- 2,431 sq. ft.
- Single family
- Active
Price summary
- Price:$900,000
- Price per sq. ft.:$370.22
About this home
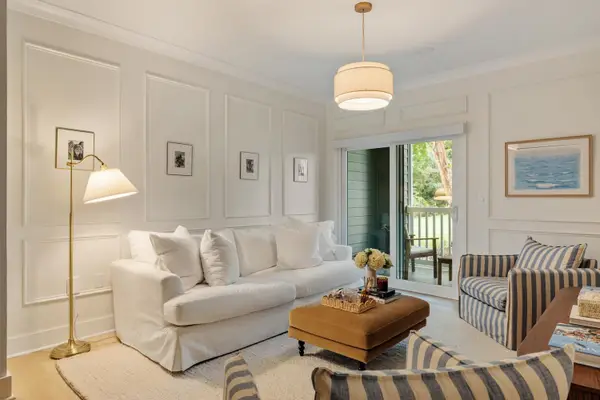
Privacy, quality, and an unbeatable Mt Pleasant location come together in this inviting home, tucked against a wooded HOA buffer for added privacy. A covered front porch and grand foyer with soaring 20-foot ceilings make an impressive first impression. Inside, engineered hardwood floors, tall ceilings, and a gas fireplace create a warm and welcoming main living space. The open-concept kitchen is designed for both everyday living and entertaining, featuring gas cooktop, stainless steel hood, double wall ovens, 42-inch cabinetry, granite countertops, large island, and butler's pantry. Upstairs, a versatile loft provides the perfect space for a home office, playroom, or second living area, while the spacious primary suite overlooks the backyard and two additional bedrooms share a full bath.Fresh interior paint and a freshly painted exterior give the home a beautifully refreshed feel. Outside, the covered patio overlooks the expansive fenced backyard, now featuring new sod and four-zone irrigation. The wooded HOA buffer along the side of the property adds a rare sense of privacy. All of this just minutes from Seaside Farms and Towne Centre and approximately 7 minutes to Isle of Palms Beach--this is Mount Pleasant living at its best!...
Contact an agent
Home facts
- Year built:2017
- Subdivision & Development:Magnolia Village
- Listing ID #:26025375
- Added:9 day(s) ago
- Updated:September 19, 2026 at 02:20 PM
Rooms and interior
- Bedrooms:3
- Total bathrooms:3
- Full bathrooms:2
- Half bathrooms:1
- Flooring:Ceramic Tile, Wood
- Kitchen Description:Eat-in Kitchen, Kitchen Island, Pantry
- Living area:2,431 sq. ft.
Heating and cooling
- Cooling:Central Air
- Central air:Yes
Structure and exterior
- Year built:2017
- Building area:2,431 sq. ft.
- Lot area:0.18 Acres
- Lot Features:Level, Wooded
- Architectural Style:Traditional
- Foundation Description:Raised Slab
- Levels:2 Story
Schools
- High school:Wando
- Middle school:Laing
- Elementary school:Jennie Moore
Utilities
- Water:Public
- Sewer:Public Sewer
Finances and disclosures
- Price:$900,000
- Price per sq. ft.:$370.22
Features and amenities
- Laundry features:Laundry Room
- Amenities:Ceiling Smooth, High Ceilings
Parking
- Total parking spaces:2
- Parking description:2 Car Garage
- Garage:Yes
- Garage spaces:2
New listings near 1300 Enfield Lane
- Coming Soon
 $995,000Coming Soon4 beds 3 baths2,477 sq. ft.
1603 Ventura Place, Mount Pleasant, SC 29464
MLS# 26026159Listed by: REALTY ONE GROUP COASTAL - Coming Soon
 $580,000Coming Soon3 beds 2 baths1,222 sq. ft.
1506 E Crossing Lane, Mount Pleasant, SC 29466
MLS# 26025949Listed by: KING AND SOCIETY REAL ESTATE - New
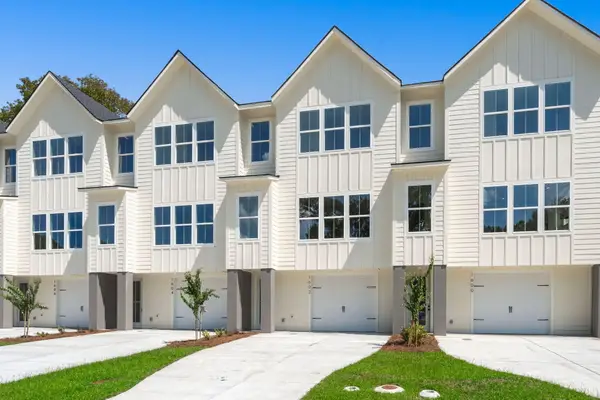 $829,990Active3 beds 3 baths2,057 sq. ft.
1602 Lauda Drive, Mount Pleasant, SC 29464
MLS# 26026204Listed by: CHAMBERLAIN CHESNUT REAL ESTATE - Open Sun, 11am to 1pmNew
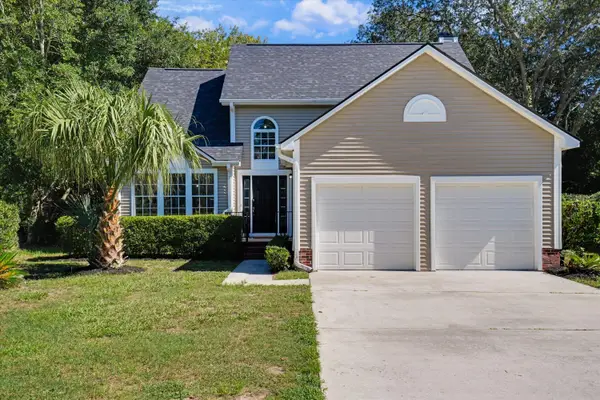 $799,900Active3 beds 3 baths1,926 sq. ft.
1498 Diamond Boulevard, Mount Pleasant, SC 29466
MLS# 26026184Listed by: AGENTOWNED REALTY PREFERRED GROUP - Open Sun, 12 to 2pmNew
 $989,500Active4 beds 3 baths2,514 sq. ft.
3734 Sandy Gate Lane, Mount Pleasant, SC 29466
MLS# 26026153Listed by: TABBY REALTY LLC - Open Sat, 2 to 4pmNew
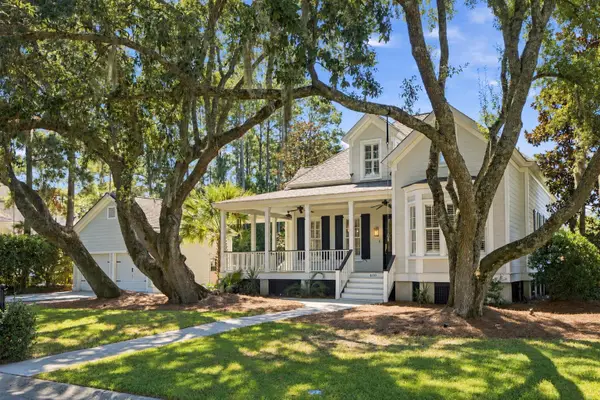 $1,295,000Active4 beds 3 baths2,733 sq. ft.
400 Tidal Reef Circle, Mount Pleasant, SC 29464
MLS# 26026175Listed by: THE BOULEVARD COMPANY - New
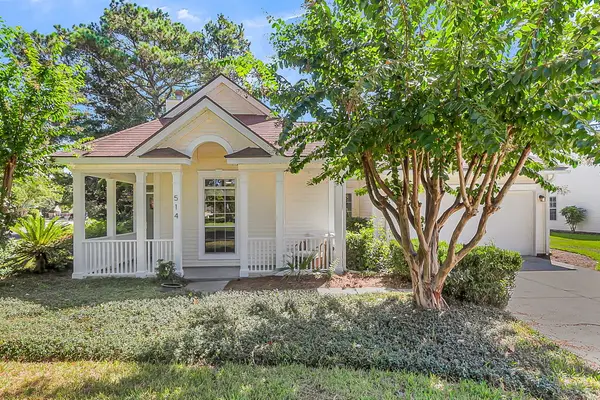 $799,000Active4 beds 3 baths2,098 sq. ft.
514 Antebellum Lane, Mount Pleasant, SC 29464
MLS# 26026180Listed by: EXP REALTY LLC - New
 $899,000Active3 beds 3 baths2,331 sq. ft.
1261 Pearwood Court, Mount Pleasant, SC 29466
MLS# 26026079Listed by: THE BOULEVARD COMPANY - New
 $339,000Active1 beds 1 baths777 sq. ft.
1300 Park W Boulevard #304, Mount Pleasant, SC 29466
MLS# 26026112Listed by: SMITH SPENCER REAL ESTATE - New
 $775,800Active4 beds 3 baths2,000 sq. ft.
1151 Black Rush Circle, Mount Pleasant, SC 29466
MLS# 26026115Listed by: ERA WILDER REALTY INC


Protect your home and budget from life's surprises with an Assurant Home Warranty, backed by a partner that supports you through every step of homeownership. Explore Plans.
© 2026 Better Homes and Gardens Real Estate LLC. An Anywhere Real Estate company. All rights reserved. Better Homes and Gardens® Real Estate is a registered trademark owned by Meredith Operations Corporation, licensed to Better Homes and Gardens Real Estate LLC and used with permission. Better Homes and Gardens Real Estate LLC fully supports the principles of the Fair Housing Act and the Equal Opportunity Act. Listing information is deemed reliable but is not guaranteed accurate.
Each office is independently owned and operated.
Any services or products provided by third parties are not provided by, affiliated with or related to Better Homes and Gardens Real Estate LLC, or its affiliated companies.