
1425 Bloomingdale Lane, Mount Pleasant, SC 29466
Local realty services provided by:Better Homes and Gardens Real Estate Palmetto
Listed by: andrew kennedy843-779-8660
Office: carolina one real estate
MLS#:26027454
Source:SC_CTAR
1425 Bloomingdale Lane,Mount Pleasant, SC 29466
$725,000
- 3 Beds
- 2 Baths
- 2,088 sq. ft.
- Single family
- Active
Upcoming open houses
- Sat, Oct 1011:00 am - 01:00 pm
- Sun, Oct 1112:00 pm - 02:00 pm
Price summary
- Price:$725,000
- Price per sq. ft.:$347.22
About this home
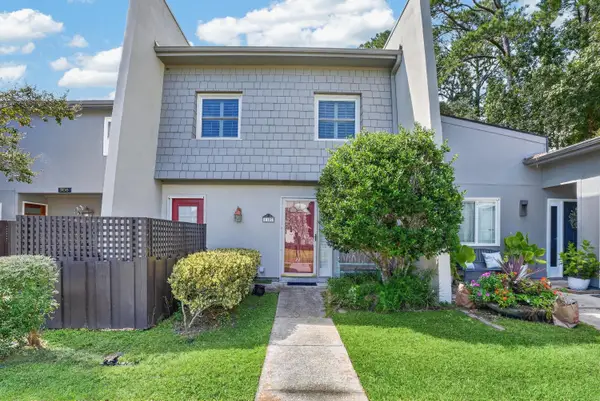
Set on a serene pond in Park West's Marsh Walk, this 3-bedroom, 2-bath home offers 2,088 square feet with an exceptionally livable floor plan, inviting outdoor spaces, a freshly painted exterior and new interior paint throughout much of the home. From the street, the home welcomes you with mature landscaping and a large covered front porch that can be gated and fully enclosed, creating a wonderful extension of the home's outdoor living space. A two-car garage and driveway provide ample off-street parking. Step inside to a bright, comfortable interior where hardwood floors, crown molding and plantation shutters enhance much of the main level. Just off the foyer, the dining area features a tray ceiling with wood plank detailing and horizontal shiplap wainscoting that continues into theadjoining kitchen. The kitchen pairs this character with quartz countertops, a white subway tile backsplash, ample cabinetry, stainless steel appliances, a gas range and tile flooring. A wood plank ceiling adds another layer of detail overhead. The kitchen and dining area flow naturally into the living room, where a tray ceiling, crown molding and gas-log fireplace create an inviting gathering space. Windows and glass French doors bring in natural light while drawing your eye toward the pond beyond. The first-floor primary suite is privately positioned and generously sized, with a tray ceiling, plantation shutters, a walk-in closet plus an additional closet, and an en-suite bath with a soaking tub and separate shower. A second bedroom and full bath are also located on the main level, with the guest bath featuring shiplap walls, a tub/shower combination and tile flooring. With both full baths and two of the home's three bedrooms downstairs, day-to-day living can take place almost entirely on one level. Continuing through the home, the laundry area provides access to the two-car garage, where a utility sink adds everyday convenience. From this area, head upstairs to the finished room over the garage, which serves as the home's spacious third bedroom and offers plenty of flexibility for guests, a home office, hobby space or additional living area. Additional storage off the FROG provides valuable space to keep things tucked away. Return to the living room and step through the French doors onto the freshly painted rear deck, where the peaceful pond setting takes center stage. The fully fenced backyard includes a hardscaped area ideal for a fire pit, while the deck provides plenty of room for outdoor dining, morning coffee or simply unwinding while enjoying the pond's wildlife. All of this is set within Park West, one of North Mount Pleasant's most established communities, offering an extensive collection of neighborhood amenities including pools, tennis and pickleball courts, walking trails, playgrounds and recreation areas. Marsh Walk also offers convenient access to highly regarded area schools and the abundant shopping, dining, recreation and everyday conveniences of North Mount Pleasant, while keeping historic Charleston and the area's beaches within easy reach....
Contact an agent
Home facts
- Year built:2002
- Subdivision & Development:Park West
- Listing ID #:26027454
- Added:4 day(s) ago
- Updated:October 07, 2026 at 09:50 PM
Rooms and interior
- Bedrooms:3
- Total bathrooms:2
- Full bathrooms:2
- Flooring:Ceramic Tile, Wood
- Bathrooms Description:Garden Tub/Shower
- Kitchen Description:Eat-in Kitchen
- Living area:2,088 sq. ft.
Heating and cooling
- Cooling:Central Air
- Heating:Electric
- Central air:Yes
Structure and exterior
- Year built:2002
- Building area:2,088 sq. ft.
- Lot area:0.15 Acres
- Lot Features:0 - .5 Acre
- Architectural Style:Traditional
- Foundation Description:Crawl Space
- Levels:2 Story
Schools
- High school:Wando
- Middle school:Cario
- Elementary school:Charles Pinckney Elementary
Utilities
- Water:Public
- Sewer:Public Sewer
Finances and disclosures
- Price:$725,000
- Price per sq. ft.:$347.22
Features and amenities
- Laundry features:Laundry Room
- Amenities:Ceiling Fan(s), Ceiling Smooth, High Ceilings, Tray Ceiling(s)
Parking
- Total parking spaces:2
- Parking description:2 Car Garage, Attached, Off Street
- Garage:Yes
- Garage spaces:2
New listings near 1425 Bloomingdale Lane
- Coming Soon
 $759,000Coming Soon4 beds 2 baths1,826 sq. ft.
1541 Glen Erin Drive, Mount Pleasant, SC 29464
MLS# 26027611Listed by: THE BOULEVARD COMPANY - Coming Soon
 $3,200,000Coming Soon5 beds 6 baths4,047 sq. ft.
2327 Kiln Point Drive, Mount Pleasant, SC 29466
MLS# 26027522Listed by: CENTURY 21 PROPERTIES PLUS - Coming Soon
 $3,895,000Coming Soon6 beds 6 baths4,300 sq. ft.
845 Kincade Drive, Mount Pleasant, SC 29464
MLS# 26027287Listed by: EXP REALTY LLC - New
 $1,350,000Active3 beds 3 baths1,925 sq. ft.
1110 Calm Water Court, Mount Pleasant, SC 29464
MLS# 26027731Listed by: ISAVE REALTY - New
 $2,798,045Active4 beds 5 baths3,435 sq. ft.
303 Queens Court #2, Mount Pleasant, SC 29464
MLS# 26027751Listed by: CAROLINA ONE REAL ESTATE - New
 $580,000Active3 beds 3 baths1,830 sq. ft.
1107 Ventura Place, Mount Pleasant, SC 29464
MLS# 26027752Listed by: CAROLINA ONE REAL ESTATE - Open Fri, 4 to 6pmNew
 $1,200,000Active5 beds 4 baths3,296 sq. ft.
1474 Hollenberg Lane, Mount Pleasant, SC 29466
MLS# 26027713Listed by: COLDWELL BANKER REALTY - New
 $1,400,000Active0.34 Acres
352 Hobcaw Drive, Mount Pleasant, SC 29464
MLS# 26027684Listed by: PREMIER PROPERTIES CHARLESTON - New
 $1,575,500Active4 beds 3 baths3,419 sq. ft.
1633 Sewee Fort Road, Mount Pleasant, SC 29466
MLS# 26027688Listed by: CAROLINA ONE REAL ESTATE - New
 $367,000Active0.41 Acres
2751 Atlanta Drive, Mount Pleasant, SC 29466
MLS# 26027657Listed by: THE BOULEVARD COMPANY


Protect your home and budget from life's surprises with an Assurant Home Warranty, backed by a partner that supports you through every step of homeownership. Explore Plans.
© 2026 Better Homes and Gardens Real Estate LLC. An Anywhere Real Estate company. All rights reserved. Better Homes and Gardens® Real Estate is a registered trademark owned by Meredith Operations Corporation, licensed to Better Homes and Gardens Real Estate LLC and used with permission. Better Homes and Gardens Real Estate LLC fully supports the principles of the Fair Housing Act and the Equal Opportunity Act. Listing information is deemed reliable but is not guaranteed accurate.
Each office is independently owned and operated.
Any services or products provided by third parties are not provided by, affiliated with or related to Better Homes and Gardens Real Estate LLC, or its affiliated companies.