
1513 Cultivation Lane, Mount Pleasant, SC 29466
Local realty services provided by:Better Homes and Gardens Real Estate Palmetto
Listed by: roni haskell
Office: keller williams key
MLS#:26019761
Source:SC_CTAR
1513 Cultivation Lane,Mount Pleasant, SC 29466
$970,000
- 5 Beds
- 4 Baths
- - sq. ft.
- Single family
- Sold
Sorry, we are unable to map this address
Price summary
- Price:$970,000
About this home
Welcome to 1513 Cultivation Lane--where elevated coastal living meets everyday luxury in the sought-after Liberty Hill Farm community, priced to sell and available for a quick closing. Perfectly positioned just minutes from the beaches of Sullivan's Island and Isle of Palms, this spacious Hamlin model built by renowned K Hovianian is a true standout. Situated on one of the largest lots in the neighborhood with no homes directly in front or behind. Step inside and you'll be greeted by an airy, open-concept floor plan. The ultra-gourmet kitchen upgrade is a dream, stainless steel appliances to include the fridge, quartz countertops, a grand island, tile backsplash, and seamless flow into the dining and living areas.The main level features a private primary suite with an en-suite bath and a walk-in closet.
Upgrades include laminated hardwood flooring throughout the entire home, lighting package, screened porch, concrete patio below porch, upgraded tile and cabinets in bathrooms, a Cottage trim package, gas fireplace, and blinds, while custom-built cabinetry in the laundry room takes your organization game to the next level. And for those with cars, boats, golf carts and other toys, you'll love the 4-car garage complete with a Level 2 EV charger.
Upstairs, you'll find a generous loft space that flexes as a workout room, media zone, creative corner, or cozy hangout spot. A second primary suite provides multigenerational comfort or the perfect guest escape. Three more bedrooms--one with a custom closet--plus a "stuff of life" room ensure there's room for every passion or project.
As for the rear of the home, the screened-in porch overlooks a lush, irrigated yard--tailor-made for Lowcountry evenings and lively outdoor gatherings. Liberty Hill Farm spoils its residents with resort-style amenities including a sparkling pool, walking trails, and proximity to the future Rifle Range Park. This upcoming town gem will offer everything from pickleball and tennis courts to a two-court gymnasium, disc golf, performance stages, and scenic boardwalks winding through preserved wetlands. All this could be within walking distance from your home as this property is situated in the beginning of the community making coming and going a breeze.
Location, location, location. Zoned for top-rated Mount Pleasant schools. Just minutes from Mount Pleasant Towne Centre, Trader Joe's, Whole Foods, and endless dining options and other convenience and boutique shopping and you don't even have to get on Hwy 17 for most of your daily errands. Plus, you're a short drive to Shem Creek, Boone Hall Plantation, and all the charm of historic downtown Charleston.
Amenities include a resort-style swimming pool & open-air pavilion -- complete with a screened porch and fire pits for casual get-togethers.
Extensive walking trails weaving through preserved wetlands and community green spaces.
Playground area thoughtfully designed for all ages.
Community garden (agri-hood vibe) where residents can grow fresh fruits, veggies, and herbs.
Pavilion & future two-story amenity center -- including a spacious clubhouse and shady gathering spots.
Fire pits & picnic spaces, perfect for roasting marshmallows or sharing stories outdoors.
Proximity to future Rifle Range Road Park -- complete with courts, trails, gymnasium, disc golf, playgrounds, and more, all within walking distance from your front door.
Add to that the quick access to Isle of Palms Connector, nearby beaches, top-rated schools, Mount Pleasant Towne Centre, Seaside Farms, and downtown Charleston--and you've got a community that blends active, relaxed, and practical all in one....
Contact an agent
Home facts
- Year built:2022
- Subdivision & Development:Liberty Hill Farm
- Listing ID #:26019761
- Added:71 day(s) ago
- Updated:September 20, 2026 at 06:23 AM
Rooms and interior
- Bedrooms:5
- Total bathrooms:4
- Full bathrooms:3
- Half bathrooms:1
- Flooring:Ceramic Tile
- Kitchen Description:Eat-in Kitchen, Kitchen Island, Pantry
Heating and cooling
- Cooling:Central Air
- Heating:Heat Pump
- Central air:Yes
Structure and exterior
- Year built:2022
- Lot Features:0 - .5 Acre, Interior Lot, Level
- Architectural Style:Charleston Single
- Foundation Description:Raised
- Levels:2 Story
Schools
- High school:Wando
- Middle school:Laing
- Elementary school:Jennie Moore
Utilities
- Water:Public
- Sewer:Public Sewer
Finances and disclosures
- Price:$970,000
Features and amenities
- Laundry features:Laundry Room
- Amenities:Ceiling Smooth, High Ceilings
Parking
- Total parking spaces:4
- Parking description:4 Car Carport, Attached, Garage Door Opener
- Carport spaces:4
New listings near 1513 Cultivation Lane
- Coming Soon
 $995,000Coming Soon4 beds 3 baths2,477 sq. ft.
1603 Ventura Place, Mount Pleasant, SC 29464
MLS# 26026159Listed by: REALTY ONE GROUP COASTAL - Coming Soon
 $580,000Coming Soon3 beds 2 baths1,222 sq. ft.
1506 E Crossing Lane, Mount Pleasant, SC 29466
MLS# 26025949Listed by: KING AND SOCIETY REAL ESTATE - New
 $325,000Active1 beds 1 baths866 sq. ft.
1734 Chatelain Way #1734, Mount Pleasant, SC 29464
MLS# 26026235Listed by: BEYCOME BROKERAGE REALTY LLC - New
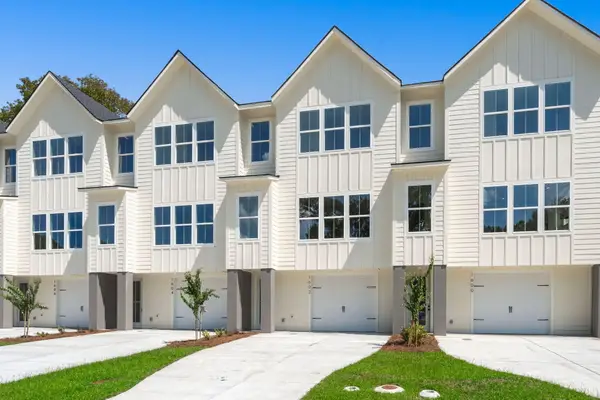 $829,990Active3 beds 3 baths2,081 sq. ft.
1602 Lauda Drive, Mount Pleasant, SC 29464
MLS# 26026204Listed by: CHAMBERLAIN CHESNUT REAL ESTATE - Open Sun, 11am to 1pmNew
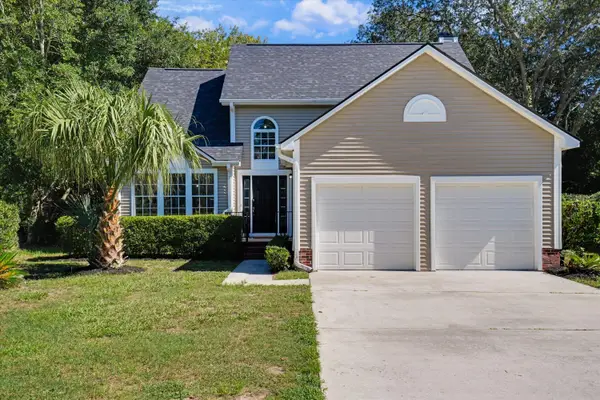 $799,900Active3 beds 3 baths1,926 sq. ft.
1498 Diamond Boulevard, Mount Pleasant, SC 29466
MLS# 26026184Listed by: AGENTOWNED REALTY PREFERRED GROUP - Open Sun, 12 to 2pmNew
 $989,500Active4 beds 3 baths2,514 sq. ft.
3734 Sandy Gate Lane, Mount Pleasant, SC 29466
MLS# 26026153Listed by: TABBY REALTY LLC - Open Sat, 2 to 4pmNew
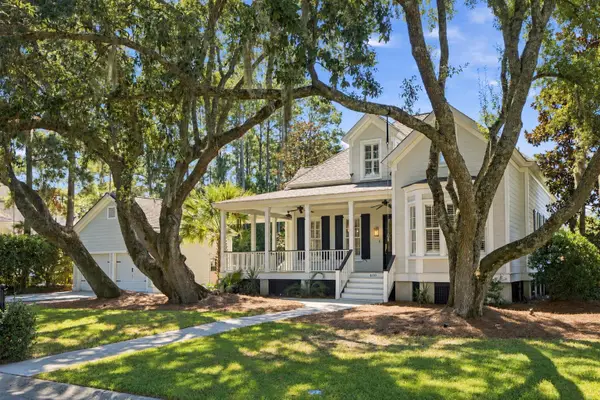 $1,295,000Active4 beds 3 baths2,733 sq. ft.
400 Tidal Reef Circle, Mount Pleasant, SC 29464
MLS# 26026175Listed by: THE BOULEVARD COMPANY - New
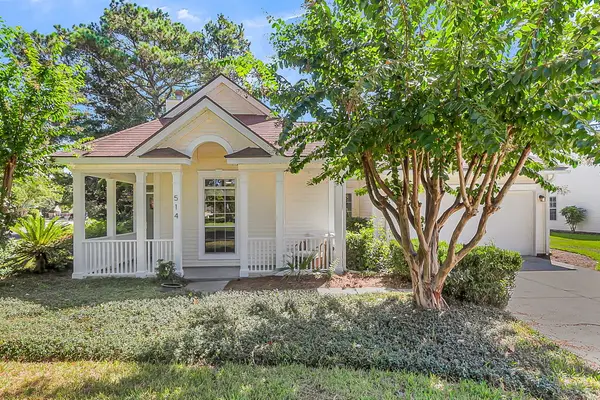 $799,000Active4 beds 3 baths2,098 sq. ft.
514 Antebellum Lane, Mount Pleasant, SC 29464
MLS# 26026180Listed by: EXP REALTY LLC - New
 $899,000Active3 beds 3 baths2,331 sq. ft.
1261 Pearwood Court, Mount Pleasant, SC 29466
MLS# 26026079Listed by: THE BOULEVARD COMPANY - New
 $339,000Active1 beds 1 baths777 sq. ft.
1300 Park W Boulevard #304, Mount Pleasant, SC 29466
MLS# 26026112Listed by: SMITH SPENCER REAL ESTATE


Protect your home and budget from life's surprises with an Assurant Home Warranty, backed by a partner that supports you through every step of homeownership. Explore Plans.
© 2026 Better Homes and Gardens Real Estate LLC. An Anywhere Real Estate company. All rights reserved. Better Homes and Gardens® Real Estate is a registered trademark owned by Meredith Operations Corporation, licensed to Better Homes and Gardens Real Estate LLC and used with permission. Better Homes and Gardens Real Estate LLC fully supports the principles of the Fair Housing Act and the Equal Opportunity Act. Listing information is deemed reliable but is not guaranteed accurate.
Each office is independently owned and operated.
Any services or products provided by third parties are not provided by, affiliated with or related to Better Homes and Gardens Real Estate LLC, or its affiliated companies.