
1523 Wakendaw Road, Mount Pleasant, SC 29464
Local realty services provided by:Better Homes and Gardens Real Estate Medley
Listed by: amy langstone
Office: exp realty llc.
MLS#:26028831
Source:SC_CTAR
1523 Wakendaw Road,Mount Pleasant, SC 29464
$580,000
- 3 Beds
- 2 Baths
- 1,264 sq. ft.
- Single family
- Active
Price summary
- Price:$580,000
- Price per sq. ft.:$458.86
About this home
Nestled in an unbeatable, central Mount Pleasant location, this updated 3-bedroom, 2-full-bathroom single-story ranch perfectly blends classic charm, functional space, and modern comfort. From the moment you step inside, you'll be greeted by bright, airy interiors filled with natural light and a seamless layout designed for everyday living and easy entertaining. Features a comfortable layout with a main suite and bright secondary bedrooms, ideal for family, guests, or a dedicated home office.Updated living spaces with an open, breezy feel that makes coming home a delight.Includes a spacious attic offering plenty of extra storage. Step outside into large fully fenced backyard--an ideal private sanctuary for pets, play, gardening, hosting weekend barbecues, or designing your dream oasis.Welcome home to effortless lowcountry living!
Nestled in an unbeatable, central Mount Pleasant location, this updated 3-bedroom, 2-full-bathroom single-story ranch perfectly blends classic charm, functional space, and modern comfort. From the moment you step inside, you'll be greeted by bright, airy interiors filled with natural light and a seamless layout designed for everyday living and easy entertaining.
Key Highlights:
3 Bedrooms & 2 Full Baths: Features a comfortable layout with a main suite and bright secondary bedrooms, ideal for family, guests, or a dedicated home office.
Updated & Light-Filled Interior: Refreshingly updated living spaces with an open, breezy feel that makes coming home a delight.
Abundant Storage Space: Includes a spacious attic offering plenty of extra storage for seasonal items, gear, and household organization.
Massive Fenced Backyard: Step outside into an unusually big, fully fenced backyard--an ideal private sanctuary for pets, play, gardening, hosting weekend barbecues, or designing your dream outdoor living space!
Prime Central Location: Situated right in the middle of Mount Pleasant, just minutes from top-rated schools, local shopping, popular dining, historic downtown Charleston, and nearby beaches....
Contact an agent
Home facts
- Year built:1979
- Subdivision & Development:Candlewood
- Listing ID #:26028831
- Added:4 day(s) ago
- Updated:October 25, 2026 at 09:27 PM
Rooms and interior
- Bedrooms:3
- Total bathrooms:2
- Full bathrooms:2
- Flooring:Laminate
- Kitchen Description:Eat-in Kitchen
- Living area:1,264 sq. ft.
Heating and cooling
- Cooling:Central Air
- Heating:Heat Pump
- Central air:Yes
Structure and exterior
- Year built:1979
- Building area:1,264 sq. ft.
- Lot area:0.24 Acres
- Lot Features:0 - .5 Acre, Level
- Architectural Style:Ranch
- Foundation Description:Crawl Space
- Levels:1 Story
Schools
- High school:Lucy Beckham
- Middle school:Moultrie
- Elementary school:James B Edwards
Utilities
- Water:Public
- Sewer:Public Sewer
Finances and disclosures
- Price:$580,000
- Price per sq. ft.:$458.86
Features and amenities
- Laundry features:Laundry Room
- Amenities:Ceiling Blown, Ceiling Smooth
Parking
- Parking description:Off Street
New listings near 1523 Wakendaw Road
- Coming Soon
 $3,800,000Coming Soon5 beds 5 baths4,935 sq. ft.
126 W Shipyard Road, Mount Pleasant, SC 29464
MLS# 26028945Listed by: WILLIAM MEANS REAL ESTATE, LLC - Open Sun, 1 to 4pmNew
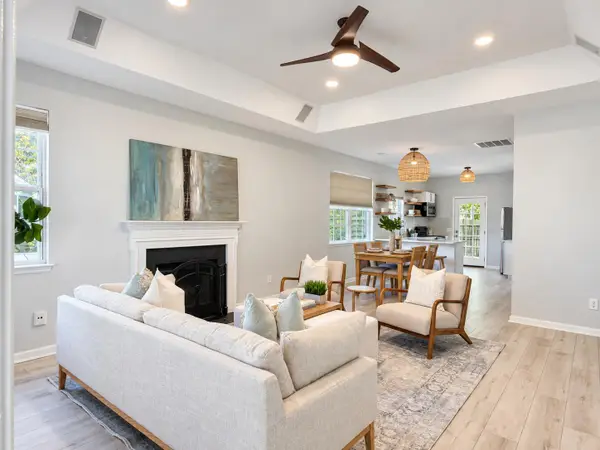 $599,000Active3 beds 2 baths1,241 sq. ft.
1250 Falling Moss Drive, Mount Pleasant, SC 29466
MLS# 26029108Listed by: COLDWELL BANKER REALTY - New
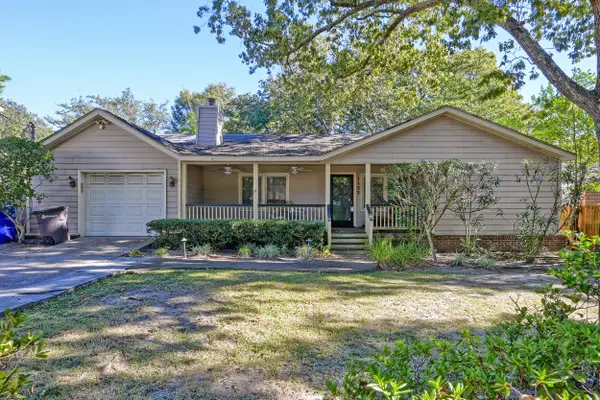 $1,800,000Active4 beds 2 baths1,841 sq. ft.
1122 Simmons Street, Mount Pleasant, SC 29464
MLS# 26029085Listed by: MATT O'NEILL REAL ESTATE - New
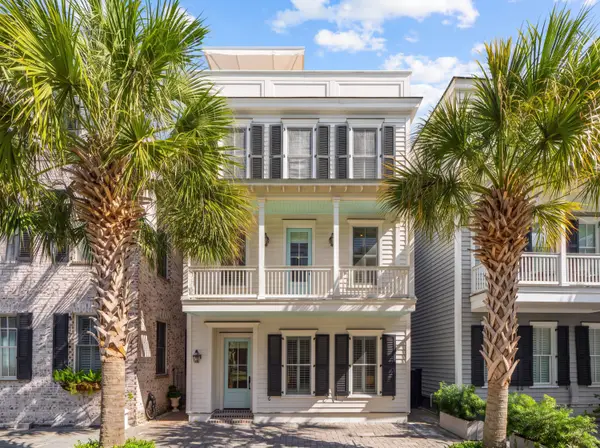 $1,497,000Active3 beds 3 baths1,812 sq. ft.
419 Rose Wilder Lane, Mount Pleasant, SC 29464
MLS# 26029096Listed by: THE BOULEVARD COMPANY - New
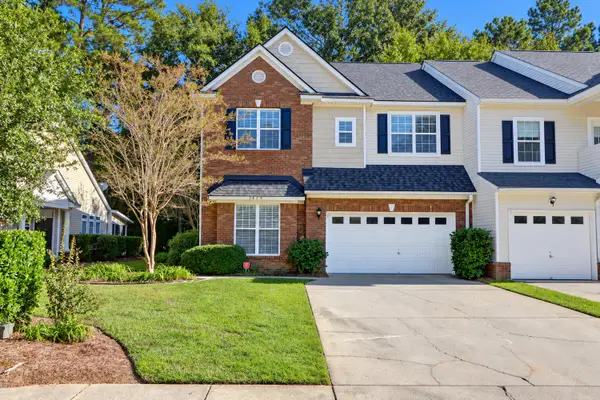 $669,900Active3 beds 3 baths2,432 sq. ft.
2459 Draymohr Court, Mount Pleasant, SC 29466
MLS# 26029100Listed by: CAROLINA ONE REAL ESTATE - Open Sun, 11am to 2pmNew
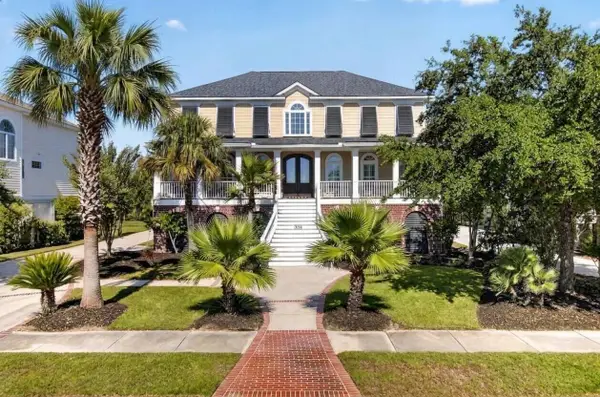 $1,395,000Active4 beds 4 baths3,042 sq. ft.
2645 Crooked Stick Lane, Mount Pleasant, SC 29466
MLS# 26029074Listed by: ST. GERMAIN PROPERTIES LLC - New
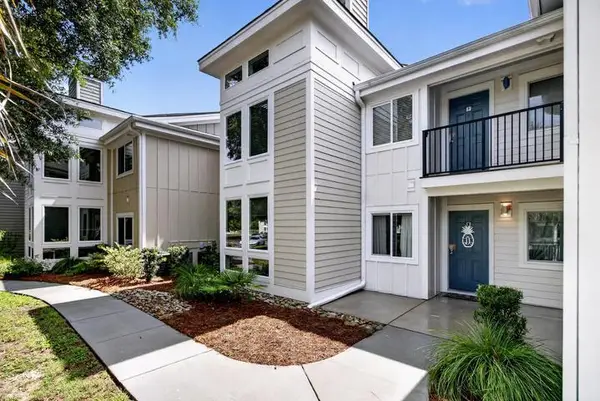 $400,000Active2 beds 2 baths976 sq. ft.
271 Alexandra Drive #Unit 5, Mount Pleasant, SC 29464
MLS# 26029078Listed by: KELLER WILLIAMS REALTY CHARLESTON - New
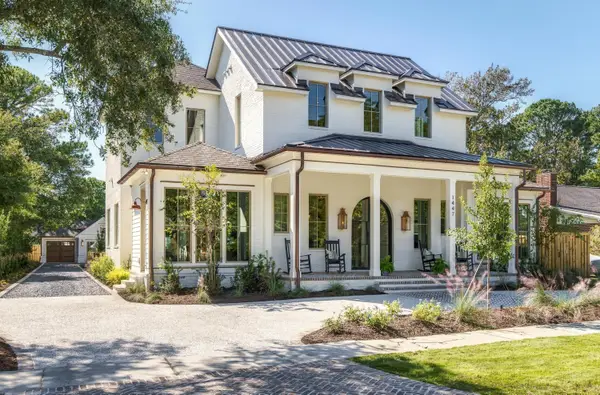 $5,995,000Active6 beds 7 baths5,085 sq. ft.
1447 Simmons Street, Mount Pleasant, SC 29464
MLS# 26029041Listed by: WILLIAM MEANS REAL ESTATE, LLC - New
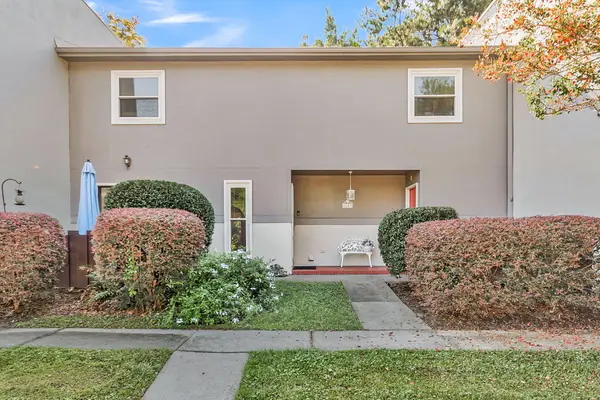 $700,000Active4 beds 3 baths2,338 sq. ft.
1803 Ventura Place, Mount Pleasant, SC 29464
MLS# 26029051Listed by: ASHLEY COOPER REAL ESTATE, LLC - New
 $785,000Active3 beds 3 baths1,920 sq. ft.
1614 Prince Edward Street, Mount Pleasant, SC 29466
MLS# 26029059Listed by: THE BOULEVARD COMPANY


Protect your home and budget from life's surprises with an Assurant Home Warranty, backed by a partner that supports you through every step of homeownership. Explore Plans.
© 2026 Better Homes and Gardens Real Estate LLC. An Anywhere Real Estate company. All rights reserved. Better Homes and Gardens® Real Estate is a registered trademark owned by Meredith Operations Corporation, licensed to Better Homes and Gardens Real Estate LLC and used with permission. Better Homes and Gardens Real Estate LLC fully supports the principles of the Fair Housing Act and the Equal Opportunity Act. Listing information is deemed reliable but is not guaranteed accurate.
Each office is independently owned and operated.
Any services or products provided by third parties are not provided by, affiliated with or related to Better Homes and Gardens Real Estate LLC, or its affiliated companies.