
1528 Wakendaw Road, Mount Pleasant, SC 29464
Local realty services provided by:Better Homes and Gardens Real Estate Palmetto
Listed by: caleb pearson
Office: exp realty llc.
MLS#:26030503
Source:SC_CTAR
1528 Wakendaw Road,Mount Pleasant, SC 29464
$725,000
- 4 Beds
- 2 Baths
- 1,750 sq. ft.
- Single family
- Active
Price summary
- Price:$725,000
- Price per sq. ft.:$414.29
About this home
Beautifully reimagined in the heart of Mount Pleasant, this thoughtfully renovated residence blends timeless Lowcountry character with fresh, modern finishes and an exceptional location. Situated along established Wakendaw Road, the home offers convenient access to the shopping, dining, and everyday amenities of Mount Pleasant, with historic downtown Charleston and the area's beautiful beaches just a short drive away.Inside, a bright, inviting interior showcases an extensive collection of updates, including new flooring throughout, fresh interior paint, new trim, interior doors, and updated hardware. The beautifully redesigned kitchen serves as the heart of the home, featuring new cabinetry, countertops, backsplash, and stylish hardware, complemented by elegant lighting and warmmetallic accents. An open, flowing layout connects the kitchen and dining area to a striking painted brick fireplace, creating a welcoming setting for both everyday living and entertaining.
Just beyond, a spacious, light-filled living area is surrounded by windows that bring the outdoors in, offering a peaceful place to gather, relax, or unwind. The bathrooms have been beautifully refreshed with new tile, vanities, cabinetry, countertops, and updated plumbing fixtures, pairing sophisticated finishes with thoughtful design. Additional improvements include new electrical fixtures, new exterior doors, fresh exterior paint, and a new HVAC unit.
Outdoors, updated landscaping enhances the home's curb appeal, while a newly constructed rear deck overlooks the fenced backyard, offering an inviting extension of the living space beneath the shade of mature trees. A one-car garage adds everyday convenience, while the home's established surroundings provide a lovely sense of place.
With its extensive renovations, beautifully coordinated finishes, and desirable Mount Pleasant location, this home offers the perfect balance of classic character, modern comfort, and effortless Lowcountry living....
Contact an agent
Home facts
- Year built:1980
- Subdivision & Development:Candlewood
- Listing ID #:26030503
- Added:1 day(s) ago
- Updated:November 12, 2026 at 08:40 PM
Rooms and interior
- Bedrooms:4
- Total bathrooms:2
- Full bathrooms:2
- Kitchen Description:Eat-in Kitchen, Kitchen Island
- Living area:1,750 sq. ft.
Heating and cooling
- Cooling:Central Air
- Central air:Yes
Structure and exterior
- Year built:1980
- Building area:1,750 sq. ft.
- Lot area:0.13 Acres
- Lot Features:0 - .5 Acre
- Architectural Style:Ranch, Traditional
- Foundation Description:Crawl Space
- Levels:1 Story
Schools
- High school:Lucy Beckham
- Middle school:Moultrie
- Elementary school:James B Edwards
Utilities
- Sewer:Public Sewer
Finances and disclosures
- Price:$725,000
- Price per sq. ft.:$414.29
Features and amenities
- Laundry features:Laundry Room
- Amenities:Ceiling Fan(s), Ceiling Smooth
Parking
- Total parking spaces:1
- Parking description:1 Car Garage, Attached, Off Street
- Garage:Yes
- Garage spaces:1
New listings near 1528 Wakendaw Road
- Coming Soon
 $3,399,000Coming Soon5 beds 5 baths3,512 sq. ft.
649 Pawley Road, Mount Pleasant, SC 29464
MLS# 26030504Listed by: AGENTOWNED REALTY PREFERRED GROUP - New
 $850,000Active3 beds 2 baths1,325 sq. ft.
1106 N Shadow Drive, Mount Pleasant, SC 29464
MLS# 26030551Listed by: CAROLINA ONE REAL ESTATE - New
 $1,059,900Active4 beds 4 baths2,762 sq. ft.
3725 Zacoma Drive, Mount Pleasant, SC 29466
MLS# 26030534Listed by: GRANTHAM HOMES REALTY, LLC - New
 $479,900Active3 beds 2 baths1,329 sq. ft.
2011 N Highway 17 #1900n, Mount Pleasant, SC 29466
MLS# 26030327Listed by: BEYCOME BROKERAGE REALTY LLC - New
 $625,000Active2 beds 2 baths1,417 sq. ft.
1485 Wellesley Circle, Mount Pleasant, SC 29466
MLS# 26030499Listed by: CHUCKTOWN HOMES POWERED BY LPT REALTY - New
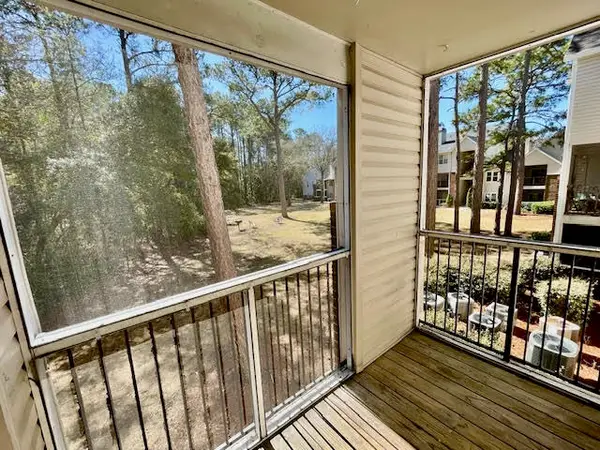 $289,000Active1 beds 1 baths740 sq. ft.
2011 N Highway 17 #Unit 1600h, Mount Pleasant, SC 29466
MLS# 26030497Listed by: THE BOULEVARD COMPANY - New
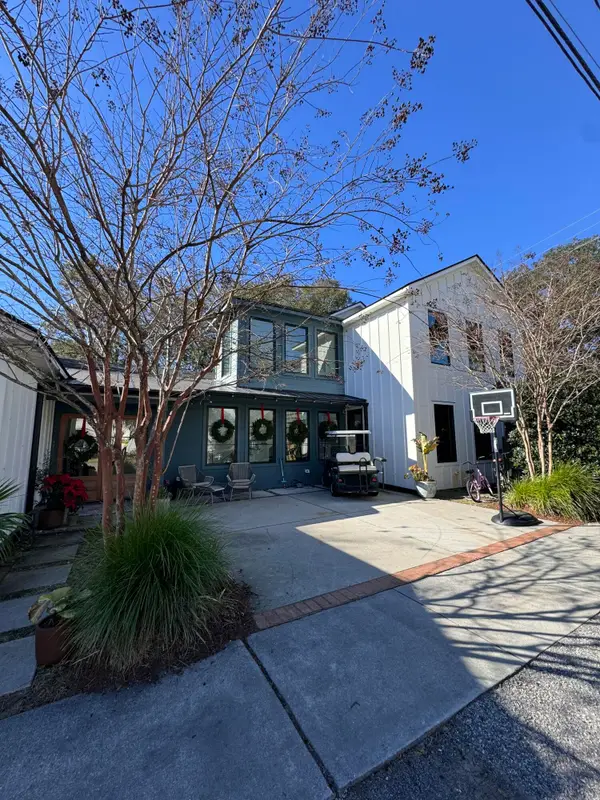 $3,100,000Active4 beds 4 baths2,900 sq. ft.
1105 Simmons Street, Mount Pleasant, SC 29464
MLS# 26030490Listed by: THE BOULEVARD COMPANY - New
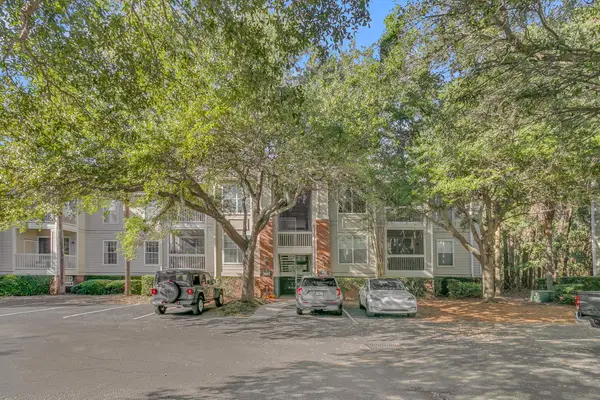 $399,000Active2 beds 1 baths860 sq. ft.
1600 Long Grove Drive #1226, Mount Pleasant, SC 29464
MLS# 26030468Listed by: ENGEL & VOLKERS CHARLESTON - New
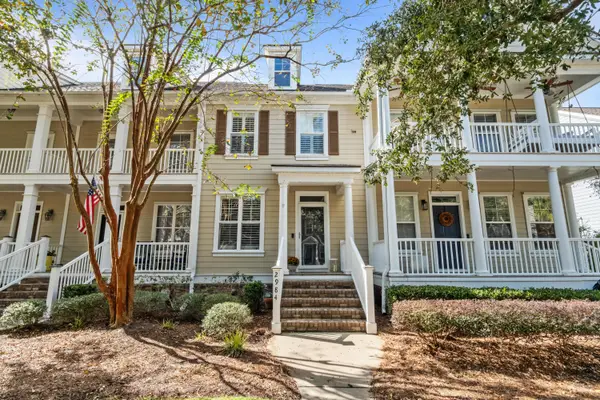 $430,000Active2 beds 3 baths1,152 sq. ft.
2984 Treadwell Street, Mount Pleasant, SC 29466
MLS# 26030461Listed by: CAROLINA ONE REAL ESTATE


Protect your home and budget from life's surprises with an Assurant Home Warranty, backed by a partner that supports you through every step of homeownership. Explore Plans.
© 2026 Better Homes and Gardens Real Estate LLC. An Anywhere Real Estate company. All rights reserved. Better Homes and Gardens® Real Estate is a registered trademark owned by Meredith Operations Corporation, licensed to Better Homes and Gardens Real Estate LLC and used with permission. Better Homes and Gardens Real Estate LLC fully supports the principles of the Fair Housing Act and the Equal Opportunity Act. Listing information is deemed reliable but is not guaranteed accurate.
Each office is independently owned and operated.
Any services or products provided by third parties are not provided by, affiliated with or related to Better Homes and Gardens Real Estate LLC, or its affiliated companies.