
1779 Timmons Street, Mount Pleasant, SC 29466
Local realty services provided by:Better Homes and Gardens Real Estate Palmetto
Listed by: stephen mcmanus
Office: real broker, llc.
MLS#:26019809
Source:SC_CTAR
1779 Timmons Street,Mount Pleasant, SC 29466
$850,000
- 4 Beds
- 3 Baths
- - sq. ft.
- Single family
- Sold
Sorry, we are unable to map this address
Price summary
- Price:$850,000
About this home
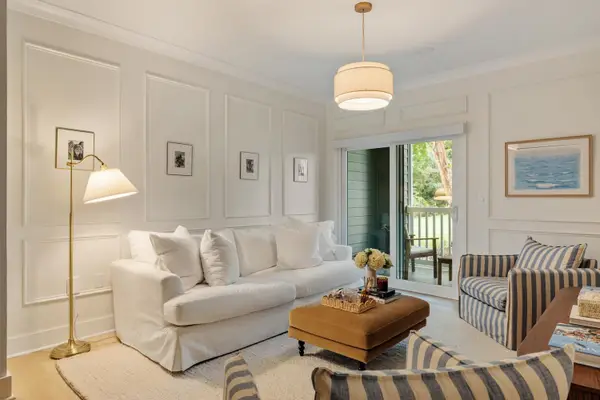
Welcome to 1779 Timmons Street, a rare FINAL PHASE opportunity to own the ONLY RUTLEDGE FLOOR PLAN IN CAROLINA PARK featuring both an enclosed FORMAL DINING ROOM and an EXPANDED SCREENED PORCH in the back of the home. Offering 2,415 square feet, 4 BEDROOMS, 2.5 BATHROOMS, a FIRST-FLOOR PRIMARY SUITE, and THREE BEDROOMS & A LOFT UPSTAIRS, this beautifully maintained home blends thoughtful builder upgrades with custom enhancements that would be difficult and costly to recreate today. From the FINISHED GARAGE WITH CUSTOM ENTERTAINMENT BAR to the extended driveway, stamped concrete patio, THREE COVERED PORCHES, hardwood flooring throughout the entire second floor, and exceptional overall condition, every improvement was designed to enhance both everyday living and entertaining.The heart of the home is an open-concept living space centered around a beautifully appointed kitchen featuring quartz countertops, stainless steel appliances, an oversized island, abundant cabinetry, and seamless flow into the family room. The ENCLOSED FORMAL DINING ROOM provides exceptional flexibility and can easily serve as a formal dining space or additional sitting room depending on your lifestyle. Just beyond, the EXPANDED SCREENED PORCH creates a true extension of the home's living space and is ideal for relaxing, dining, or entertaining year-round.
Upstairs, you'll find THREE ADDITIONAL BEDROOMS, a LARGE LOFT with enough space for a pool table, home theater, oversized sectional, game room, fitness area, or a combination of uses, plus a dedicated office featuring custom built-in cabinetry and shelving. Additional features include a WHOLE-HOME WATER FILTRATION SYSTEM, abundant storage, and a level of care that is immediately evident throughout the home.
Life in CAROLINA PARK is just as impressive as the home itself. Residents enjoy TWO RESORT-STYLE POOLS, tennis and pickleball courts, playgrounds, a dog park, Bolden Lake, miles of walking and biking trails, recreation fields, and year-round community events. Golf-cart-friendly streets provide convenient access to schools, shopping, dining, and everyday conveniences. Just minutes from THE BEND, COSTCO, the future CAPE LANDING development, Isle of Palms, Sullivan's Island, and Historic Downtown Charleston, this location delivers one of Mount Pleasant's premier lifestyles.
1779 TIMMONS STREET IS MORE THAN JUST ANOTHER HOME IN CAROLINA PARK--IT'S A RARE OPPORTUNITY TO OWN ONE OF THE COMMUNITY'S MOST DISTINCTIVE FLOOR PLANS, COMBINING A HIGHLY SOUGHT-AFTER LAYOUT, THOUGHTFUL UPGRADES, AND AN UNBEATABLE LOCATION....
Contact an agent
Home facts
- Year built:2021
- Subdivision & Development:Carolina Park
- Listing ID #:26019809
- Added:71 day(s) ago
- Updated:September 20, 2026 at 06:23 AM
Rooms and interior
- Bedrooms:4
- Total bathrooms:3
- Full bathrooms:2
- Half bathrooms:1
- Flooring:Ceramic Tile, Vinyl, Wood
- Kitchen Description:Eat-in Kitchen, Kitchen Island
Heating and cooling
- Cooling:Central Air
- Heating:Forced Air
- Central air:Yes
Structure and exterior
- Year built:2021
- Lot Features:Level
- Architectural Style:Charleston Single
- Foundation Description:Slab
- Levels:2 Story
Schools
- High school:Wando
- Middle school:Cario
- Elementary school:Carolina Park
Utilities
- Water:Private
- Sewer:Private Sewer
Finances and disclosures
- Price:$850,000
Features and amenities
- Laundry features:Laundry Room
Parking
- Total parking spaces:1
- Parking description:1 Car Garage, Detached
- Garage:Yes
- Garage spaces:1
New listings near 1779 Timmons Street
- Coming Soon
 $995,000Coming Soon4 beds 3 baths2,477 sq. ft.
1603 Ventura Place, Mount Pleasant, SC 29464
MLS# 26026159Listed by: REALTY ONE GROUP COASTAL - Coming Soon
 $580,000Coming Soon3 beds 2 baths1,222 sq. ft.
1506 E Crossing Lane, Mount Pleasant, SC 29466
MLS# 26025949Listed by: KING AND SOCIETY REAL ESTATE - New
 $325,000Active1 beds 1 baths866 sq. ft.
1734 Chatelain Way #1734, Mount Pleasant, SC 29464
MLS# 26026235Listed by: BEYCOME BROKERAGE REALTY LLC - New
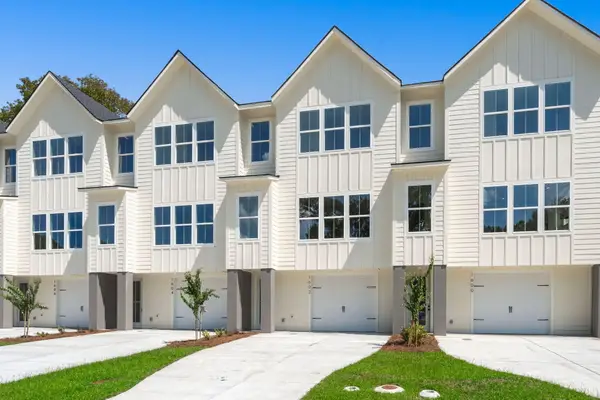 $829,990Active3 beds 3 baths2,081 sq. ft.
1602 Lauda Drive, Mount Pleasant, SC 29464
MLS# 26026204Listed by: CHAMBERLAIN CHESNUT REAL ESTATE - Open Sun, 11am to 1pmNew
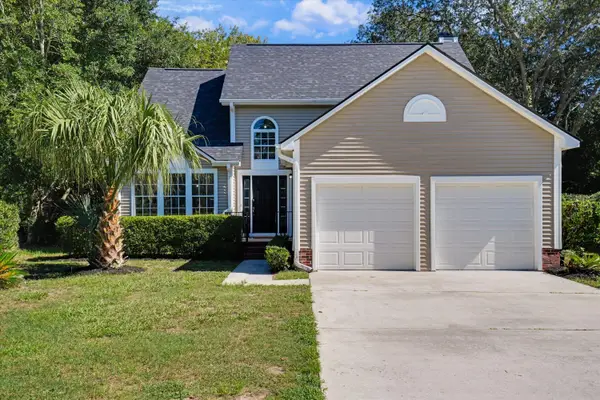 $799,900Active3 beds 3 baths1,926 sq. ft.
1498 Diamond Boulevard, Mount Pleasant, SC 29466
MLS# 26026184Listed by: AGENTOWNED REALTY PREFERRED GROUP - Open Sun, 12 to 2pmNew
 $989,500Active4 beds 3 baths2,514 sq. ft.
3734 Sandy Gate Lane, Mount Pleasant, SC 29466
MLS# 26026153Listed by: TABBY REALTY LLC - Open Sat, 2 to 4pmNew
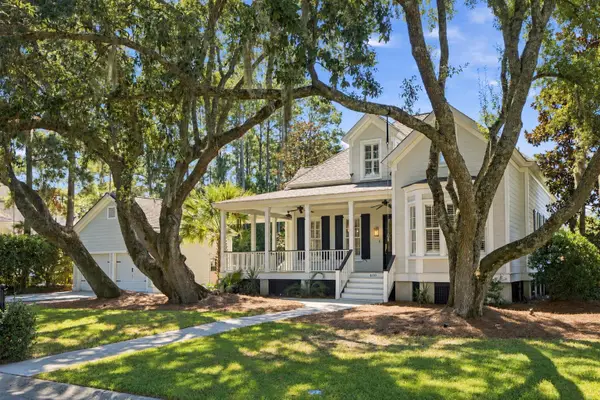 $1,295,000Active4 beds 3 baths2,733 sq. ft.
400 Tidal Reef Circle, Mount Pleasant, SC 29464
MLS# 26026175Listed by: THE BOULEVARD COMPANY - New
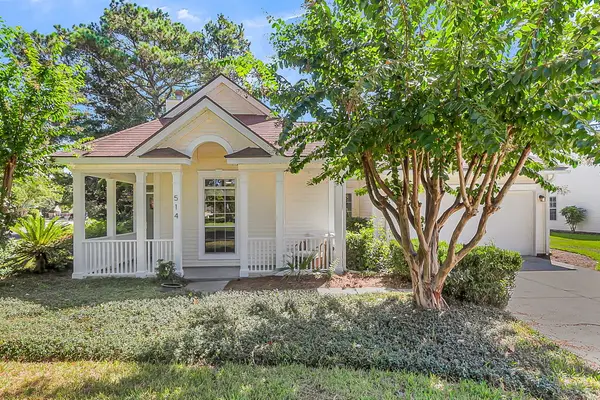 $799,000Active4 beds 3 baths2,098 sq. ft.
514 Antebellum Lane, Mount Pleasant, SC 29464
MLS# 26026180Listed by: EXP REALTY LLC - New
 $899,000Active3 beds 3 baths2,331 sq. ft.
1261 Pearwood Court, Mount Pleasant, SC 29466
MLS# 26026079Listed by: THE BOULEVARD COMPANY - New
 $339,000Active1 beds 1 baths777 sq. ft.
1300 Park W Boulevard #304, Mount Pleasant, SC 29466
MLS# 26026112Listed by: SMITH SPENCER REAL ESTATE


Protect your home and budget from life's surprises with an Assurant Home Warranty, backed by a partner that supports you through every step of homeownership. Explore Plans.
© 2026 Better Homes and Gardens Real Estate LLC. An Anywhere Real Estate company. All rights reserved. Better Homes and Gardens® Real Estate is a registered trademark owned by Meredith Operations Corporation, licensed to Better Homes and Gardens Real Estate LLC and used with permission. Better Homes and Gardens Real Estate LLC fully supports the principles of the Fair Housing Act and the Equal Opportunity Act. Listing information is deemed reliable but is not guaranteed accurate.
Each office is independently owned and operated.
Any services or products provided by third parties are not provided by, affiliated with or related to Better Homes and Gardens Real Estate LLC, or its affiliated companies.