
2069 Kings Gate Lane, Mount Pleasant, SC 29466
Local realty services provided by:Better Homes and Gardens Real Estate Medley
Listed by: gina foster
Office: dunes properties of charleston inc
MLS#:26021137
Source:SC_CTAR
2069 Kings Gate Lane,Mount Pleasant, SC 29466
$645,000
- 3 Beds
- 3 Baths
- 2,225 sq. ft.
- Single family
- Active
Upcoming open houses
- Sun, Sep 2001:00 pm - 03:00 pm
Price summary
- Price:$645,000
- Price per sq. ft.:$289.89
About this home
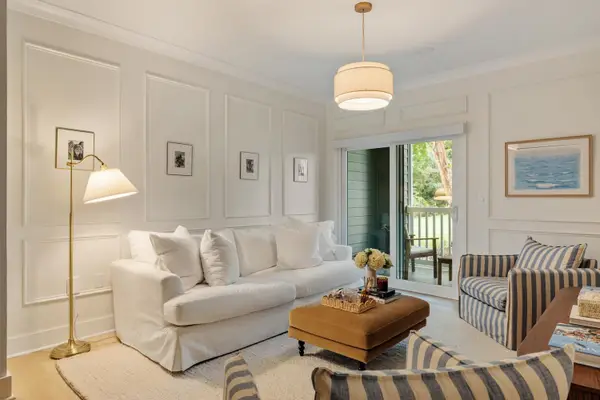
Welcome to 2069 Kings Gate Lane, a beautifully renovated luxury townhome located in the highly sought-after Heritage section of Dunes West in Mount Pleasant. Blending timeless Lowcountry charm with modern elegance, this move-in-ready home offers stylish, low-maintenance living in one of the area's most desirable communities.Step inside to a bright, open-concept floor plan filled with natural light and designed for both comfortable everyday living and effortless entertaining. The spacious living area features custom built-in cabinetry, creating the perfect focal point while adding both character and functionality. The beautifully updated kitchen boasts stainless steel appliances, a large center island with bar seating, abundant cabinetry, generous counter space, and plenty of storage,making it the perfect gathering place for family and friends.
One of the home's standout features is the private screened porch overlooking a charming, fenced courtyard with an attractive paver patio--an inviting outdoor retreat ideal for morning coffee, evening cocktails, outdoor dining, or simply relaxing in your own private oasis.
Upstairs, you'll find a versatile gathering area highlighted by a striking accent wall, providing the perfect space for a media room, home office, or cozy reading nook. The spacious primary suite offers a peaceful retreat complete with a comfortable sitting area, walk-in closet, and plenty of room to unwind at the end of the day. Two additional guest bedrooms and a full bath provide comfortable accommodations for family and friends while offering added privacy and flexibility. For added convenience, the laundry room is also located upstairs, making everyday living even more functional.
Additional highlights include a two-car garage, beautifully updated finishes throughout, and the easy, lock-and-leave lifestyle that makes townhome living so appealing....
Contact an agent
Home facts
- Year built:2013
- Subdivision & Development:Dunes West
- Listing ID #:26021137
- Added:57 day(s) ago
- Updated:September 19, 2026 at 02:20 PM
Rooms and interior
- Bedrooms:3
- Total bathrooms:3
- Full bathrooms:2
- Half bathrooms:1
- Flooring:Ceramic Tile
- Bathrooms Description:Garden Tub/Shower
- Kitchen Description:Eat-in Kitchen, Kitchen Island
- Living area:2,225 sq. ft.
Heating and cooling
- Cooling:Central Air
- Heating:Heat Pump
- Central air:Yes
Structure and exterior
- Year built:2013
- Building area:2,225 sq. ft.
- Lot area:0.06 Acres
- Lot Features:Level
- Foundation Description:Slab
- Levels:2 Story
Schools
- High school:Wando
- Middle school:Cario
- Elementary school:Laurel Hill
Utilities
- Water:Public
- Sewer:Public Sewer
Finances and disclosures
- Price:$645,000
- Price per sq. ft.:$289.89
Features and amenities
- Laundry features:Laundry Room
- Amenities:Ceiling Fan(s), Ceiling Smooth, High Ceilings
Parking
- Total parking spaces:2
- Parking description:2 Car Garage
- Garage:Yes
- Garage spaces:2
New listings near 2069 Kings Gate Lane
- Coming Soon
 $995,000Coming Soon4 beds 3 baths2,477 sq. ft.
1603 Ventura Place, Mount Pleasant, SC 29464
MLS# 26026159Listed by: REALTY ONE GROUP COASTAL - Coming Soon
 $580,000Coming Soon3 beds 2 baths1,222 sq. ft.
1506 E Crossing Lane, Mount Pleasant, SC 29466
MLS# 26025949Listed by: KING AND SOCIETY REAL ESTATE - New
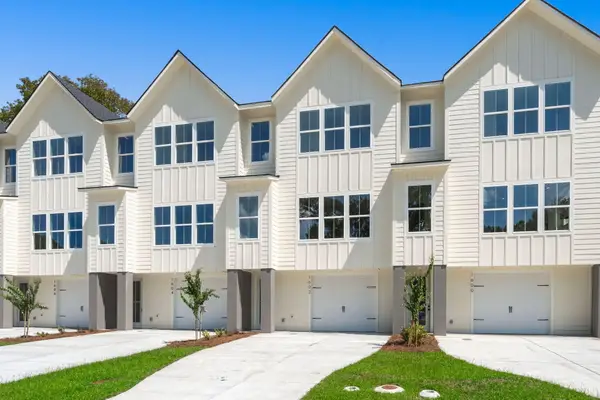 $829,990Active3 beds 3 baths2,057 sq. ft.
1602 Lauda Drive, Mount Pleasant, SC 29464
MLS# 26026204Listed by: CHAMBERLAIN CHESNUT REAL ESTATE - Open Sun, 11am to 1pmNew
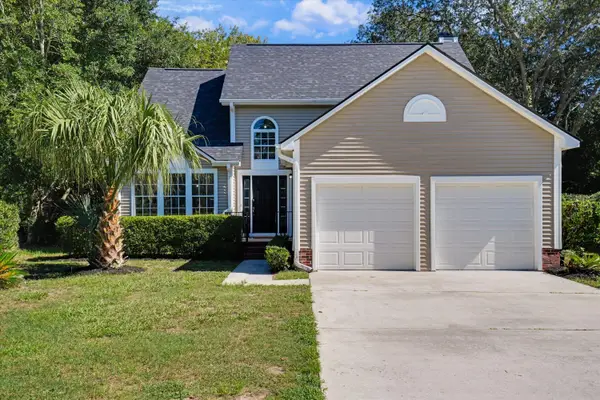 $799,900Active3 beds 3 baths1,926 sq. ft.
1498 Diamond Boulevard, Mount Pleasant, SC 29466
MLS# 26026184Listed by: AGENTOWNED REALTY PREFERRED GROUP - Open Sun, 12 to 2pmNew
 $989,500Active4 beds 3 baths2,514 sq. ft.
3734 Sandy Gate Lane, Mount Pleasant, SC 29466
MLS# 26026153Listed by: TABBY REALTY LLC - Open Sat, 2 to 4pmNew
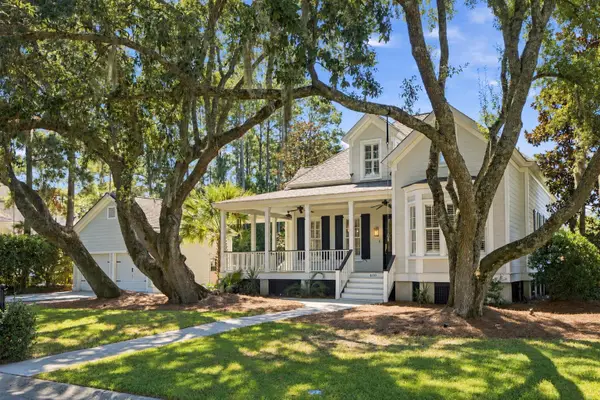 $1,295,000Active4 beds 3 baths2,733 sq. ft.
400 Tidal Reef Circle, Mount Pleasant, SC 29464
MLS# 26026175Listed by: THE BOULEVARD COMPANY - New
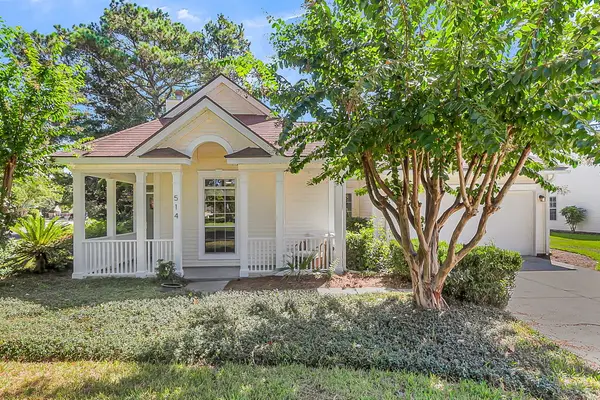 $799,000Active4 beds 3 baths2,098 sq. ft.
514 Antebellum Lane, Mount Pleasant, SC 29464
MLS# 26026180Listed by: EXP REALTY LLC - New
 $899,000Active3 beds 3 baths2,331 sq. ft.
1261 Pearwood Court, Mount Pleasant, SC 29466
MLS# 26026079Listed by: THE BOULEVARD COMPANY - New
 $339,000Active1 beds 1 baths777 sq. ft.
1300 Park W Boulevard #304, Mount Pleasant, SC 29466
MLS# 26026112Listed by: SMITH SPENCER REAL ESTATE - New
 $775,800Active4 beds 3 baths2,000 sq. ft.
1151 Black Rush Circle, Mount Pleasant, SC 29466
MLS# 26026115Listed by: ERA WILDER REALTY INC


Protect your home and budget from life's surprises with an Assurant Home Warranty, backed by a partner that supports you through every step of homeownership. Explore Plans.
© 2026 Better Homes and Gardens Real Estate LLC. An Anywhere Real Estate company. All rights reserved. Better Homes and Gardens® Real Estate is a registered trademark owned by Meredith Operations Corporation, licensed to Better Homes and Gardens Real Estate LLC and used with permission. Better Homes and Gardens Real Estate LLC fully supports the principles of the Fair Housing Act and the Equal Opportunity Act. Listing information is deemed reliable but is not guaranteed accurate.
Each office is independently owned and operated.
Any services or products provided by third parties are not provided by, affiliated with or related to Better Homes and Gardens Real Estate LLC, or its affiliated companies.