
2085 Country Manor Drive, Mount Pleasant, SC 29466
Local realty services provided by:Better Homes and Gardens Real Estate Medley
Listed by: kerri fotta, michael fotta
Office: the firm real estate company
MLS#:26025896
Source:SC_CTAR
2085 Country Manor Drive,Mount Pleasant, SC 29466
$835,000
- 4 Beds
- 3 Baths
- 2,436 sq. ft.
- Single family
- Active
Upcoming open houses
- Sat, Sep 1910:00 am - 12:00 pm
Price summary
- Price:$835,000
- Price per sq. ft.:$342.78
About this home
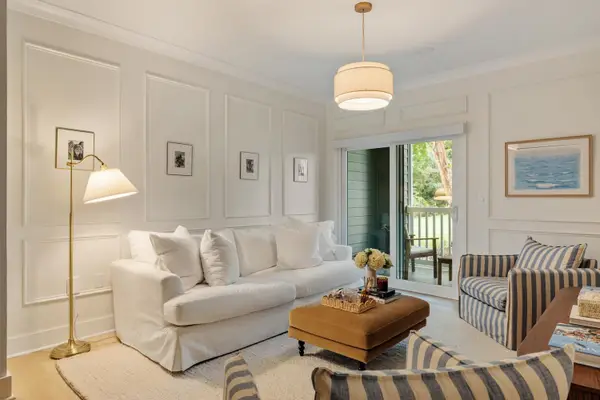
Welcome to this beautifully updated 4-bedroom home offering the ideal blend of comfort, style, and an unbeatable Lowcountry location. Situated just 7 minutes from Isle of Palms Beach and conveniently close to downtown Charleston, this home places you near exceptional restaurants, shopping, entertainment, and everything the area has to offer.Inside, you'll find fresh paint throughout the home, creating a bright, clean, move-in-ready feel. High-end light fixtures add a polished, designer-inspired touch, while new carpet provides comfort in the bedrooms and living spaces. The thoughtfully designed floor plan includes a sought-after primary suite on the main level, offering privacy and everyday convenience.Upstairs, three additional bedrooms provide plenty of space for family, guests, or flexible use. The spacious FROG adds even more versatility and could easily serve as a home office, media room, playroom, fitness space, or additional guest retreat.
Step outside to enjoy the large, privacy-fenced backyard--an ideal setting for outdoor entertaining, gardening, pets, or simply relaxing after a day at the beach. Whether enjoying a quiet morning coffee, hosting friends and family, or taking advantage of the nearby coastal lifestyle, this backyard offers room to make it your own and is big enough to support a pool should you desire so.
With its fresh updates, functional layout, generous outdoor space, and prime location near the Isle of Palms, downtown Charleston, shops, and restaurants, this home is a wonderful opportunity to enjoy convenient, easy Lowcountry living.
You are not just buying a home, you are buying a lowcountry lifestyle. Book your showing today and make this home yours before its gone!...
Contact an agent
Home facts
- Year built:1996
- Subdivision & Development:Waters Edge
- Listing ID #:26025896
- Added:3 day(s) ago
- Updated:September 19, 2026 at 02:20 PM
Rooms and interior
- Bedrooms:4
- Total bathrooms:3
- Full bathrooms:3
- Bathrooms Description:Garden Tub/Shower
- Kitchen Description:Eat-in Kitchen, Pantry
- Living area:2,436 sq. ft.
Heating and cooling
- Cooling:Central Air
- Heating:Electric, Heat Pump
- Central air:Yes
Structure and exterior
- Year built:1996
- Building area:2,436 sq. ft.
- Lot area:0.19 Acres
- Lot Features:0 - .5 Acre
- Architectural Style:Traditional
- Foundation Description:Slab
- Levels:2 Story
Schools
- High school:Wando
- Middle school:Laing
- Elementary school:Mamie Whitesides
Utilities
- Water:Public
- Sewer:Public Sewer
Finances and disclosures
- Price:$835,000
- Price per sq. ft.:$342.78
Features and amenities
- Amenities:Ceiling Cathedral/Vaulted, Ceiling Fan(s), Ceiling Smooth, High Ceilings
Parking
- Total parking spaces:2
- Parking description:2 Car Garage
- Garage:Yes
- Garage spaces:2
New listings near 2085 Country Manor Drive
- Coming Soon
 $995,000Coming Soon4 beds 3 baths2,477 sq. ft.
1603 Ventura Place, Mount Pleasant, SC 29464
MLS# 26026159Listed by: REALTY ONE GROUP COASTAL - Coming Soon
 $580,000Coming Soon3 beds 2 baths1,222 sq. ft.
1506 E Crossing Lane, Mount Pleasant, SC 29466
MLS# 26025949Listed by: KING AND SOCIETY REAL ESTATE - New
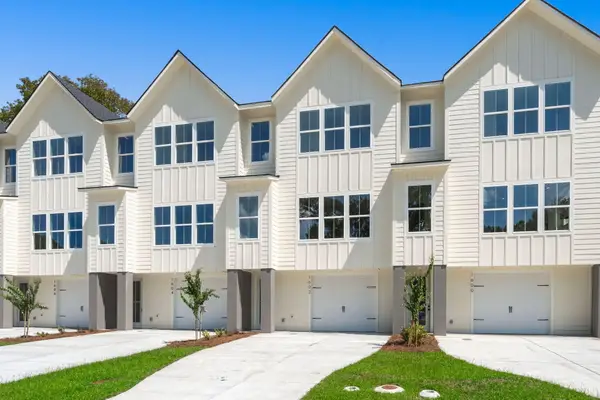 $829,990Active3 beds 3 baths2,057 sq. ft.
1602 Lauda Drive, Mount Pleasant, SC 29464
MLS# 26026204Listed by: CHAMBERLAIN CHESNUT REAL ESTATE - Open Sun, 11am to 1pmNew
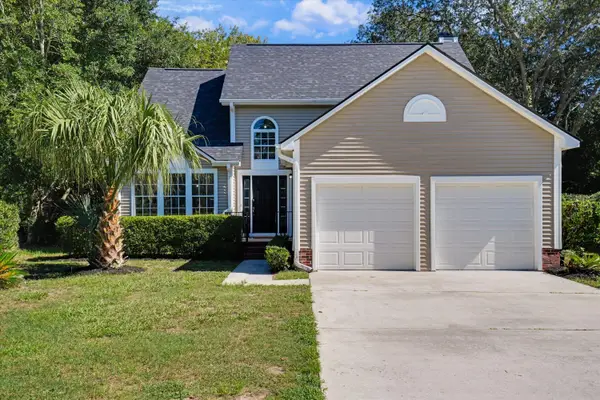 $799,900Active3 beds 3 baths1,926 sq. ft.
1498 Diamond Boulevard, Mount Pleasant, SC 29466
MLS# 26026184Listed by: AGENTOWNED REALTY PREFERRED GROUP - Open Sun, 12 to 2pmNew
 $989,500Active4 beds 3 baths2,514 sq. ft.
3734 Sandy Gate Lane, Mount Pleasant, SC 29466
MLS# 26026153Listed by: TABBY REALTY LLC - Open Sat, 2 to 4pmNew
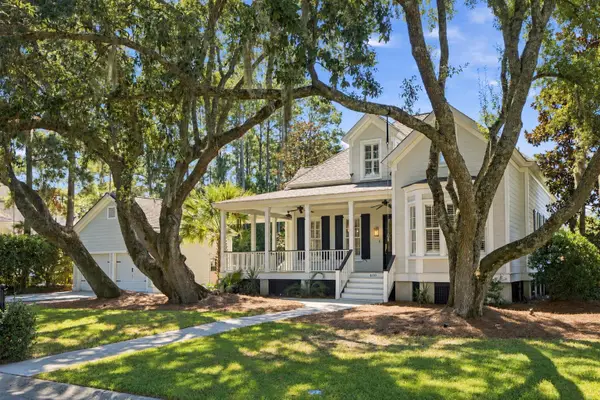 $1,295,000Active4 beds 3 baths2,733 sq. ft.
400 Tidal Reef Circle, Mount Pleasant, SC 29464
MLS# 26026175Listed by: THE BOULEVARD COMPANY - New
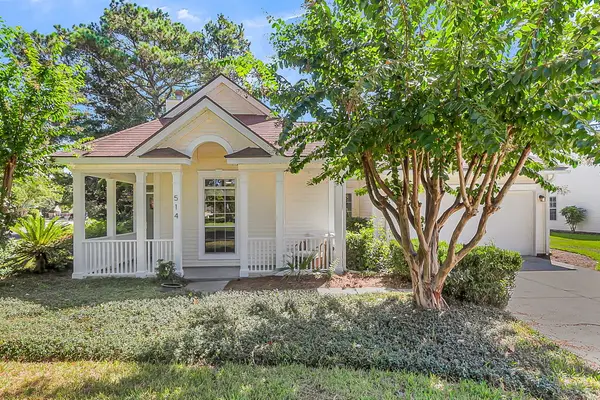 $799,000Active4 beds 3 baths2,098 sq. ft.
514 Antebellum Lane, Mount Pleasant, SC 29464
MLS# 26026180Listed by: EXP REALTY LLC - New
 $899,000Active3 beds 3 baths2,331 sq. ft.
1261 Pearwood Court, Mount Pleasant, SC 29466
MLS# 26026079Listed by: THE BOULEVARD COMPANY - New
 $339,000Active1 beds 1 baths777 sq. ft.
1300 Park W Boulevard #304, Mount Pleasant, SC 29466
MLS# 26026112Listed by: SMITH SPENCER REAL ESTATE - New
 $775,800Active4 beds 3 baths2,000 sq. ft.
1151 Black Rush Circle, Mount Pleasant, SC 29466
MLS# 26026115Listed by: ERA WILDER REALTY INC


Protect your home and budget from life's surprises with an Assurant Home Warranty, backed by a partner that supports you through every step of homeownership. Explore Plans.
© 2026 Better Homes and Gardens Real Estate LLC. An Anywhere Real Estate company. All rights reserved. Better Homes and Gardens® Real Estate is a registered trademark owned by Meredith Operations Corporation, licensed to Better Homes and Gardens Real Estate LLC and used with permission. Better Homes and Gardens Real Estate LLC fully supports the principles of the Fair Housing Act and the Equal Opportunity Act. Listing information is deemed reliable but is not guaranteed accurate.
Each office is independently owned and operated.
Any services or products provided by third parties are not provided by, affiliated with or related to Better Homes and Gardens Real Estate LLC, or its affiliated companies.