
2230 Show Basket Way, Mount Pleasant, SC 29466
Local realty services provided by:Better Homes and Gardens Real Estate Palmetto
Listed by: andrea rogers843-886-9993
Office: agentowned realty preferred group
MLS#:26027871
Source:SC_CTAR
2230 Show Basket Way,Mount Pleasant, SC 29466
$1,300,000
- 5 Beds
- 4 Baths
- 3,119 sq. ft.
- Single family
- Active
Price summary
- Price:$1,300,000
- Price per sq. ft.:$416.8
About this home
Completely transformed in 2022, this home pairs a thoughtfully designed open floor plan with high-end finishes throughout. An architect and structural engineer reimagined the main living space, removing the wall between the kitchen and dining (and adding a structural beam for integrity) to create an airy, connected layout.The all-new kitchen has custom cabinetry, Quartz countertops (with waterfall on the newly built island), shiplap detail, and Cafe designer appliances. The newly created dining area includes built-in cabinets and shelving with matching shiplap, plus a beverage refrigerator. A new 14' Andersen four-panel sliding glass door floods the living area with light and opens the home to the outdoors, while a new Andersen two-panel entry door makes a strong first impression.Engineered white oak flooring runs throughout, except in the primary bath, which has tile flooring. Every bathroom was updated with new vanities, countertops, sinks, and toilets. The powder room also features a custom-built vanity and built-in shelving. Upgraded interior doors, including a barn door at the primary bedroom closet, a pocket door at the primary bath toilet, and a new linen closet door, add character and functionality. The primary bedroom, located on the main level, includes a custom-designed walk-in closet, and the primary bath renovation features a newly designed tile shower (in addition to the new double-sink vanity and toilet). Upstairs, four bedrooms and two full baths surround a loft with a large bank of storage cabinets, giving kids and guests a space of their own to relax, play, or entertain. The laundry room is also upstairs and has a new sink cabinet and new washer and dryer.
Practical details were not overlooked. Throughout the home, you'll find all-new designer lighting, fans (8 total), and plumbing fixtures, new Schlage door hardware, new designer cabinet hardware, and fresh paint on every wall, door, and piece of trim. A vapor barrier was added to the slab at the kitchen and primary bath, a whole-house Halo water filtration system was installed, and the air ducts were professionally cleaned after the renovation. In 2025, the HVAC unit was replaced. New features in the backyard include low-maintenance artificial turf and a privacy fence.
Just off Six Mile Rd, about a half-mile from Six Mile Marketplace shopping and dining, the location offers both quiet and convenience....
Contact an agent
Home facts
- Year built:2014
- Subdivision & Development:Sweetgrass Village
- Listing ID #:26027871
- Added:1 day(s) ago
- Updated:October 09, 2026 at 12:26 AM
Rooms and interior
- Bedrooms:5
- Total bathrooms:4
- Full bathrooms:3
- Half bathrooms:1
- Flooring:Ceramic Tile, Wood
- Kitchen Description:Eat-in Kitchen, Kitchen Island
- Living area:3,119 sq. ft.
Heating and cooling
- Cooling:Central Air
- Central air:Yes
Structure and exterior
- Year built:2014
- Building area:3,119 sq. ft.
- Lot area:0.14 Acres
- Lot Features:0 - .5 Acre, Interior Lot, Level
- Architectural Style:Traditional
- Foundation Description:Slab
- Levels:2 Story
Schools
- High school:Lucy Beckham
- Middle school:Laing
- Elementary school:Jennie Moore
Utilities
- Water:Public
- Sewer:Public Sewer
Finances and disclosures
- Price:$1,300,000
- Price per sq. ft.:$416.8
Features and amenities
- Laundry features:Laundry Room
- Amenities:Ceiling Fan(s), Ceiling Smooth, High Ceilings
Parking
- Total parking spaces:2
- Parking description:2 Car Garage, Attached
- Garage:Yes
- Garage spaces:2
New listings near 2230 Show Basket Way
- Coming Soon
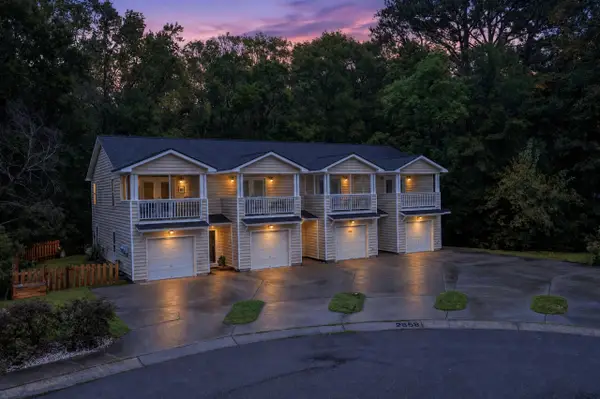 $369,000Coming Soon2 beds 2 baths1,121 sq. ft.
2862 Mackenzie Court, Mount Pleasant, SC 29466
MLS# 26027872Listed by: CHUCKTOWN HOMES POWERED BY LPT REALTY - Coming Soon
 $400,000Coming Soon2 beds 2 baths1,137 sq. ft.
1300 Park West Boulevard #Unit 501, Mount Pleasant, SC 29466
MLS# 26027797Listed by: JOHNSON & WILSON REAL ESTATE CO LLC - Coming Soon
 $759,000Coming Soon4 beds 2 baths1,826 sq. ft.
1541 Glen Erin Drive, Mount Pleasant, SC 29464
MLS# 26027611Listed by: THE BOULEVARD COMPANY - Coming Soon
 $3,200,000Coming Soon5 beds 6 baths4,047 sq. ft.
2327 Kiln Point Drive, Mount Pleasant, SC 29466
MLS# 26027522Listed by: CENTURY 21 PROPERTIES PLUS - Open Sun, 3 to 5pmNew
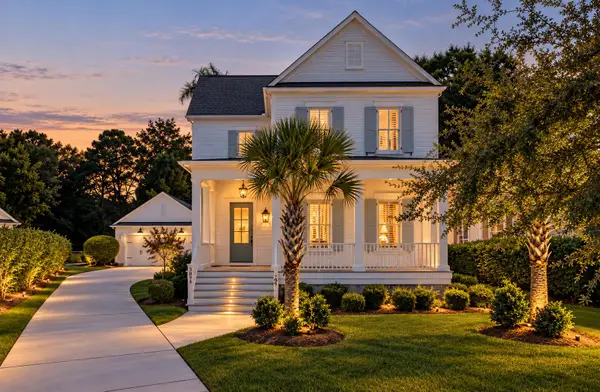 $1,450,000Active4 beds 4 baths3,094 sq. ft.
3894 Fifle Street, Mount Pleasant, SC 29466
MLS# 26027893Listed by: THE BOULEVARD COMPANY - New
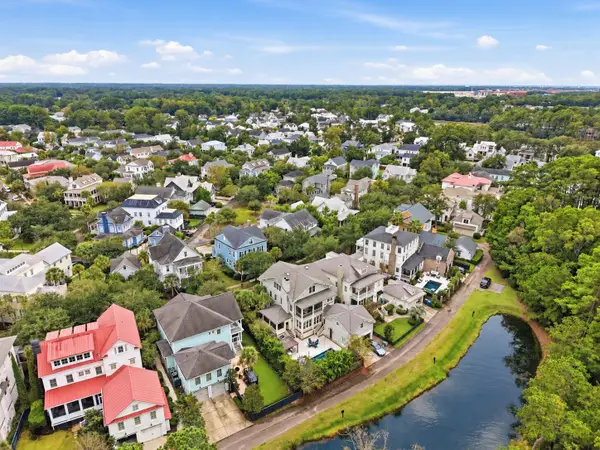 $2,598,000Active5 beds 6 baths4,438 sq. ft.
736 Stucco Lane, Mount Pleasant, SC 29464
MLS# 26027883Listed by: THE BOULEVARD COMPANY - New
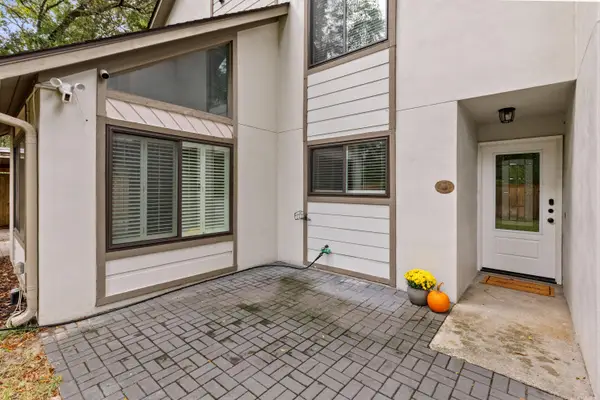 $715,000Active3 beds 4 baths1,805 sq. ft.
317 Mallard Court, Mount Pleasant, SC 29464
MLS# 26027841Listed by: CAROLINA ONE REAL ESTATE - New
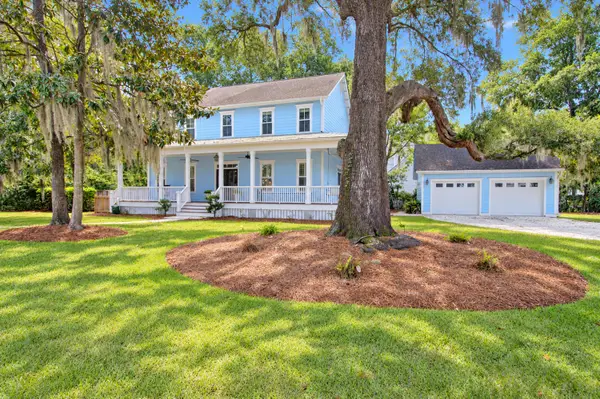 $1,800,000Active4 beds 4 baths2,528 sq. ft.
1420 Appling Drive, Mount Pleasant, SC 29464
MLS# 26027851Listed by: CAROLINA ONE REAL ESTATE - Open Sun, 12 to 2pmNew
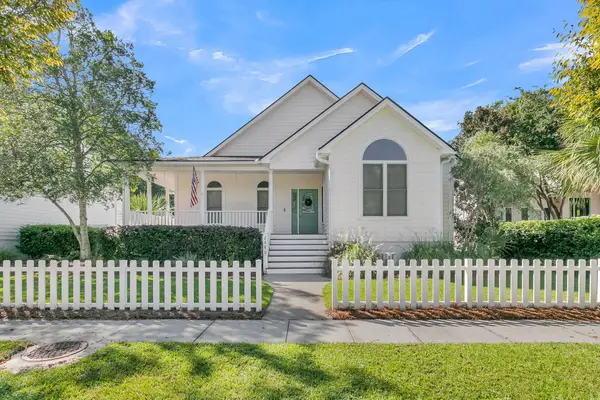 $700,000Active3 beds 2 baths1,785 sq. ft.
2486 Cheswick Lane, Mount Pleasant, SC 29466
MLS# 26027856Listed by: COMPASS CAROLINAS, LLC


Protect your home and budget from life's surprises with an Assurant Home Warranty, backed by a partner that supports you through every step of homeownership. Explore Plans.
© 2026 Better Homes and Gardens Real Estate LLC. An Anywhere Real Estate company. All rights reserved. Better Homes and Gardens® Real Estate is a registered trademark owned by Meredith Operations Corporation, licensed to Better Homes and Gardens Real Estate LLC and used with permission. Better Homes and Gardens Real Estate LLC fully supports the principles of the Fair Housing Act and the Equal Opportunity Act. Listing information is deemed reliable but is not guaranteed accurate.
Each office is independently owned and operated.
Any services or products provided by third parties are not provided by, affiliated with or related to Better Homes and Gardens Real Estate LLC, or its affiliated companies.