
2239 Show Basket Way, Mount Pleasant, SC 29466
Local realty services provided by:Better Homes and Gardens Real Estate Medley
Listed by: julie hallman, jan snook
Office: keller williams realty charleston
MLS#:26015029
Source:SC_CTAR
2239 Show Basket Way,Mount Pleasant, SC 29466
$1,125,000
- 5 Beds
- 4 Baths
- - sq. ft.
- Single family
- Sold
Sorry, we are unable to map this address
Price summary
- Price:$1,125,000
About this home
Stunning 5 bedroom home with saltwater pool minutes from Isle Of Palms! This bright, open, and beautifully updated home offers the perfect blend of luxury, comfort, and coastal convenience. With three of the five bedrooms being on the main floor, this floor plan provides exceptional versatility for multigenerational living, home offices, a gym, or playroom options. Perfect for entertaining and everyday living, this home has a desirable open layout that flows easily from room to room, offering plenty of space for everyone. As you walk through the stately double-door entrance, you will immediately notice the 12 foot ceilings in the beautiful foyer which houses the powder room. From the foyer, enter the large living room which is complete with beautiful built in shelvingbeside the gas fireplace. The living room is open to the remodeled kitchen, featuring quartz countertops, newer cabinets/drawers, and large island with seating. Coupled with the breakfast nook, this offers plenty of seating in the kitchen. Next, you will find the dining area which overlooks the backyard and the pool and has enough room to host all of the holiday meals with family and friends. As you move outside to the screened in porch, you will find your outdoor oasis! A glimmering gunite saltwater pool (with custom cover), surrounded by travertine tile, lush landscaping, and a privacy fence, welcomes you. Spend your days sunning and swimming anytime of year--this pool is heated! Inside also overlooking the backyard, is the spacious primary bedroom with a tray ceiling and surround sound speakers. The private ensuite has an updated tile shower, free standing tub, and separate vanities with a huge upgraded walk in closet. In the front of the home are the other two downstairs bedrooms, both with ample closets and a shared renovated full bathroom featuring a walk in tiled shower with bench. Upstairs, you will find two bedrooms, one being over-sized, which share their own bathroom. This home has a brand new American Standard HVAC! Set in the quaint Sweetgrass neighborhood, this square footage and layout has endless possibilities for a large family and people working from home. You are just minutes from the beach and less than 9 miles from downtown in this unbeatable location! Easily drive to Harris Teeter, Target, and the Town Center without having to get on Hwy 17. You can also avoid some of the Isle of Palms beach traffic by utilizing Rifle Range Road. This home truly offers everything at your fingertips.
Features include:
Surround sound downstairs in primary bedroom, living area, kitchen, back porch and garage
Outdoor shower hookup with hot and cold
Custom cordless wood blinds, plantation shutters, roman shades throughout
Four foot garage extension with custom built attic storage with pull down stairs
Gas stub out on patio for outdoor grill
Custom pool cover
Tankless water heater
Brand new American Standard HVAC
Custom upgraded stairs/rails
Waterproof LVP throughout downstairs
Quartz countertops in kitchen and the 2 downstairs full bathrooms
Large driveway
X flood zone
Adjacent to future Rifle Range Park which is estimated to be completed by January 2027. Plans include 2-court gymnasium, program rooms for music, art, dance and camp activities, 4 lighted rectangular fields, performance stage, tennis courts, pickleball courts, beach volleyball courts, outdoor basketball courts, picnic pavilions, playground, disc golf, maintenance facilities, trails and a boardwalk along existing wetlands....
Contact an agent
Home facts
- Year built:2014
- Subdivision & Development:Sweetgrass Village
- Listing ID #:26015029
- Added:75 day(s) ago
- Updated:August 07, 2026 at 06:39 AM
Rooms and interior
- Bedrooms:5
- Total bathrooms:4
- Full bathrooms:3
- Half bathrooms:1
- Flooring:Ceramic Tile
- Bathrooms Description:Garden Tub/Shower
- Kitchen Description:Eat-in Kitchen, Kitchen Island, Pantry
Heating and cooling
- Cooling:Central Air
- Central air:Yes
Structure and exterior
- Year built:2014
- Lot Features:0 - .5 Acre, Level
- Architectural Style:Traditional
- Foundation Description:Slab
- Levels:2 Story
Schools
- High school:Wando
- Middle school:Laing
- Elementary school:Jennie Moore
Utilities
- Water:Public
- Sewer:Public Sewer
Finances and disclosures
- Price:$1,125,000
Features and amenities
- Laundry features:Laundry Room
- Amenities:Ceiling Smooth, High Ceilings, Tray Ceiling(s)
Parking
- Total parking spaces:2
- Parking description:2 Car Garage
- Garage:Yes
- Garage spaces:2
New listings near 2239 Show Basket Way
- New
 $400,000Active2 beds 3 baths1,224 sq. ft.
2388 Kings Gate Lane #302, Mount Pleasant, SC 29466
MLS# 26022146Listed by: BHHS CAROLINA SUN REAL ESTATE - New
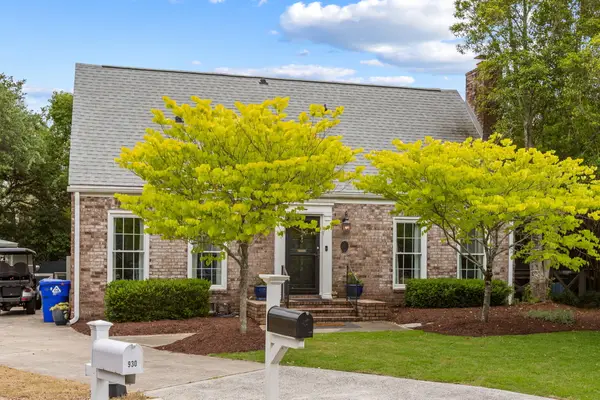 $1,325,000Active3 beds 3 baths1,849 sq. ft.
932 Richter Way, Mount Pleasant, SC 29464
MLS# 26022389Listed by: AGENTOWNED REALTY PREFERRED GROUP - New
 $365,000Active2 beds 2 baths1,030 sq. ft.
1054 Anna Knapp Boulevard #4g, Mount Pleasant, SC 29464
MLS# 26022402Listed by: CAROLINA ONE REAL ESTATE - Open Sat, 12 to 2pmNew
 $1,200,000Active4 beds 4 baths3,066 sq. ft.
2617 Ringsted Lane, Mount Pleasant, SC 29466
MLS# 26022405Listed by: CAROLINA ONE REAL ESTATE - Open Sat, 11am to 1pmNew
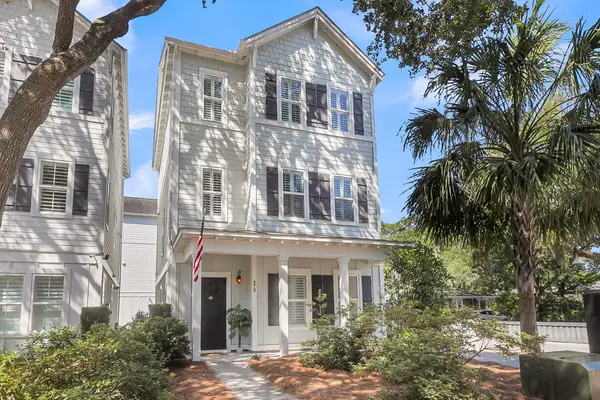 $945,000Active3 beds 4 baths1,774 sq. ft.
979 Warrick Oaks Lane, Mount Pleasant, SC 29464
MLS# 26022417Listed by: EXP REALTY LLC - Open Sat, 1 to 3pmNew
 $695,000Active3 beds 2 baths1,850 sq. ft.
804 Osullivan Drive, Mount Pleasant, SC 29464
MLS# 26022379Listed by: CAROLINA ONE REAL ESTATE - New
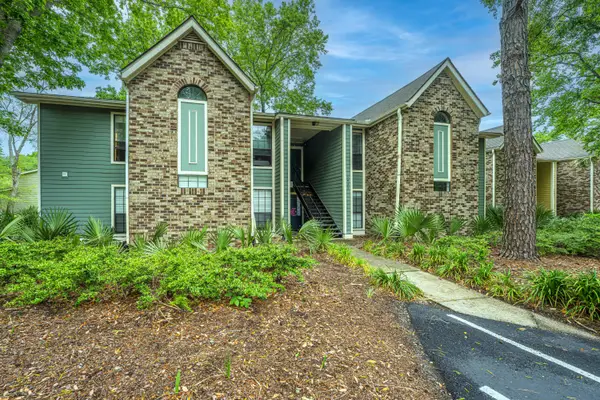 $369,000Active3 beds 2 baths1,169 sq. ft.
1835 Villa Maison #D, Mount Pleasant, SC 29464
MLS# 26022372Listed by: CARROLL REALTY - Open Sat, 1 to 3pmNew
 $625,000Active3 beds 2 baths1,548 sq. ft.
3813 Hanoverian Drive, Mount Pleasant, SC 29429
MLS# 26022366Listed by: CAROLINA ONE REAL ESTATE - New
 $710,000Active3 beds 2 baths2,106 sq. ft.
1678 William Hapton Way, Mount Pleasant, SC 29466
MLS# 26022354Listed by: CAROLINA ONE REAL ESTATE - New
 $959,900Active3 beds 2 baths1,610 sq. ft.
1232 Myrick Road, Mount Pleasant, SC 29464
MLS# 26022243Listed by: WHITE OAK REAL ESTATE OF SC LLC


Protect your home and budget from life's surprises with an Assurant Home Warranty, backed by a partner that supports you through every step of homeownership. Explore Plans.
© 2026 Better Homes and Gardens Real Estate LLC. An Anywhere Real Estate company. All rights reserved. Better Homes and Gardens® Real Estate is a registered trademark owned by Meredith Operations Corporation, licensed to Better Homes and Gardens Real Estate LLC and used with permission. Better Homes and Gardens Real Estate LLC fully supports the principles of the Fair Housing Act and the Equal Opportunity Act. Listing information is deemed reliable but is not guaranteed accurate.
Each office is independently owned and operated.
Any services or products provided by third parties are not provided by, affiliated with or related to Better Homes and Gardens Real Estate LLC, or its affiliated companies.