
2486 Cheswick Lane, Mount Pleasant, SC 29466
Local realty services provided by:Better Homes and Gardens Real Estate Medley
Listed by: amy byrne
Office: compass carolinas, llc.
MLS#:26027856
Source:SC_CTAR
2486 Cheswick Lane,Mount Pleasant, SC 29466
$700,000
- 3 Beds
- 2 Baths
- 1,785 sq. ft.
- Single family
- Active
Upcoming open houses
- Sun, Oct 1112:00 pm - 02:00 pm
Price summary
- Price:$700,000
- Price per sq. ft.:$392.16
About this home
A white picket fence, mature landscaping, and peaceful pond views give this single-story cottage its coastal charm. Just steps from the Wando River in desirable Rivertowne on the Wando, this three-bedroom home pairs a comfortable layout with a low-maintenance yard, leaving more time to enjoy life in this waterfront neighborhood. The foyer opens into a spacious family room with vaulted ceilings, hardwood floors, and generous custom built-in bookcases. A gas fireplace with a shiplap accent wall anchors the room, offering a welcoming place to gather. The adjoining dining room has abundant natural light, plantation shutters, and French doors leading to the wraparound deck. The updated kitchen features new quartz countertops and backsplash, stainless steel appliances, an island, a pantry, and plenty of cabinetry. There's room for a casual breakfast table, along with a separate dining room for larger gatherings. Direct access to the deck makes it easy to take dinner outside.
Set apart from the two front bedrooms, the spacious primary suite includes a tray ceiling and a walk-in closet with custom built-ins. French doors open to the screened porch overlooking the pond and green space, where you can settle in with morning coffee and watch the coastal birds. The primary bath has dual sinks, a soaking tub, and a separate shower. Two additional bedrooms, one with a vaulted ceiling, share a full bathroom.
A dedicated laundry room offers upper cabinetry and a convenient utility sink, while the detached two-car garage provides additional storage.
The screened porch and wraparound deck give you plenty of ways to enjoy the outdoors without a large yard to care for. Parks and shared green spaces are woven throughout the neighborhood, so weekends can be spent walking, swimming, or catching a sunset by the river rather than tending a lawn.
Rivertowne on the Wando is a neighborhood where the river is part of everyday life. Hop in your golf cart for a ride through the neighborhood, meet neighbors at the pool, or head to a community dock to catch the sunset over the Wando. Tennis courts, a playground, parks, and walking trails offer plenty to enjoy close to home, while nearby Rivertowne Country Club features an Arnold Palmer Signature golf course with public play and membership options.
Grocery stores and neighborhood restaurants are just a short drive away, with Costco and Mount Pleasant Towne Centre also convenient. Award-winning area schools, access to Isle of Palms and Sullivan's Island beaches, and proximity to downtown Charleston and Charleston International Airport round out the location. Whether your plans call for a beach day, dinner downtown, or a quiet evening on the porch, this cottage puts the best of Lowcountry living within reach....
Contact an agent
Home facts
- Year built:1998
- Subdivision & Development:Rivertowne
- Listing ID #:26027856
- Added:1 day(s) ago
- Updated:October 09, 2026 at 12:26 AM
Rooms and interior
- Bedrooms:3
- Total bathrooms:2
- Full bathrooms:2
- Flooring:Ceramic Tile, Wood
- Kitchen Description:Eat-in Kitchen, Kitchen Island, Pantry
- Living area:1,785 sq. ft.
Heating and cooling
- Cooling:Central Air
- Heating:Forced Air, Heat Pump
- Central air:Yes
Structure and exterior
- Year built:1998
- Building area:1,785 sq. ft.
- Lot area:0.16 Acres
- Lot Features:0 - .5 Acre, Level
- Architectural Style:Traditional
- Foundation Description:Crawl Space
- Levels:1 Story
Schools
- High school:Wando
- Middle school:Laing
- Elementary school:Jennie Moore
Utilities
- Water:Public
- Sewer:Public Sewer
Finances and disclosures
- Price:$700,000
- Price per sq. ft.:$392.16
Features and amenities
- Laundry features:Laundry Room
- Amenities:Ceiling Cathedral/Vaulted, Ceiling Fan(s), Ceiling Smooth, High Ceilings, Tray Ceiling(s)
Parking
- Total parking spaces:2
- Parking description:2 Car Garage, Detached, Off Street
- Garage:Yes
- Garage spaces:2
New listings near 2486 Cheswick Lane
- Coming Soon
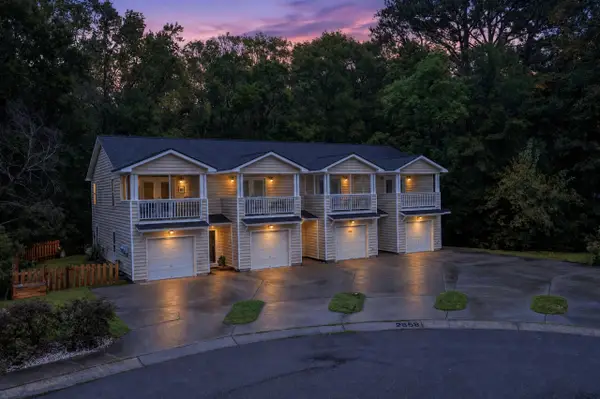 $369,000Coming Soon2 beds 2 baths1,121 sq. ft.
2862 Mackenzie Court, Mount Pleasant, SC 29466
MLS# 26027872Listed by: CHUCKTOWN HOMES POWERED BY LPT REALTY - Coming Soon
 $400,000Coming Soon2 beds 2 baths1,137 sq. ft.
1300 Park West Boulevard #Unit 501, Mount Pleasant, SC 29466
MLS# 26027797Listed by: JOHNSON & WILSON REAL ESTATE CO LLC - Coming Soon
 $759,000Coming Soon4 beds 2 baths1,826 sq. ft.
1541 Glen Erin Drive, Mount Pleasant, SC 29464
MLS# 26027611Listed by: THE BOULEVARD COMPANY - Coming Soon
 $3,200,000Coming Soon5 beds 6 baths4,047 sq. ft.
2327 Kiln Point Drive, Mount Pleasant, SC 29466
MLS# 26027522Listed by: CENTURY 21 PROPERTIES PLUS - Open Sun, 3 to 5pmNew
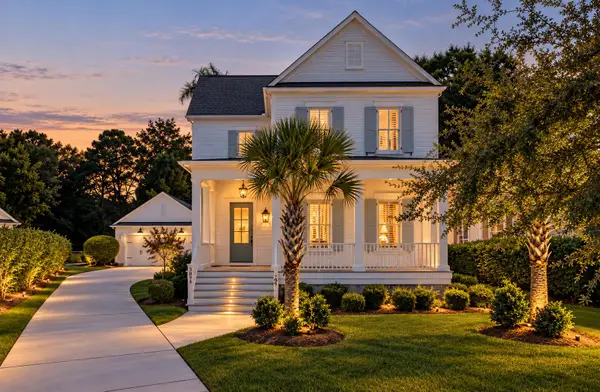 $1,450,000Active4 beds 4 baths3,094 sq. ft.
3894 Fifle Street, Mount Pleasant, SC 29466
MLS# 26027893Listed by: THE BOULEVARD COMPANY - New
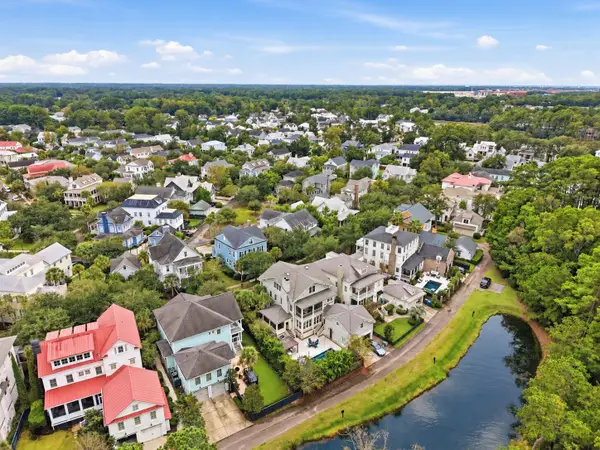 $2,598,000Active5 beds 6 baths4,438 sq. ft.
736 Stucco Lane, Mount Pleasant, SC 29464
MLS# 26027883Listed by: THE BOULEVARD COMPANY - New
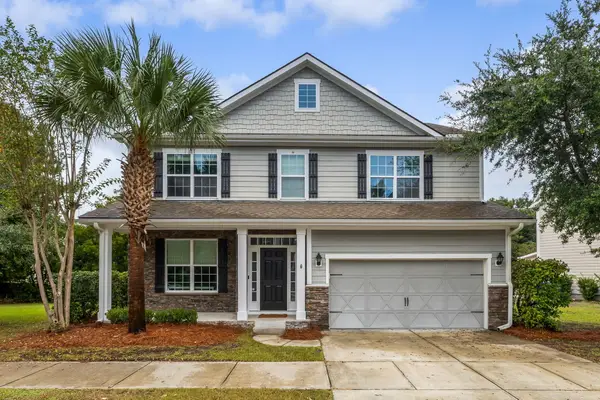 $1,300,000Active5 beds 4 baths3,119 sq. ft.
2230 Show Basket Way, Mount Pleasant, SC 29466
MLS# 26027871Listed by: AGENTOWNED REALTY PREFERRED GROUP - New
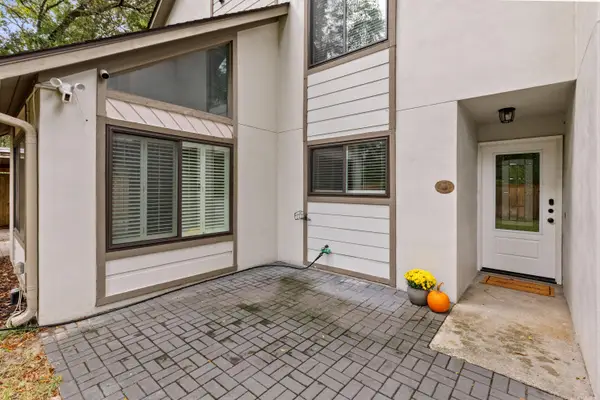 $715,000Active3 beds 4 baths1,805 sq. ft.
317 Mallard Court, Mount Pleasant, SC 29464
MLS# 26027841Listed by: CAROLINA ONE REAL ESTATE - New
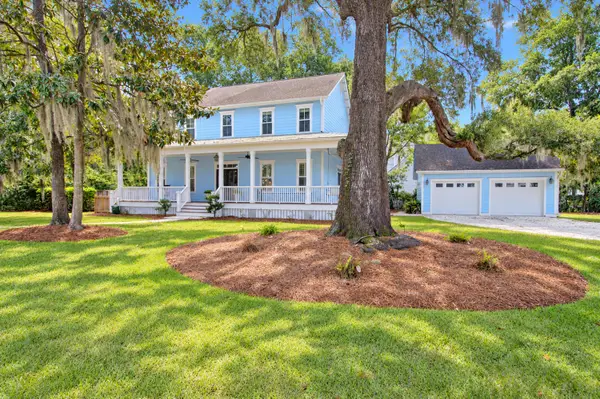 $1,800,000Active4 beds 4 baths2,528 sq. ft.
1420 Appling Drive, Mount Pleasant, SC 29464
MLS# 26027851Listed by: CAROLINA ONE REAL ESTATE


Protect your home and budget from life's surprises with an Assurant Home Warranty, backed by a partner that supports you through every step of homeownership. Explore Plans.
© 2026 Better Homes and Gardens Real Estate LLC. An Anywhere Real Estate company. All rights reserved. Better Homes and Gardens® Real Estate is a registered trademark owned by Meredith Operations Corporation, licensed to Better Homes and Gardens Real Estate LLC and used with permission. Better Homes and Gardens Real Estate LLC fully supports the principles of the Fair Housing Act and the Equal Opportunity Act. Listing information is deemed reliable but is not guaranteed accurate.
Each office is independently owned and operated.
Any services or products provided by third parties are not provided by, affiliated with or related to Better Homes and Gardens Real Estate LLC, or its affiliated companies.