
2978 River Vista Way, Mount Pleasant, SC 29466
Local realty services provided by:Better Homes and Gardens Real Estate Palmetto
Listed by: caleb pearson, brandon bott
Office: exp realty llc.
MLS#:26018792
Source:SC_CTAR
2978 River Vista Way,Mount Pleasant, SC 29466
$3,000,000
- 4 Beds
- 5 Baths
- 5,209 sq. ft.
- Single family
- Active
Price summary
- Price:$3,000,000
- Price per sq. ft.:$575.93
About this home
The floorplan was curated with flexibility in mind, offering expansive living areas, a substantial game room, and a private office that can easily function as an additional bedroom, allowing the home to live as a five-bedroom residence. A private elevator services all three levels, adding convenience and accessibility throughout.Every finish was intentionally selected, from penny tile accents and plantation shutters to gas lanterns and imported IPE porch flooring. Impact-rated windows and doors, a lightning protection system, Control4 automation with integrated audio and six-camera surveillance, a wood-burning fireplace, custom lighting, quiet-run garage systems, and countless bespoke details elevate both form and function.Featured twice in local design publications, this extraordinary residence represents a rare opportunity to own one of the finest custom waterfront homes in Mount Pleasant--where craftsmanship, privacy, and coastal luxury converge.
Contact an agent
Home facts
- Year built:2013
- Subdivision & Development:Dunes West
- Listing ID #:26018792
- Added:52 day(s) ago
- Updated:August 22, 2026 at 02:26 PM
Rooms and interior
- Bedrooms:4
- Total bathrooms:5
- Full bathrooms:3
- Half bathrooms:2
- Flooring:Wood
- Kitchen Description:Eat-in Kitchen, Kitchen Island
- Living area:5,209 sq. ft.
Heating and cooling
- Cooling:Central Air
- Heating:Electric
- Central air:Yes
Structure and exterior
- Year built:2013
- Building area:5,209 sq. ft.
- Lot area:1.31 Acres
- Lot Features:1 - 2 Acres, Marshview
- Architectural Style:Craftsman
- Foundation Description:Slab
- Levels:3 Story
Schools
- High school:Wando
- Middle school:Cario
- Elementary school:Charles Pinckney Elementary
Utilities
- Water:Private, Public
Finances and disclosures
- Price:$3,000,000
- Price per sq. ft.:$575.93
Features and amenities
- Laundry features:Laundry Room
- Amenities:Beamed Ceilings, Ceiling Fan(s), Elevator
Parking
- Total parking spaces:3
- Parking description:3 Car Garage, Attached, Garage Door Opener
- Garage:Yes
- Garage spaces:3
New listings near 2978 River Vista Way
- Coming Soon
 $699,500Coming Soon4 beds 2 baths1,985 sq. ft.
2235 Andover Way, Mount Pleasant, SC 29466
MLS# 26023732Listed by: CHARLESTON METRO HOMES, LLC. - Coming Soon
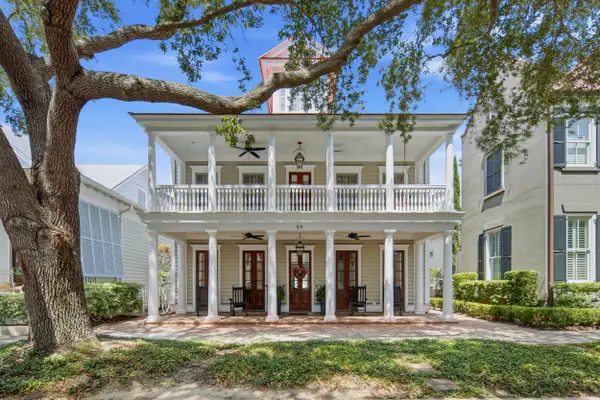 $2,495,000Coming Soon4 beds 4 baths3,409 sq. ft.
59 Joggling Street, Mount Pleasant, SC 29464
MLS# 26023781Listed by: WILLIAM MEANS REAL ESTATE, LLC - New
 $595,000Active4 beds 3 baths2,051 sq. ft.
2132 Promenade Court, Mount Pleasant, SC 29466
MLS# 26023886Listed by: WILD DUNES REAL ESTATE, LLC - New
 $675,000Active3 beds 3 baths2,332 sq. ft.
1546 Moss Spring Road, Mount Pleasant, SC 29466
MLS# 26023869Listed by: AKERS ELLIS REAL ESTATE LLC - New
 $1,324,900Active5 beds 4 baths3,699 sq. ft.
3048 Riverwood Drive, Mount Pleasant, SC 29466
MLS# 26023856Listed by: THE BOULEVARD COMPANY - New
 $640,000Active3 beds 3 baths2,382 sq. ft.
3090 Emma Lane, Mount Pleasant, SC 29466
MLS# 26023849Listed by: CAROLINA ONE REAL ESTATE - New
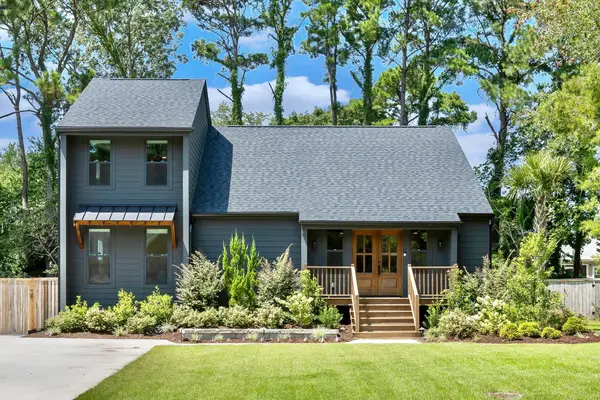 $1,495,000Active4 beds 4 baths2,165 sq. ft.
806 Law Lane, Mount Pleasant, SC 29464
MLS# 26023837Listed by: THE BOULEVARD COMPANY - New
 $725,000Active4 beds 3 baths2,167 sq. ft.
3293 Heathland Way, Mount Pleasant, SC 29466
MLS# 26023841Listed by: TABBY REALTY LLC - New
 $724,000Active3 beds 3 baths1,736 sq. ft.
1323 Center Lake Drive, Mount Pleasant, SC 29464
MLS# 26023617Listed by: THE BOULEVARD COMPANY - New
 $1,049,000Active4 beds 4 baths2,586 sq. ft.
Address Withheld By Seller, Mount Pleasant, SC 29464
MLS# 26023811Listed by: CAROLINA ONE REAL ESTATE


Protect your home and budget from life's surprises with an Assurant Home Warranty, backed by a partner that supports you through every step of homeownership. Explore Plans.
© 2026 Better Homes and Gardens Real Estate LLC. An Anywhere Real Estate company. All rights reserved. Better Homes and Gardens® Real Estate is a registered trademark owned by Meredith Operations Corporation, licensed to Better Homes and Gardens Real Estate LLC and used with permission. Better Homes and Gardens Real Estate LLC fully supports the principles of the Fair Housing Act and the Equal Opportunity Act. Listing information is deemed reliable but is not guaranteed accurate.
Each office is independently owned and operated.
Any services or products provided by third parties are not provided by, affiliated with or related to Better Homes and Gardens Real Estate LLC, or its affiliated companies.