
3024 Ashburton Way, Mount Pleasant, SC 29466
Local realty services provided by:Better Homes and Gardens Real Estate Palmetto
Listed by: marcus washington, melinda slider
Office: grantham homes realty, llc.
MLS#:26027961
Source:SC_CTAR
3024 Ashburton Way,Mount Pleasant, SC 29466
$1,875,000
- 4 Beds
- 5 Baths
- 3,692 sq. ft.
- Single family
- Active
Price summary
- Price:$1,875,000
- Price per sq. ft.:$507.85
About this home
Under construction in north Mount Pleasant with completion expected in December 2026, this brand-new semi-custom home sits on a 0.37-acre lot in a community with a pool, tennis courts and walking trails. A dual-sided gas fireplace with a white oak mantel anchors the family room. The kitchen has a Thermador package (48'' six-burner gas range, French-door refrigerator, dishwasher), a wine cooler, apron-front sink, pot filler, quartz counters and a custom hood. Behind it, a butler's pantry adds a second sink and microwave drawer. The main level holds the owner's suite, a study and a wainscoted dining room; three more bedrooms, three full baths and a loft complete the plan. Hardwood in every bedroom and living space, future elevator prep, an EV charging outlet and a tankless water heater.THE HOME
- Brand-new semi-custom construction; under construction, completion expected December 2026
- 3,683 heated sq ft (builder); 4 bedrooms, 4 full baths, 1 half bath
- Main-level owner's suite; drive-under design with the garage at ground level
- 0.37-acre lot (16,173 sq ft)
- Wild Truffle oak hardwood in every bedroom, the loft, study, dining, family room, kitchen, pantry and halls
KITCHEN
- Thermador package: 48" six-burner gas range, 36" French-door refrigerator, 24" dishwasher, microwave drawer (in the pantry)
- Built-in wine cooler
- Custom painted cabinet hood with a 48" vent insert
- Cast-iron apron-front sink, pot filler and air switch
- Quartz countertops; 4x4 zellige-style tile backsplash in a brick pattern
- Staggered painted cabinetry, soft-close dovetail doors and drawers, double trash pull-out, polished nickel hardware
- LED under-cabinet lighting; two polished nickel pendants
BUTLER'S PANTRY
- Painted cabinetry, quartz counters and tile backsplash
- Cast-iron utility sink with bar faucet
- Adjustable built-in shelving; LED under-cabinet lighting
MAIN LEVEL
- Family room: Dual sided gas fireplace (family room and screen porch) with stone surround, white oak mantel, blower and remote; 60" ceiling fan; two brass floor outlets
- Dining room: board-and-batten wainscoting and an 8-light chandelier
- Study with French doors
- Powder room with quartz vanity and brass-finish fixtures
- Owner's suite: walk-in closet, 60" ceiling fan, USB outlets at the bed wall
- Owner's bath: two vanities with Statuario quartz, undermount soaking tub with a marble mosaic accent wall and built-in shelving, frameless glass shower with handheld, polished nickel fixtures
BEDROOMS AND LOFT
- Three additional bedrooms with hardwood floors and ceiling fans
- Three full baths with tile showers, frameless glass doors and quartz vanities
- Loft with hardwood floors and ceiling fan
- Two laundry rooms with cabinetry and quartz counters; one with a sink
GROUND LEVEL
- Garage with two openers and a side service door
- 50-amp 220V outlet for EV charging; dedicated circuit for a garage refrigerator
- Future elevator prep: pit, perforated trusses, 220V and phone line
OUTDOOR
- Front porch with a copper gas lantern
- Screened porch with gas fireplace and ceiling fan
- Open deck with a gas line for a future grill
- Hardie straight-shingle siding, Andersen 400 Series windows with simulated divided lites, stained fir front door
- Gutters piped to underground drainage
CRAFTSMANSHIP & SYSTEMS
- Craftsman trim package: tall baseboards with shoe molding; 6" cove crown in the foyer, dining room, owner's bedroom and family room
- Solid-core interior doors; keyless-entry deadbolt
- Tankless gas water heater; R-49 attic insulation
- Structured wiring panel and three long-range Wi-Fi access points
- Comfort-height toilets; pull-down attic stair
COMMUNITY
- Community pool, tennis courts and walking trails...
Contact an agent
Home facts
- Year built:2026
- Subdivision & Development:Park West
- Listing ID #:26027961
- Added:22 day(s) ago
- Updated:October 24, 2026 at 02:36 PM
Rooms and interior
- Bedrooms:4
- Total bathrooms:5
- Full bathrooms:4
- Half bathrooms:1
- Flooring:Ceramic Tile, Wood
- Bathrooms Description:Garden Tub/Shower
- Kitchen Description:Eat-in Kitchen, Kitchen Island, Pantry
- Living area:3,692 sq. ft.
Heating and cooling
- Cooling:Central Air
- Heating:Forced Air
- Central air:Yes
Structure and exterior
- Year built:2026
- Building area:3,692 sq. ft.
- Lot area:0.37 Acres
- Lot Features:0 - .5 Acre
- Architectural Style:Traditional
- Foundation Description:Raised
- Levels:2 Story
Schools
- High school:Wando
- Middle school:Cario
- Elementary school:Laurel Hill
Utilities
- Water:Public
- Sewer:Public Sewer
Finances and disclosures
- Price:$1,875,000
- Price per sq. ft.:$507.85
Features and amenities
- Laundry features:Laundry Room
- Amenities:Ceiling Fan(s), Ceiling Smooth, High Ceilings
Parking
- Total parking spaces:4
- Parking description:4 Car Garage, Attached, Garage Door Opener
- Garage:Yes
- Garage spaces:4
New listings near 3024 Ashburton Way
- New
 $2,065,000Active4 beds 5 baths3,251 sq. ft.
3573 Deer Creek Road, Mount Pleasant, SC 29466
MLS# 26029619Listed by: CAROLINA ONE REAL ESTATE - New
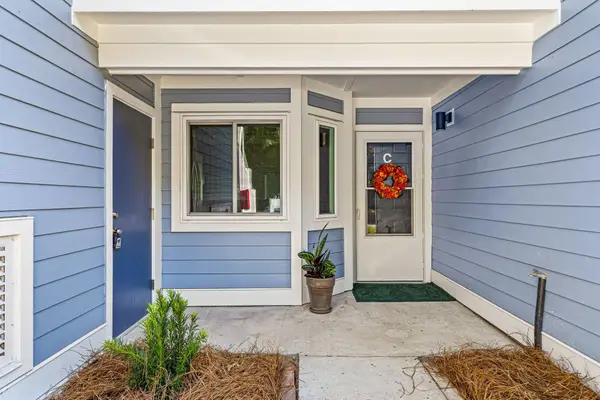 $425,000Active2 beds 2 baths
859 C Sandlake Drive #303, Mount Pleasant, SC 29464
MLS# 26029599Listed by: THE BOULEVARD COMPANY - New
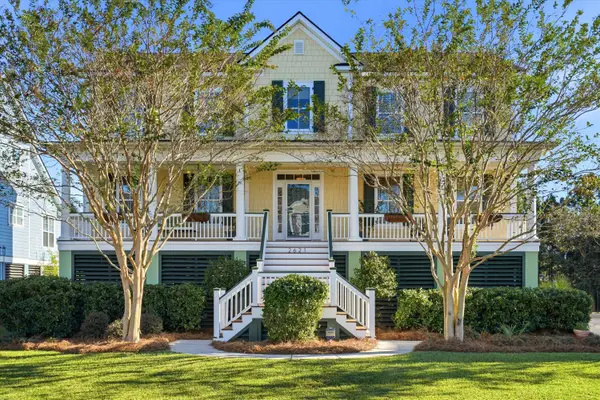 $1,400,000Active5 beds 3 baths3,054 sq. ft.
2621 Crooked Stick Lane, Mount Pleasant, SC 29466
MLS# 26029602Listed by: KELLER WILLIAMS REALTY CHARLESTON - New
 $600,000Active3 beds 2 baths1,500 sq. ft.
1322 Paint Horse Court, Mount Pleasant, SC 29429
MLS# 26029613Listed by: CAROLINA ONE REAL ESTATE - New
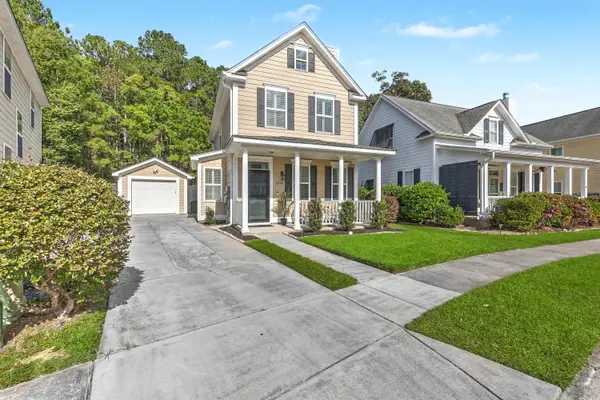 $699,000Active3 beds 3 baths1,664 sq. ft.
2844 Caitlins Way, Mount Pleasant, SC 29466
MLS# 26029553Listed by: LOWCOUNTRY PROPERTY TEAM - New
 $1,200,000Active4 beds 4 baths3,206 sq. ft.
1358 Neighbors Way, Mount Pleasant, SC 29466
MLS# 26029532Listed by: KEN MOSER REAL ESTATE LLC - New
 $1,100,000Active4 beds 4 baths2,978 sq. ft.
1759 Agate Bay Drive, Mount Pleasant, SC 29466
MLS# 26029540Listed by: THE EXCHANGE COMPANY, LLC - New
 $1,400,000Active5 beds 5 baths3,384 sq. ft.
1412 Walking Trail Court, Mount Pleasant, SC 29466
MLS# 26029527Listed by: CAROLINA ONE REAL ESTATE - New
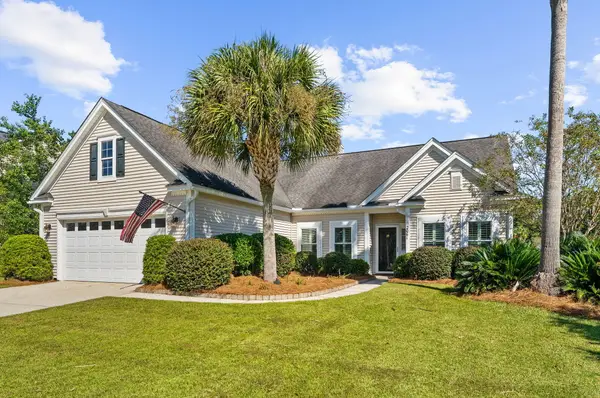 $685,000Active3 beds 2 baths1,868 sq. ft.
2061 Bancroft Lane, Mount Pleasant, SC 29466
MLS# 26029520Listed by: REALTY ONE GROUP COASTAL - New
 $1,799,000Active4 beds 3 baths1,995 sq. ft.
963 Lakeview Drive, Mount Pleasant, SC 29464
MLS# 26029502Listed by: BRAND NAME REAL ESTATE


Protect your home and budget from life's surprises with an Assurant Home Warranty, backed by a partner that supports you through every step of homeownership. Explore Plans.
© 2026 Better Homes and Gardens Real Estate LLC. An Anywhere Real Estate company. All rights reserved. Better Homes and Gardens® Real Estate is a registered trademark owned by Meredith Operations Corporation, licensed to Better Homes and Gardens Real Estate LLC and used with permission. Better Homes and Gardens Real Estate LLC fully supports the principles of the Fair Housing Act and the Equal Opportunity Act. Listing information is deemed reliable but is not guaranteed accurate.
Each office is independently owned and operated.
Any services or products provided by third parties are not provided by, affiliated with or related to Better Homes and Gardens Real Estate LLC, or its affiliated companies.