
3091 Sturbridge Road, Mount Pleasant, SC 29466
Local realty services provided by:Better Homes and Gardens Real Estate Palmetto
Listed by: michele hudson843-779-8660
Office: carolina one real estate
MLS#:26019663
Source:SC_CTAR
3091 Sturbridge Road,Mount Pleasant, SC 29466
$700,000
- 3 Beds
- 3 Baths
- 2,064 sq. ft.
- Single family
- Active
Price summary
- Price:$700,000
- Price per sq. ft.:$339.15
About this home
Welcome home to this sun-drenched, executive end-unit townhome located behind the highly coveted, secure gates of Dunes West. Designed to offer the privacy and spaciousness of a detached single-family home paired with the low-maintenance luxury of a townhome, this property truly shows like a model. Thanks to its premium end-unit position, the home is flooded with an abundance of natural light that beautifully highlights the soaring 10-foot ceilings downstairs. A chef's dream kitchen featuring high-end finishes, premium appliances, and ample counter space perfect for entertaining. Upstairs you will find 3 generous size bedrooms and a large loft area - perfect for relaxing or hanging out with friends and family.Use Seller's Preferred Lender to buy this home and receive an incentive towards your closing costs or rate buydown.
The Dunes West Lifestyle
Living here means enjoying top-tier neighborhood perks. The Marsh Cove HOA provides excellent maintenance and amenities, but the lifestyle doesn't stop there. As a resident, you have the ability to join the premier Dunes West country club amenities, giving you access to:
A championship 18-hole golf course
Resort-style swimming pools and a fitness center
Tennis and pickleball courts
The Dunes West Club for dining and social events
Don't miss the opportunity to own a turnkey piece of paradise in one of the area's premier gated golf communities.
Schedule your private tour today to experience this model-style home in person!...
Contact an agent
Home facts
- Year built:2022
- Subdivision & Development:Dunes West
- Listing ID #:26019663
- Added:43 day(s) ago
- Updated:August 22, 2026 at 03:39 PM
Rooms and interior
- Bedrooms:3
- Total bathrooms:3
- Full bathrooms:2
- Half bathrooms:1
- Flooring:Ceramic Tile
- Kitchen Description:Eat-in Kitchen, Kitchen Island, Pantry
- Living area:2,064 sq. ft.
Heating and cooling
- Cooling:Central Air
- Heating:Heat Pump
- Central air:Yes
Structure and exterior
- Year built:2022
- Building area:2,064 sq. ft.
- Lot area:0.12 Acres
- Lot Features:0 - .5 Acre
- Foundation Description:Raised Slab
- Levels:2 Story
Schools
- High school:Wando
- Middle school:Cario
- Elementary school:Laurel Hill
Utilities
- Water:Public
- Sewer:Public Sewer
Finances and disclosures
- Price:$700,000
- Price per sq. ft.:$339.15
Features and amenities
- Laundry features:Laundry Room
- Amenities:Ceiling Smooth, High Ceilings
Parking
- Total parking spaces:2
- Parking description:2 Car Garage, Attached, Garage Door Opener, Off Street
- Garage:Yes
- Garage spaces:2
New listings near 3091 Sturbridge Road
- Coming Soon
 $699,500Coming Soon4 beds 2 baths1,985 sq. ft.
2235 Andover Way, Mount Pleasant, SC 29466
MLS# 26023732Listed by: CHARLESTON METRO HOMES, LLC. - Coming Soon
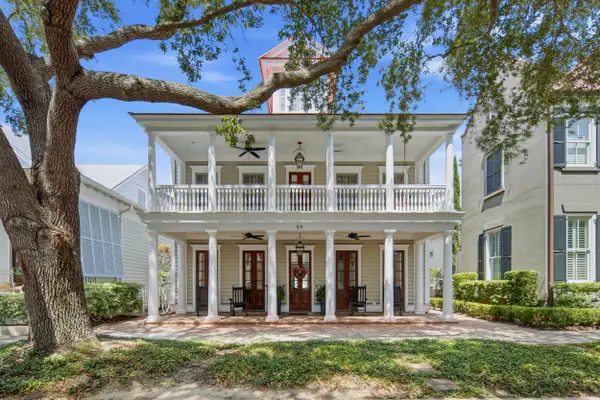 $2,495,000Coming Soon4 beds 4 baths3,409 sq. ft.
59 Joggling Street, Mount Pleasant, SC 29464
MLS# 26023781Listed by: WILLIAM MEANS REAL ESTATE, LLC - New
 $595,000Active4 beds 3 baths2,051 sq. ft.
2132 Promenade Court, Mount Pleasant, SC 29466
MLS# 26023886Listed by: WILD DUNES REAL ESTATE, LLC - New
 $675,000Active3 beds 3 baths2,332 sq. ft.
1546 Moss Spring Road, Mount Pleasant, SC 29466
MLS# 26023869Listed by: AKERS ELLIS REAL ESTATE LLC - New
 $1,324,900Active5 beds 4 baths3,699 sq. ft.
3048 Riverwood Drive, Mount Pleasant, SC 29466
MLS# 26023856Listed by: THE BOULEVARD COMPANY - New
 $640,000Active3 beds 3 baths2,382 sq. ft.
3090 Emma Lane, Mount Pleasant, SC 29466
MLS# 26023849Listed by: CAROLINA ONE REAL ESTATE - New
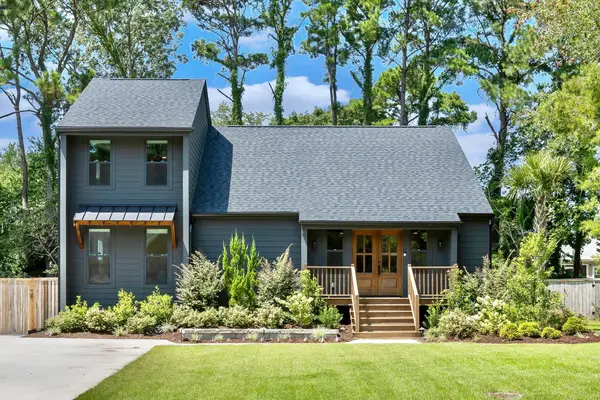 $1,495,000Active4 beds 4 baths2,165 sq. ft.
806 Law Lane, Mount Pleasant, SC 29464
MLS# 26023837Listed by: THE BOULEVARD COMPANY - New
 $725,000Active4 beds 3 baths2,167 sq. ft.
3293 Heathland Way, Mount Pleasant, SC 29466
MLS# 26023841Listed by: TABBY REALTY LLC - New
 $724,000Active3 beds 3 baths1,736 sq. ft.
1323 Center Lake Drive, Mount Pleasant, SC 29464
MLS# 26023617Listed by: THE BOULEVARD COMPANY - New
 $1,049,000Active4 beds 4 baths2,586 sq. ft.
Address Withheld By Seller, Mount Pleasant, SC 29464
MLS# 26023811Listed by: CAROLINA ONE REAL ESTATE


Protect your home and budget from life's surprises with an Assurant Home Warranty, backed by a partner that supports you through every step of homeownership. Explore Plans.
© 2026 Better Homes and Gardens Real Estate LLC. An Anywhere Real Estate company. All rights reserved. Better Homes and Gardens® Real Estate is a registered trademark owned by Meredith Operations Corporation, licensed to Better Homes and Gardens Real Estate LLC and used with permission. Better Homes and Gardens Real Estate LLC fully supports the principles of the Fair Housing Act and the Equal Opportunity Act. Listing information is deemed reliable but is not guaranteed accurate.
Each office is independently owned and operated.
Any services or products provided by third parties are not provided by, affiliated with or related to Better Homes and Gardens Real Estate LLC, or its affiliated companies.