
336 Coinbow Drive, Mount Pleasant, SC 29464
Local realty services provided by:Better Homes and Gardens Real Estate Medley
Listed by: rebecca linenger
Office: the boulevard company
MLS#:26019702
Source:SC_CTAR
336 Coinbow Drive,Mount Pleasant, SC 29464
$4,675,000
- 5 Beds
- 5 Baths
- 4,904 sq. ft.
- Single family
- Active
Price summary
- Price:$4,675,000
- Price per sq. ft.:$953.3
About this home
Situated on more than an acre in the coveted Hobcaw Point community, and just minutes from downtown Charleston, this exceptional custom residence offers a rare blend of modern luxury, privacy, and sweeping water views. Completed in 2022, the 4,904-square-foot home was thoughtfully designed to maximize natural light and capture stunning views of the river from nearly every room, creating a serene backdrop for everyday living. At the heart of the home is an impressive chef's kitchen and indoor-outdoor living space that seamlessly connects to the backyard and water beyond. Designed for both entertaining and daily life, the kitchen features premium Thermador appliances, a built-in microwave, wine cooler, expansive walk-in pantry, and adjacent dining area.Multiple living spaces--including a formal living room and separate family room--offer flexibility for gatherings of any size, while a Sonos sound system and automated blinds provide comfort and convenience throughout much of the home.
Outside, the property feels more like a private resort than a residence. The expansive homesite provides exceptional privacy and room to enjoy the outdoors, highlighted by a resort-style pool, heated spa, covered patio, private sauna, outdoor shower, and dedicated pool bath. A striking courtyard entrance sets the tone upon arrival, enhancing both the architectural character and sense of seclusion.
The flexible floor plan includes five bedrooms, three full bathrooms, and a powder room. The private guest suite on the main level offers ideal accommodations for visitors, while the primary suite and three additional bedrooms are located upstairs. Two secondary bedrooms share a convenient Jack-and-Jill bath and feature custom closets. Also on the second floor is a dedicated office with spectacular water views. The fifth bedroom is currently used as a gym, but could be used for a number of things including a nursery, playroom, or additional office. Above the garage, a finished room over the garage (FROG) provides an even more versatile living space - an makes a sweet game room!
Connecting the garage to the main home is a thoughtfully designed mudroom with custom built-ins and a luxury pet-washing station.
Residents of Hobcaw Point enjoy access to exceptional community amenities, including a pool, yacht club, dock facilities, and boat storage yard.
Rarely does a newer-construction home offer this combination of acreage, privacy, water views, and resort-style amenities in one of Mount Pleasant's most sought-after waterfront communities....
Contact an agent
Home facts
- Year built:2022
- Subdivision & Development:Hobcaw Point
- Listing ID #:26019702
- Added:43 day(s) ago
- Updated:August 22, 2026 at 03:38 PM
Rooms and interior
- Bedrooms:5
- Total bathrooms:5
- Full bathrooms:3
- Half bathrooms:2
- Flooring:Wood
- Kitchen Description:Pantry
- Living area:4,904 sq. ft.
Heating and cooling
- Cooling:Central Air
- Central air:Yes
Structure and exterior
- Year built:2022
- Building area:4,904 sq. ft.
- Lot area:1.04 Acres
- Lot Features:1 - 2 Acres, Marshview
- Architectural Style:Contemporary
- Foundation Description:Slab
- Levels:2 Story
Schools
- High school:Lucy Beckham
- Middle school:Moultrie
- Elementary school:James B Edwards
Utilities
- Sewer:Public Sewer
Finances and disclosures
- Price:$4,675,000
- Price per sq. ft.:$953.3
Features and amenities
- Amenities:Ceiling Cathedral/Vaulted, Ceiling Smooth
Parking
- Total parking spaces:2
- Parking description:2 Car Garage
- Garage:Yes
- Garage spaces:2
New listings near 336 Coinbow Drive
- Coming Soon
 $699,500Coming Soon4 beds 2 baths1,985 sq. ft.
2235 Andover Way, Mount Pleasant, SC 29466
MLS# 26023732Listed by: CHARLESTON METRO HOMES, LLC. - Coming Soon
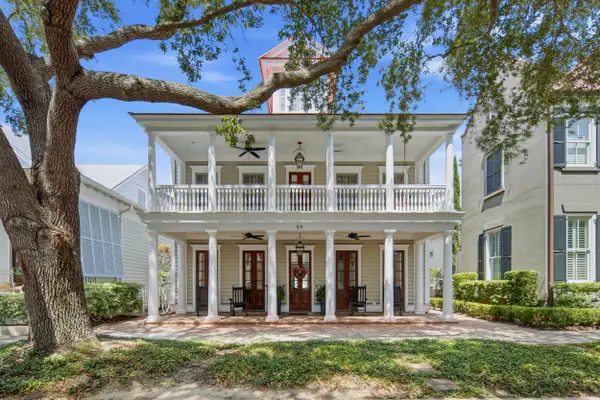 $2,495,000Coming Soon4 beds 4 baths3,409 sq. ft.
59 Joggling Street, Mount Pleasant, SC 29464
MLS# 26023781Listed by: WILLIAM MEANS REAL ESTATE, LLC - New
 $595,000Active4 beds 3 baths2,051 sq. ft.
2132 Promenade Court, Mount Pleasant, SC 29466
MLS# 26023886Listed by: WILD DUNES REAL ESTATE, LLC - New
 $675,000Active3 beds 3 baths2,332 sq. ft.
1546 Moss Spring Road, Mount Pleasant, SC 29466
MLS# 26023869Listed by: AKERS ELLIS REAL ESTATE LLC - New
 $1,324,900Active5 beds 4 baths3,699 sq. ft.
3048 Riverwood Drive, Mount Pleasant, SC 29466
MLS# 26023856Listed by: THE BOULEVARD COMPANY - New
 $640,000Active3 beds 3 baths2,382 sq. ft.
3090 Emma Lane, Mount Pleasant, SC 29466
MLS# 26023849Listed by: CAROLINA ONE REAL ESTATE - New
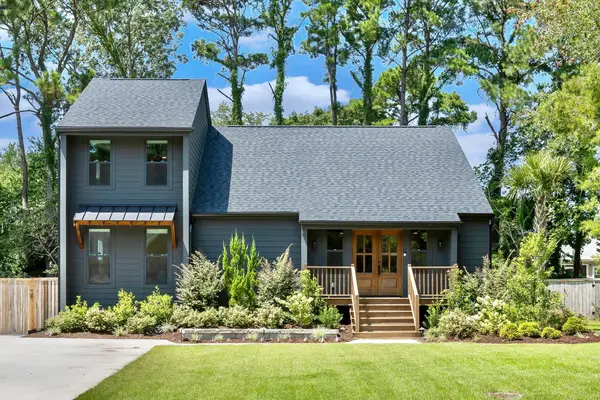 $1,495,000Active4 beds 4 baths2,165 sq. ft.
806 Law Lane, Mount Pleasant, SC 29464
MLS# 26023837Listed by: THE BOULEVARD COMPANY - New
 $725,000Active4 beds 3 baths2,167 sq. ft.
3293 Heathland Way, Mount Pleasant, SC 29466
MLS# 26023841Listed by: TABBY REALTY LLC - New
 $724,000Active3 beds 3 baths1,736 sq. ft.
1323 Center Lake Drive, Mount Pleasant, SC 29464
MLS# 26023617Listed by: THE BOULEVARD COMPANY - New
 $1,049,000Active4 beds 4 baths2,586 sq. ft.
Address Withheld By Seller, Mount Pleasant, SC 29464
MLS# 26023811Listed by: CAROLINA ONE REAL ESTATE


Protect your home and budget from life's surprises with an Assurant Home Warranty, backed by a partner that supports you through every step of homeownership. Explore Plans.
© 2026 Better Homes and Gardens Real Estate LLC. An Anywhere Real Estate company. All rights reserved. Better Homes and Gardens® Real Estate is a registered trademark owned by Meredith Operations Corporation, licensed to Better Homes and Gardens Real Estate LLC and used with permission. Better Homes and Gardens Real Estate LLC fully supports the principles of the Fair Housing Act and the Equal Opportunity Act. Listing information is deemed reliable but is not guaranteed accurate.
Each office is independently owned and operated.
Any services or products provided by third parties are not provided by, affiliated with or related to Better Homes and Gardens Real Estate LLC, or its affiliated companies.