
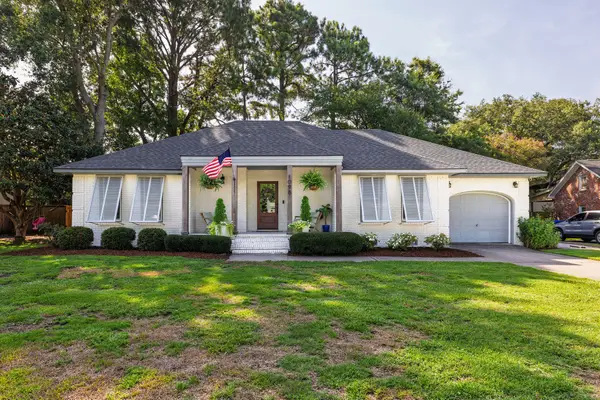
3559 Franklin Tower Drive, Mount Pleasant, SC 29466
Local realty services provided by:Better Homes and Gardens Real Estate Palmetto
Listed by: posey haynie
Office: realty one group coastal
MLS#:26021213
Source:SC_CTAR
Price summary
- Price:$635,000
- Price per sq. ft.:$263.16
About this home
This move-in-ready property features a flexible floor plan designed to accommodate a variety of lifestyles. Key highlights include a spacious primary bedroom equipped with a large walk-in closet, new carpeting, and an en-suite bathroom.Situated on one of the premium lots within the neighborhood, the property offers a private backyard with scenic views of the wooded area. This private space can also be enjoyed from the comfort of the screened-in back porch.
Contact an agent
Home facts
- Year built:2013
- Listing ID #:26021213
- Added:1 day(s) ago
- Updated:July 25, 2026 at 01:31 AM
Rooms and interior
- Bedrooms:4
- Total bathrooms:3
- Full bathrooms:2
- Half bathrooms:1
- Flooring:Ceramic Tile
- Kitchen Description:Eat-in Kitchen, Pantry
- Living area:2,413 sq. ft.
Heating and cooling
- Cooling:Central Air
- Central air:Yes
Structure and exterior
- Year built:2013
- Building area:2,413 sq. ft.
- Lot area:0.15 Acres
- Lot Features:Wooded
- Architectural Style:Traditional
- Foundation Description:Slab
- Levels:2 Story
Schools
- High school:Wando
- Middle school:Cario
- Elementary school:Carolina Park
Utilities
- Water:Public
- Sewer:Public Sewer
Finances and disclosures
- Price:$635,000
- Price per sq. ft.:$263.16
Features and amenities
- Laundry features:Laundry Room
- Amenities:Ceiling Smooth
Parking
- Total parking spaces:2
- Parking description:2 Car Garage
- Garage:Yes
- Garage spaces:2
New listings near 3559 Franklin Tower Drive
- Open Sun, 11am to 1pmNew
 $568,000Active3 beds 2 baths1,158 sq. ft.
3253 Scranton Drive, Mount Pleasant, SC 29466
MLS# 26021123Listed by: THE BOULEVARD COMPANY - New
 $849,990Active3 beds 3 baths2,265 sq. ft.
3104 Sandy Pearl Way, Mount Pleasant, SC 29466
MLS# 26021234Listed by: DRB GROUP SOUTH CAROLINA, LLC - New
 $1,099,990Active5 beds 4 baths3,623 sq. ft.
3511 Welks Way, Mount Pleasant, SC 29466
MLS# 26021240Listed by: DRB GROUP SOUTH CAROLINA, LLC - New
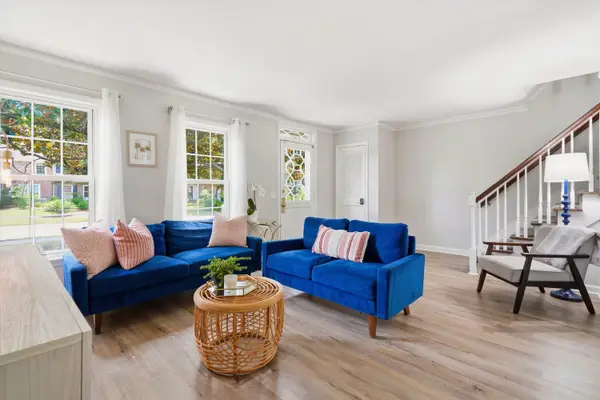 $499,000Active3 beds 2 baths1,302 sq. ft.
933 Cottingham Drive, Mount Pleasant, SC 29464
MLS# 26021184Listed by: THE BOULEVARD COMPANY - New
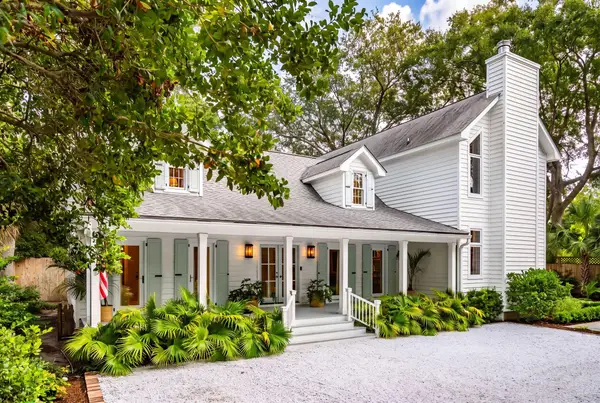 $3,650,000Active4 beds 4 baths4,046 sq. ft.
718 Royall Avenue, Mount Pleasant, SC 29464
MLS# 26021189Listed by: THE CASSINA GROUP - Open Sat, 10am to 12pmNew
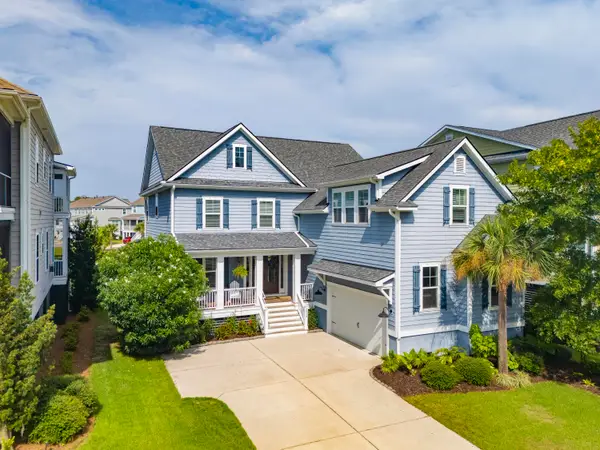 $1,395,000Active5 beds 4 baths3,928 sq. ft.
1536 Red Tide Road, Mount Pleasant, SC 29466
MLS# 26021215Listed by: CAROLINA ONE REAL ESTATE - New
 $769,000Active4 beds 4 baths2,512 sq. ft.
1880 Hubbell Drive, Mount Pleasant, SC 29466
MLS# 26021230Listed by: THE BRENNAMAN GROUP - New
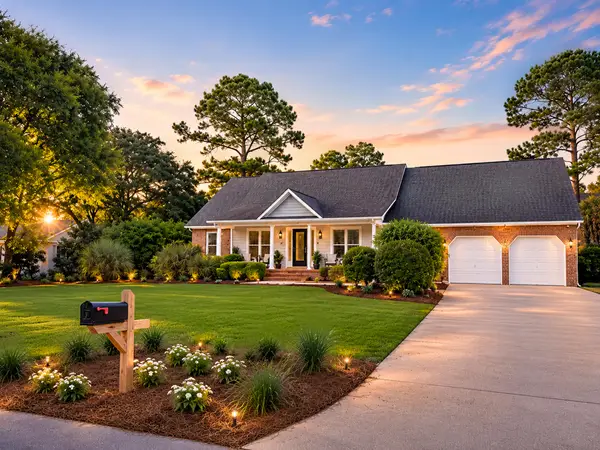 $1,850,000Active4 beds 4 baths3,233 sq. ft.
614 E Hobcaw Drive, Mount Pleasant, SC 29464
MLS# 26020982Listed by: THE BOULEVARD COMPANY - Open Sat, 11am to 1pmNew
 $829,000Active3 beds 2 baths1,535 sq. ft.
1098 Talisman Road, Mount Pleasant, SC 29464
MLS# 26021163Listed by: DUNES PROPERTIES OF CHAS INC


Protect your home and budget from life's surprises with an Assurant Home Warranty, backed by a partner that supports you through every step of homeownership. Explore Plans.
© 2026 Better Homes and Gardens Real Estate LLC. An Anywhere Real Estate company. All rights reserved. Better Homes and Gardens® Real Estate is a registered trademark owned by Meredith Operations Corporation, licensed to Better Homes and Gardens Real Estate LLC and used with permission. Better Homes and Gardens Real Estate LLC fully supports the principles of the Fair Housing Act and the Equal Opportunity Act. Listing information is deemed reliable but is not guaranteed accurate.
Each office is independently owned and operated.
Any services or products provided by third parties are not provided by, affiliated with or related to Better Homes and Gardens Real Estate LLC, or its affiliated companies.