
650 Atlantic Street, Mount Pleasant, SC 29464
Local realty services provided by:Better Homes and Gardens Real Estate Palmetto
Listed by: chris eller843-628-0008
Office: the cassina group
MLS#:26028895
Source:SC_CTAR
Price summary
- Price:$5,750,000
- Price per sq. ft.:$1,241.9
About this home
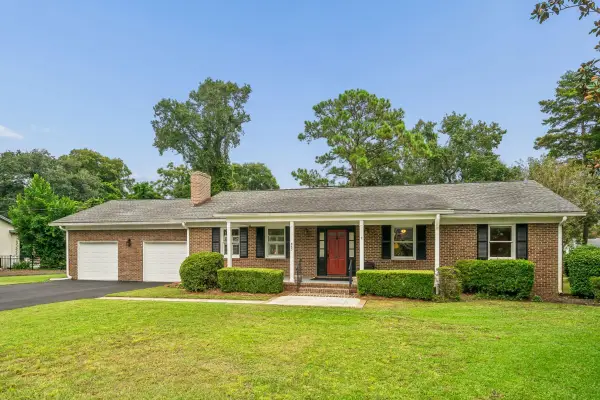
Some places just offer a house. This neighborhood in Mount Pleasant offers a true way of life, grand oak trees line the streets. Classic porches invite you to sit and talk. The water is always close by. Your morning might start with a walk to Pitt Street for coffee or a quiet look at Charleston Harbor. Later, you can grab lunch on Shem Creek, hit the beach at Sullivan's Island, or visit historic downtown Charleston.At 650 Atlantic Street, you get this amazing coastal lifestyle paired with a brand-new luxury home. You do not have to choose between historic charm and modern comfort. You can have both. Sitting on a quarter-acre lot (10,890 sq. ft.), this property gives you 4,630 total square feet of living space. It includes a 3,966-square-foot main house & a 664-square-foot guest houseover the two-car garage. In total, the property features five bedrooms, five full bathrooms, and two half bathrooms.
When you step inside, you will love the beautiful herringbone and white oak hardwood floors. Vaulted ceilings with exposed wood beams make the rooms feel open and warm. If you like to entertain, you will love the home parlor. It features a cozy fireplace, custom mahogany woodwork, a Kegerator with a tap, wine storage, a Monogram fridge, and a bar sink.
The great room sits at the back of the house. It features floor-to-ceiling windows that let in lots of natural light. It flows right into a kitchen that belongs in a hallmark holiday movie. The kitchen has custom white and natural wood cabinets with brass-style hardware. The island features a unique butcher block top mixed with white Vitoria honed marble. Cooking is a dream with a 48-inch Evoque dual-fuel range, an arched brick hood, and a hidden Thermador fridge. Right next to the kitchen is a stunning scullery. It features a second dishwasher, glass cabinets, and a 30-inch Monogram Wine Sommelier.
Your main-floor primary bedroom is a private retreat. It has vaulted ceilings with exposed beams and dual closets. The spa-like bathroom features custom tile, a free-standing tub, and a custom dual-sink vanity. The glass shower has both a rain-head and a hand-held sprayer. Also on the main floor is a quiet, separate office--perfect for working from home in peace.
A two-stop elevator makes it easy to get upstairs. There, you will find three guest bedrooms. Each has its own fully tiled bathroom with custom trim. You will also find a loft bonus area with a private balcony looking over the backyard.
Step outside into your own private paradise. You can relax in the custom Gunite pool or the overflow hot tub, all surrounded by a privacy fence. The detached guest unit over the garage feels like a coastal cottage. It has its own full kitchen, living room, and bathroom, making it perfect for visitors.
Let this be your home for the holidays and for years to come. Construction wraps up in mid-December. Ask for the Extensive Finishes and Features Sheet and the Designer Lookbook Packet for more details. Book your private showing today!...
Contact an agent
Home facts
- Year built:1950
- Subdivision & Development:Old Mt Pleasant
- Listing ID #:26028895
- Added:9 day(s) ago
- Updated:November 01, 2026 at 12:56 AM
Rooms and interior
- Bedrooms:5
- Total bathrooms:7
- Full bathrooms:5
- Half bathrooms:2
- Flooring:Ceramic Tile, Wood
- Kitchen Description:Eat-in Kitchen, Kitchen Island, Pantry, Wet Bar
- Living area:4,630 sq. ft.
Heating and cooling
- Cooling:Central Air
- Central air:Yes
Structure and exterior
- Year built:1950
- Building area:4,630 sq. ft.
- Lot area:0.25 Acres
- Lot Features:0 - .5 Acre, Level
- Architectural Style:Carriage/Kitchen House, Ranch, Traditional
- Foundation Description:Crawl Space
- Levels:2 Story
Schools
- High school:Lucy Beckham
- Middle school:Moultrie
- Elementary school:Mt. Pleasant Academy
Utilities
- Water:Public
- Sewer:Public Sewer
Finances and disclosures
- Price:$5,750,000
- Price per sq. ft.:$1,241.9
Features and amenities
- Amenities:Beamed Ceilings, Ceiling Blown, Ceiling Cathedral/Vaulted, Ceiling Fan(s), Elevator, High Ceilings
Parking
- Total parking spaces:2
- Parking description:2 Car Garage, Detached, Garage Door Opener, Off Street
- Garage:Yes
- Garage spaces:2
New listings near 650 Atlantic Street
- New
 $2,065,000Active4 beds 5 baths3,251 sq. ft.
3573 Deer Creek Road, Mount Pleasant, SC 29466
MLS# 26029619Listed by: CAROLINA ONE REAL ESTATE - New
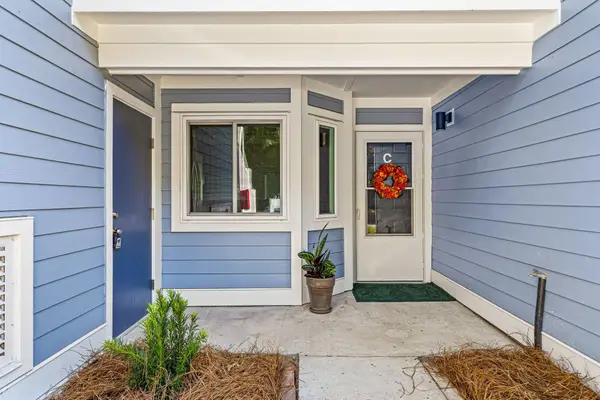 $425,000Active2 beds 2 baths
859 C Sandlake Drive #303, Mount Pleasant, SC 29464
MLS# 26029599Listed by: THE BOULEVARD COMPANY - New
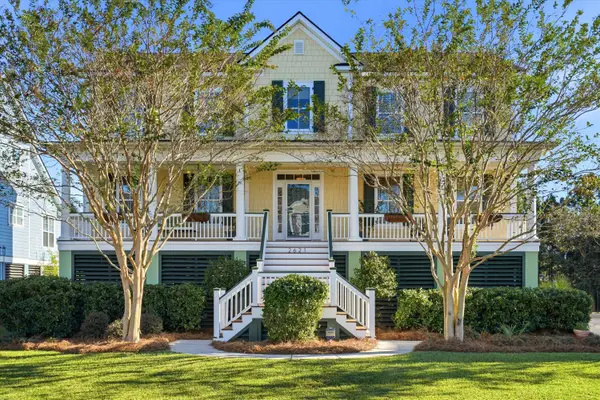 $1,400,000Active5 beds 3 baths3,054 sq. ft.
2621 Crooked Stick Lane, Mount Pleasant, SC 29466
MLS# 26029602Listed by: KELLER WILLIAMS REALTY CHARLESTON - New
 $600,000Active3 beds 2 baths1,500 sq. ft.
1322 Paint Horse Court, Mount Pleasant, SC 29429
MLS# 26029613Listed by: CAROLINA ONE REAL ESTATE - New
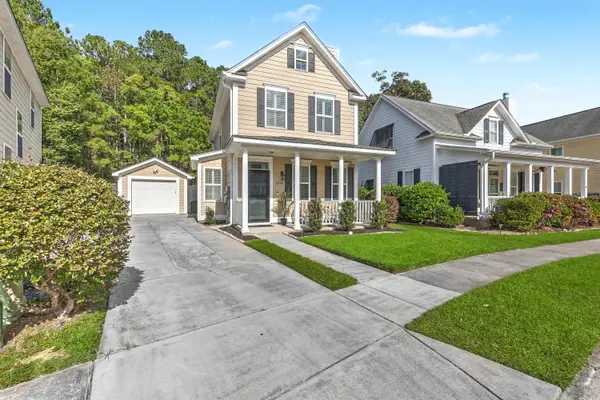 $699,000Active3 beds 3 baths1,664 sq. ft.
2844 Caitlins Way, Mount Pleasant, SC 29466
MLS# 26029553Listed by: LOWCOUNTRY PROPERTY TEAM - New
 $1,200,000Active4 beds 4 baths3,206 sq. ft.
1358 Neighbors Way, Mount Pleasant, SC 29466
MLS# 26029532Listed by: KEN MOSER REAL ESTATE LLC - New
 $1,100,000Active4 beds 4 baths2,978 sq. ft.
1759 Agate Bay Drive, Mount Pleasant, SC 29466
MLS# 26029540Listed by: THE EXCHANGE COMPANY, LLC - New
 $1,400,000Active5 beds 5 baths3,384 sq. ft.
1412 Walking Trail Court, Mount Pleasant, SC 29466
MLS# 26029527Listed by: CAROLINA ONE REAL ESTATE - New
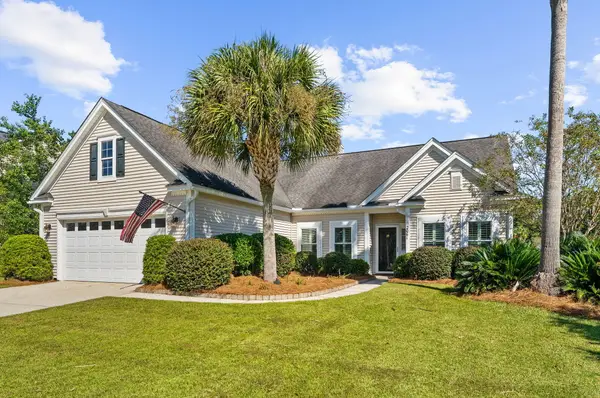 $685,000Active3 beds 2 baths1,868 sq. ft.
2061 Bancroft Lane, Mount Pleasant, SC 29466
MLS# 26029520Listed by: REALTY ONE GROUP COASTAL - New
 $1,799,000Active4 beds 3 baths1,995 sq. ft.
963 Lakeview Drive, Mount Pleasant, SC 29464
MLS# 26029502Listed by: BRAND NAME REAL ESTATE


Protect your home and budget from life's surprises with an Assurant Home Warranty, backed by a partner that supports you through every step of homeownership. Explore Plans.
© 2026 Better Homes and Gardens Real Estate LLC. An Anywhere Real Estate company. All rights reserved. Better Homes and Gardens® Real Estate is a registered trademark owned by Meredith Operations Corporation, licensed to Better Homes and Gardens Real Estate LLC and used with permission. Better Homes and Gardens Real Estate LLC fully supports the principles of the Fair Housing Act and the Equal Opportunity Act. Listing information is deemed reliable but is not guaranteed accurate.
Each office is independently owned and operated.
Any services or products provided by third parties are not provided by, affiliated with or related to Better Homes and Gardens Real Estate LLC, or its affiliated companies.