
736 Stucco Lane, Mount Pleasant, SC 29464
Local realty services provided by:Better Homes and Gardens Real Estate Medley
Listed by: dan lorentz
Office: the boulevard company
MLS#:26027883
Source:SC_CTAR
736 Stucco Lane,Mount Pleasant, SC 29464
$2,598,000
- 5 Beds
- 6 Baths
- 4,438 sq. ft.
- Single family
- Active
Price summary
- Price:$2,598,000
- Price per sq. ft.:$585.4
About this home
Welcome to 736 Stucco Lane, a custom-built Charleston-style home designed by award-winning local architect Julie O'Connor in the highly desirable Hibben neighborhood of Belle Hall in Mount Pleasant. This three-story residence combines timeless Lowcountry architecture, distinctive craftsmanship, and generous living spaces with a private backyard oasis featuring a new custom Atkinson heated and chilled in-ground pool, expansive patio, and professional landscaping. Classic double front porches, peaceful pond and wooded views, and inviting indoor-outdoor entertaining spaces create an exceptional setting for Lowcountry living.A bluestone walkway welcomes you to the home's classic Charleston exterior, where newly stained eight-foot mahogany doors, copper flashing, and a metal roof introducethe quality found throughout. Inside, Australian Cypress hardwood floors, 10-foot ceilings, wainscoting, crown molding, and custom architectural details provide warmth and character.
To the left of the foyer, the formal dining room connects directly to the kitchen through a butler's pantry and wet bar with custom cabinetry, a beverage refrigerator, and an ice maker. The chef's kitchen features custom cabinetry, granite countertops, a custom wood island, and generous island and bar seating. Recently updated stainless steel appliances include double refrigerators, an oven, dishwasher, and microwave.
The kitchen opens into the main living room, where a brick fireplace and custom built-ins create a welcoming gathering space. A built-in sound system with speakers throughout multiple levels enhances the home's entertaining capabilities. Adjacent to the living room, a bright sunroom with beadboard ceilings and expansive windows offers additional dining and sitting space overlooking the pool, patio, and backyard.
Directly off the main living room, a screened porch features a fireplace constructed from reclaimed Charleston brick. Outside, the custom pool offers heating and chilling capabilities with convenient remote operation. The surrounding patio provides ample room for outdoor dining, lounging, and entertaining, while a poolside pergola offers another inviting gathering space. Professional landscaping, a fenced backyard, and the peaceful natural backdrop create a private retreat to enjoy throughout the year.
The main level also includes a bedroom with a private full bathroom and walk-in shower, offering flexibility as a guest suite, home office, or media room. A separate half bathroom and a spacious mudroom with custom cabinetry, storage, and a built-in workstation complete this floor.
Upstairs, the primary suite offers a private retreat with a fireplace, generous closet space, and mahogany French doors opening onto a private screened balcony overlooking the pool and surrounding landscape. The spa-like en suite bathroom features dual vanities, a separate dressing area, and an updated walk-in shower with beautiful tile finishes. Two additional generously sized bedrooms each feature a private full bathroom and walk-in closet. Access to the upper front porch provides another outdoor living space, while a conveniently located laundry room with cabinetry and storage completes the second floor. The washer and dryer are included.
The third floor features an additional living room or recreation area, a fifth bedroom, and a recently updated full bathroom. Another room, currently furnished with a queen bed, provides flexible space for a sixth bedroom, home office, or hobby room. An expansive climate-controlled walk-in attic offers exceptional storage.
The attached two-car garage features new garage doors and a recreational setup configured for a golf simulator. The finished room above the garage provides an abundance of flexible space with five large closets and a dedicated mini-split heating and cooling system. Pre-plumbed for a future bathroom, this room could serve as a media room, recreation area, home office, or potential guest or in-law suite.
Additional features include a recently encapsulated crawlspace with updated insulation and a dehumidifier, a tankless water heater, a new DAB water pressure booster pump, and an irrigation system.
Residents of Hibben at Belle Hall Plantation enjoy access to two neighborhood pools, playgrounds, tennis courts, basketball and volleyball courts, walking trails, and community docks. Conveniently located near I-526, Charleston International Airport, shopping, dining, Isle of Palms and Sullivan's Island beaches, and historic Downtown Charleston, 736 Stucco Lane offers a distinctive combination of architectural character, versatile living space, and private outdoor amenities in one of Mount Pleasant's most desirable communities!...
Contact an agent
Home facts
- Year built:2007
- Subdivision & Development:Belle Hall
- Listing ID #:26027883
- Added:1 day(s) ago
- Updated:October 09, 2026 at 01:27 AM
Rooms and interior
- Bedrooms:5
- Total bathrooms:6
- Full bathrooms:5
- Half bathrooms:1
- Flooring:Ceramic Tile, Wood
- Kitchen Description:Eat-in Kitchen, Kitchen Island, Wet Bar
- Living area:4,438 sq. ft.
Heating and cooling
- Cooling:Central Air
- Heating:Heat Pump
- Central air:Yes
Structure and exterior
- Year built:2007
- Building area:4,438 sq. ft.
- Lot area:0.17 Acres
- Lot Features:0 - .5 Acre, Level
- Architectural Style:Traditional
- Foundation Description:Crawl Space
- Levels:3 Story
Schools
- High school:Lucy Beckham
- Middle school:Laing
- Elementary school:Belle Hall
Utilities
- Water:Public
- Sewer:Public Sewer
Finances and disclosures
- Price:$2,598,000
- Price per sq. ft.:$585.4
Features and amenities
- Laundry features:Laundry Room
- Amenities:Ceiling Fan(s), Ceiling Smooth, Central Vacuum, High Ceilings
Parking
- Total parking spaces:2
- Parking description:2 Car Garage, Attached, Converted Garage
- Garage:Yes
- Garage spaces:2
New listings near 736 Stucco Lane
- Coming Soon
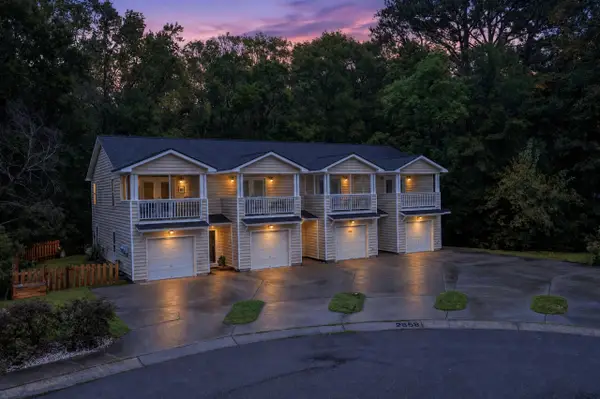 $369,000Coming Soon2 beds 2 baths1,121 sq. ft.
2862 Mackenzie Court, Mount Pleasant, SC 29466
MLS# 26027872Listed by: CHUCKTOWN HOMES POWERED BY LPT REALTY - Coming Soon
 $400,000Coming Soon2 beds 2 baths1,137 sq. ft.
1300 Park West Boulevard #Unit 501, Mount Pleasant, SC 29466
MLS# 26027797Listed by: JOHNSON & WILSON REAL ESTATE CO LLC - Coming Soon
 $759,000Coming Soon4 beds 2 baths1,826 sq. ft.
1541 Glen Erin Drive, Mount Pleasant, SC 29464
MLS# 26027611Listed by: THE BOULEVARD COMPANY - Coming Soon
 $3,200,000Coming Soon5 beds 6 baths4,047 sq. ft.
2327 Kiln Point Drive, Mount Pleasant, SC 29466
MLS# 26027522Listed by: CENTURY 21 PROPERTIES PLUS - Open Sun, 3 to 5pmNew
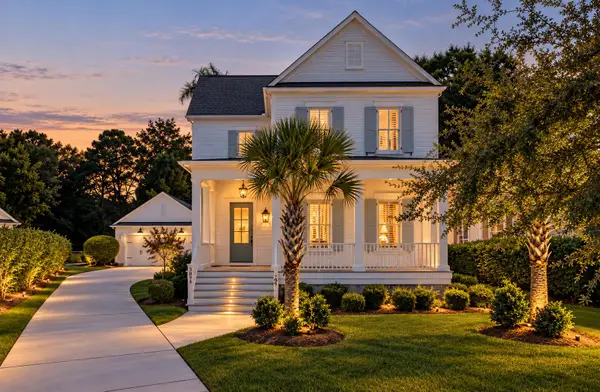 $1,450,000Active4 beds 4 baths3,094 sq. ft.
3894 Fifle Street, Mount Pleasant, SC 29466
MLS# 26027893Listed by: THE BOULEVARD COMPANY - New
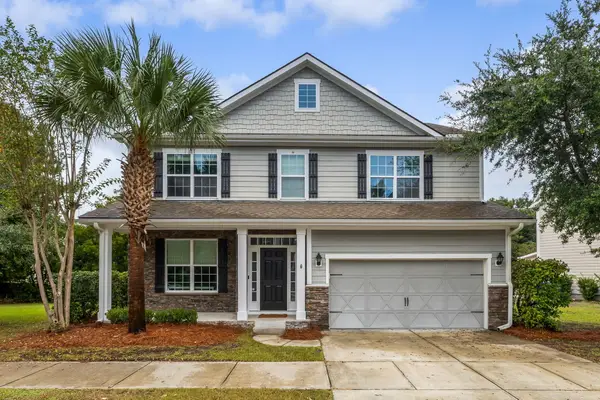 $1,300,000Active5 beds 4 baths3,119 sq. ft.
2230 Show Basket Way, Mount Pleasant, SC 29466
MLS# 26027871Listed by: AGENTOWNED REALTY PREFERRED GROUP - New
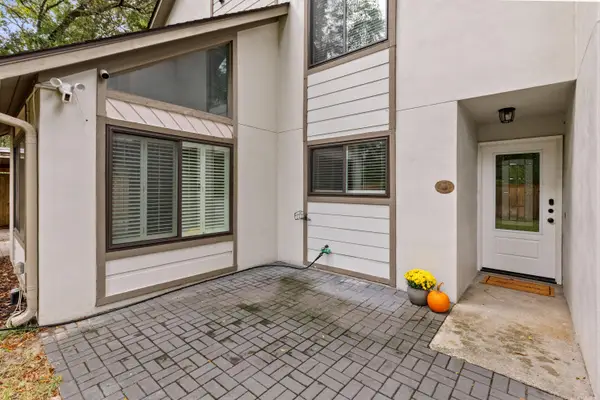 $715,000Active3 beds 4 baths1,805 sq. ft.
317 Mallard Court, Mount Pleasant, SC 29464
MLS# 26027841Listed by: CAROLINA ONE REAL ESTATE - New
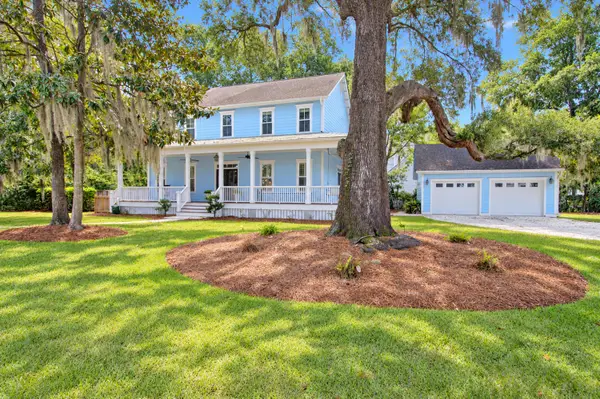 $1,800,000Active4 beds 4 baths2,528 sq. ft.
1420 Appling Drive, Mount Pleasant, SC 29464
MLS# 26027851Listed by: CAROLINA ONE REAL ESTATE - Open Sun, 12 to 2pmNew
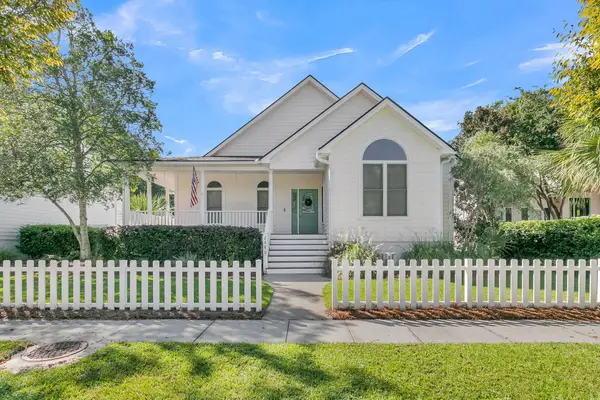 $700,000Active3 beds 2 baths1,785 sq. ft.
2486 Cheswick Lane, Mount Pleasant, SC 29466
MLS# 26027856Listed by: COMPASS CAROLINAS, LLC


Protect your home and budget from life's surprises with an Assurant Home Warranty, backed by a partner that supports you through every step of homeownership. Explore Plans.
© 2026 Better Homes and Gardens Real Estate LLC. An Anywhere Real Estate company. All rights reserved. Better Homes and Gardens® Real Estate is a registered trademark owned by Meredith Operations Corporation, licensed to Better Homes and Gardens Real Estate LLC and used with permission. Better Homes and Gardens Real Estate LLC fully supports the principles of the Fair Housing Act and the Equal Opportunity Act. Listing information is deemed reliable but is not guaranteed accurate.
Each office is independently owned and operated.
Any services or products provided by third parties are not provided by, affiliated with or related to Better Homes and Gardens Real Estate LLC, or its affiliated companies.