
894 Randall Drive, Mount Pleasant, SC 29464
Local realty services provided by:Better Homes and Gardens Real Estate Medley
Listed by: sheryl scholer843-779-8660
Office: carolina one real estate
MLS#:26029415
Source:SC_CTAR
894 Randall Drive,Mount Pleasant, SC 29464
$3,495,000
- 5 Beds
- 6 Baths
- 3,509 sq. ft.
- Single family
- Active
Price summary
- Price:$3,495,000
- Price per sq. ft.:$996.01
About this home
Tucked on a quiet horseshoe street in the heart of Old Mount Pleasant, 894 Randall Drive is a light-filled coastal contemporary stunner. Built by award-winning Shelter Custom Built Living, known for the highest level of detail and exquisite attention to design. You can see and feel the difference the moment you walk in.Step through the steel and glass entry, and your eye is immediately drawn past the floating staircase, through wall of glass, to the private backyard and pool.An arched opening leads to the great room area, where the living room, dining room and kitchen come together in one open, sun-filled space. Wide-plank white oak floors run throughout this showstopping retreat.The living room centers on a fireplace with a reeded stone surround, a herringbone firebox and fire balls, framed by expansive windows.
The adjacent designated dining bar area has glass-front uppers with LED lighting, a Fisher & Paykel integrated wine cabinet and beverage center, and brushed brass fixtures.
The kitchen is a showpiece. It has polished Basilica countertops and backsplash, a custom alabaster hood, and warm wood-tone cabinetry with honey bronze hardware. The oversized island has custom reeded, rounded ends, with a pair of brass pendants above it and a brushed brass faucet. The Thermador 36" Pro Harmony dual fuel range anchors the kitchen, and the dishwasher is panel-ready to blend right into the cabinetry. Tucked behind the kitchen, the scullery adds a Thermador Masterpiece wall oven and built-in microwave, a panel-ready Thermador refrigerator/freezer column, and quartzite counters with floating shelves lit from underneath.
Even the powder room makes a statement, with a floating marble vanity, a wall-mounted brass faucet and a stacked globe pendant. A downstairs bedroom with a full bath works just as well as a guest suite or flex space. The bath has a zero entry walk-in shower with a fluted tile accent wall and a quartz vanity. This bath additionally opens to the outside for easy access for poolside days.
A striking staircase leads upstairs. A private office is tucked away with oversized windows that pull in natural light all day long. The owner's suite has two walk-in closets and a fabulously chic spa bath with a floating double vanity, wall-mounted brushed brass faucets, sconces and large-format gold-veined tile. The freestanding soaking tub sits within the zero entry oversized walk-in shower.
Three additional bedrooms each have their own private space with ensuite bath. Also upstairs, the laundry room features two LG WashTowers, sage green shaker cabinetry, brass hardware, a utility sink, a pull-out trash, a hanging rack and a patterned encaustic tile floor.
Not to be missed the exterior is as stunning as the inside. A covered lanai overlooks a built-in pool with stunning marble tile and garapa platform for exceptional outdoor living space.
This home is currently under construction and slated for completion at the end of January 2027.
Renderings, floor plans, and digital marketing are for conceptual and illustrative purposes only. The actual built home, materials, finishes, landscaping, and final dimensions may vary from these depictions. Because this home is currently under active construction, structural and design changes may occur with or without notice.
All information is provided to the best of the listing agent's knowledge and is deemed reliable but not guaranteed. Square footage, school districts, and all material details should be independently verified by the Buyer and Buyer's Agent prior to closing....
Contact an agent
Home facts
- Year built:2026
- Subdivision & Development:Old Mt Pleasant
- Listing ID #:26029415
- Added:2 day(s) ago
- Updated:October 30, 2026 at 05:41 PM
Rooms and interior
- Bedrooms:5
- Total bathrooms:6
- Full bathrooms:5
- Half bathrooms:1
- Flooring:Ceramic Tile, Wood
- Bathrooms Description:Garden Tub/Shower
- Kitchen Description:Kitchen Island, Wet Bar
- Living area:3,509 sq. ft.
Heating and cooling
- Cooling:Central Air
- Heating:Forced Air
- Central air:Yes
Structure and exterior
- Year built:2026
- Building area:3,509 sq. ft.
- Lot area:0.19 Acres
- Architectural Style:Contemporary, Traditional
- Foundation Description:Slab
- Levels:2 Story
Schools
- High school:Lucy Beckham
- Middle school:Moultrie
- Elementary school:Mt. Pleasant Academy
Utilities
- Water:Public
- Sewer:Public Sewer
Finances and disclosures
- Price:$3,495,000
- Price per sq. ft.:$996.01
Features and amenities
- Laundry features:Laundry Room
- Amenities:Ceiling Fan(s), High Ceilings
Parking
- Total parking spaces:2
- Parking description:2 Car Garage, Off Street
- Garage:Yes
- Garage spaces:2
New listings near 894 Randall Drive
- New
 $2,065,000Active4 beds 5 baths3,251 sq. ft.
3573 Deer Creek Road, Mount Pleasant, SC 29466
MLS# 26029619Listed by: CAROLINA ONE REAL ESTATE - New
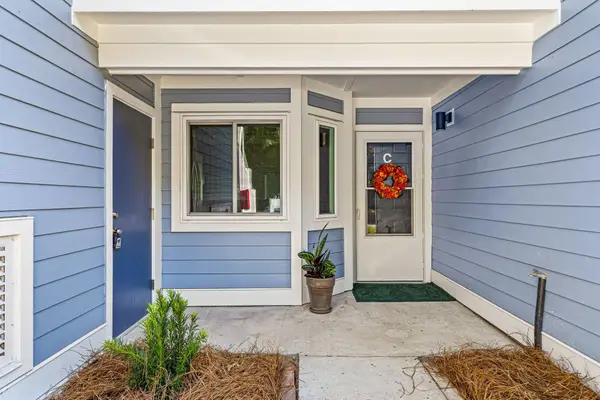 $425,000Active2 beds 2 baths
859 C Sandlake Drive #303, Mount Pleasant, SC 29464
MLS# 26029599Listed by: THE BOULEVARD COMPANY - New
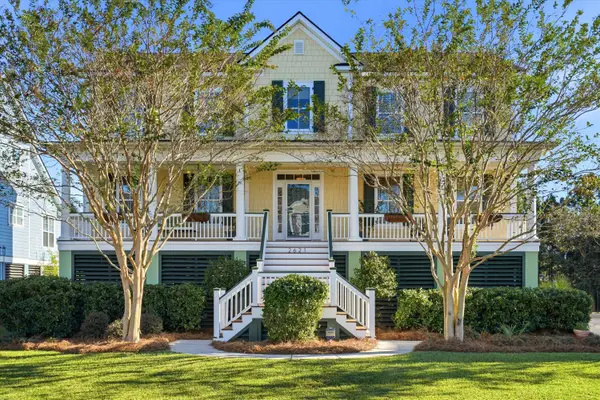 $1,400,000Active5 beds 3 baths3,054 sq. ft.
2621 Crooked Stick Lane, Mount Pleasant, SC 29466
MLS# 26029602Listed by: KELLER WILLIAMS REALTY CHARLESTON - New
 $600,000Active3 beds 2 baths1,500 sq. ft.
1322 Paint Horse Court, Mount Pleasant, SC 29429
MLS# 26029613Listed by: CAROLINA ONE REAL ESTATE - New
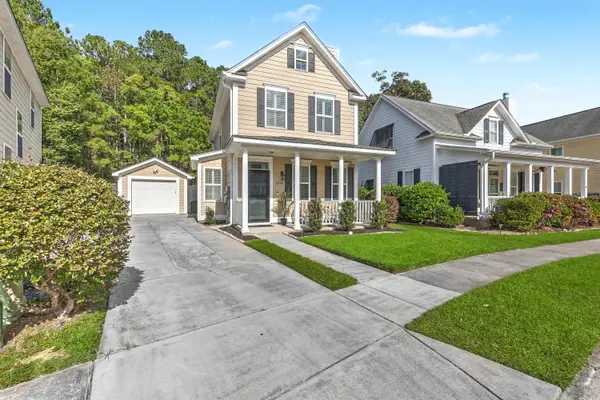 $699,000Active3 beds 3 baths1,664 sq. ft.
2844 Caitlins Way, Mount Pleasant, SC 29466
MLS# 26029553Listed by: LOWCOUNTRY PROPERTY TEAM - New
 $1,200,000Active4 beds 4 baths3,206 sq. ft.
1358 Neighbors Way, Mount Pleasant, SC 29466
MLS# 26029532Listed by: KEN MOSER REAL ESTATE LLC - New
 $1,100,000Active4 beds 4 baths2,978 sq. ft.
1759 Agate Bay Drive, Mount Pleasant, SC 29466
MLS# 26029540Listed by: THE EXCHANGE COMPANY, LLC - New
 $1,400,000Active5 beds 5 baths3,384 sq. ft.
1412 Walking Trail Court, Mount Pleasant, SC 29466
MLS# 26029527Listed by: CAROLINA ONE REAL ESTATE - New
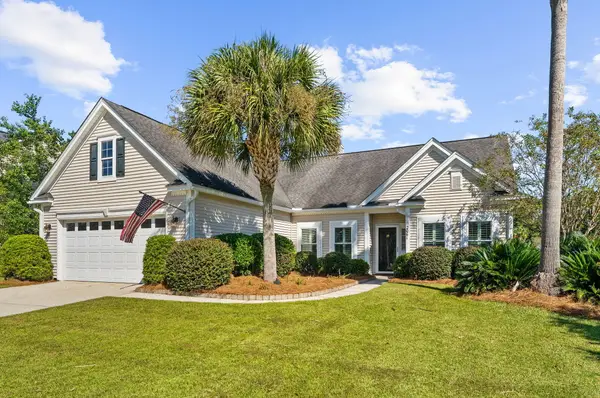 $685,000Active3 beds 2 baths1,868 sq. ft.
2061 Bancroft Lane, Mount Pleasant, SC 29466
MLS# 26029520Listed by: REALTY ONE GROUP COASTAL - New
 $1,799,000Active4 beds 3 baths1,995 sq. ft.
963 Lakeview Drive, Mount Pleasant, SC 29464
MLS# 26029502Listed by: BRAND NAME REAL ESTATE


Protect your home and budget from life's surprises with an Assurant Home Warranty, backed by a partner that supports you through every step of homeownership. Explore Plans.
© 2026 Better Homes and Gardens Real Estate LLC. An Anywhere Real Estate company. All rights reserved. Better Homes and Gardens® Real Estate is a registered trademark owned by Meredith Operations Corporation, licensed to Better Homes and Gardens Real Estate LLC and used with permission. Better Homes and Gardens Real Estate LLC fully supports the principles of the Fair Housing Act and the Equal Opportunity Act. Listing information is deemed reliable but is not guaranteed accurate.
Each office is independently owned and operated.
Any services or products provided by third parties are not provided by, affiliated with or related to Better Homes and Gardens Real Estate LLC, or its affiliated companies.