
936 Lansing Drive #D, Mount Pleasant, SC 29464
Local realty services provided by:Better Homes and Gardens Real Estate Medley
Listed by: megan maarouf
Office: mount pleasant real estate experts, llc.
MLS#:26019588
Source:SC_CTAR
936 Lansing Drive #D,Mount Pleasant, SC 29464
$412,000
- 3 Beds
- 2 Baths
- 1,040 sq. ft.
- Single family
- Active
Price summary
- Price:$412,000
- Price per sq. ft.:$396.15
About this home
Investors or delayed Owner Occupants! Home Rented through February 2027 with$2700/month rental income. Great Location off Coleman Blvd, Walking distance to Trader Joe's and Whole Foods, Shem Creek (0.09 mi), Pitts St. bridge, and more! This Hidden Gem is in the center of S. Mt Pleasant and tucked away on a quiet side street in Lansing East Subdivision that borders preserved green space that is usable for All Owners!!This fantastic location is in biking distance to Sullivan's Island and just 10 minutes away from Historic Downtown Charleston! 3bd/2ba floor plan with a spacious & modern layout boasts of coastal charm! Upgraded lighting & plumbing, ceramic tile, and LPV flooring throughout! Quartz countertops and SS Appliances in the kitchen!Featuring a large, inviting living room with lots of space and natural light! Separate Dining, and Spacious bedrooms make this floorplan truly one-of-a kind!
Appliances include Fridge, Washer & Dryer. Assigned parking for Unit D as well as additional guest and overflow parking available for all Owners. Water is included through the HOA as well as Exterior Building insurance, landscaping, & pest control, and exterior maintenance.
Tenant Occupied-Lease is in place through February 2027. Tenants Rights. Available for Owner Occupant move-in as of March 1st, 2027. $2700/month current rent will transfer to new Owners.
Home has been virtually staged. Information is accurate to the best of the Agent's knowledge. Buyer and/or Buyer's Agent to verify all information deemed important....
Contact an agent
Home facts
- Year built:1965
- Subdivision & Development:Lansing East
- Listing ID #:26019588
- Added:46 day(s) ago
- Updated:August 22, 2026 at 02:26 PM
Rooms and interior
- Bedrooms:3
- Total bathrooms:2
- Full bathrooms:2
- Kitchen Description:Pantry
- Living area:1,040 sq. ft.
Heating and cooling
- Cooling:Central Air
- Heating:Electric
- Central air:Yes
Structure and exterior
- Year built:1965
- Building area:1,040 sq. ft.
- Lot Features:0 - .5 Acre
- Foundation Description:Slab
- Levels:1 Story
Schools
- High school:Lucy Beckham
- Middle school:Moultrie
- Elementary school:Mamie Whitesides
Utilities
- Water:Public
- Sewer:Public Sewer
Finances and disclosures
- Price:$412,000
- Price per sq. ft.:$396.15
Features and amenities
- Amenities:Ceiling Fan(s), Ceiling Smooth
Parking
- Parking description:Off Street
New listings near 936 Lansing Drive #D
- Coming Soon
 $699,500Coming Soon4 beds 2 baths1,985 sq. ft.
2235 Andover Way, Mount Pleasant, SC 29466
MLS# 26023732Listed by: CHARLESTON METRO HOMES, LLC. - Coming Soon
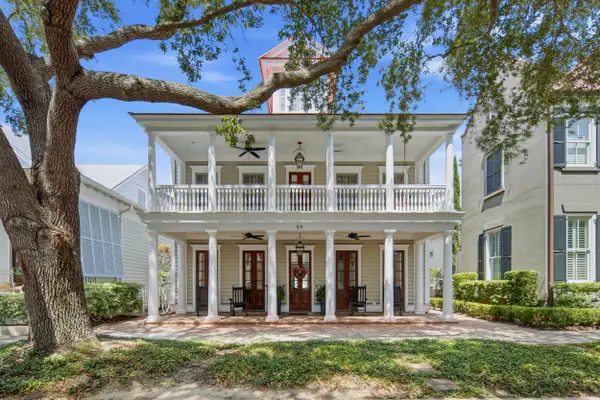 $2,495,000Coming Soon4 beds 4 baths3,409 sq. ft.
59 Joggling Street, Mount Pleasant, SC 29464
MLS# 26023781Listed by: WILLIAM MEANS REAL ESTATE, LLC - New
 $595,000Active4 beds 3 baths2,051 sq. ft.
2132 Promenade Court, Mount Pleasant, SC 29466
MLS# 26023886Listed by: WILD DUNES REAL ESTATE, LLC - New
 $675,000Active3 beds 3 baths2,332 sq. ft.
1546 Moss Spring Road, Mount Pleasant, SC 29466
MLS# 26023869Listed by: AKERS ELLIS REAL ESTATE LLC - New
 $1,324,900Active5 beds 4 baths3,699 sq. ft.
3048 Riverwood Drive, Mount Pleasant, SC 29466
MLS# 26023856Listed by: THE BOULEVARD COMPANY - New
 $640,000Active3 beds 3 baths2,382 sq. ft.
3090 Emma Lane, Mount Pleasant, SC 29466
MLS# 26023849Listed by: CAROLINA ONE REAL ESTATE - New
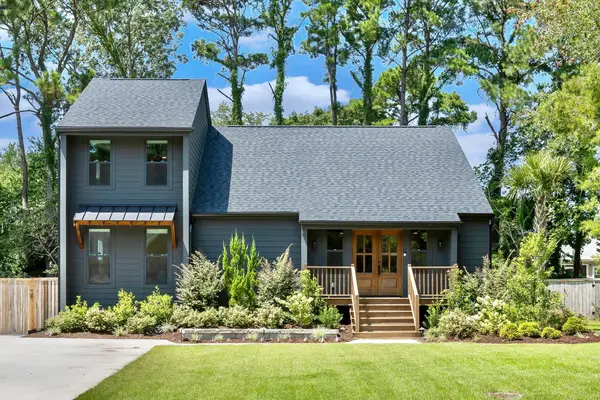 $1,495,000Active4 beds 4 baths2,165 sq. ft.
806 Law Lane, Mount Pleasant, SC 29464
MLS# 26023837Listed by: THE BOULEVARD COMPANY - New
 $725,000Active4 beds 3 baths2,167 sq. ft.
3293 Heathland Way, Mount Pleasant, SC 29466
MLS# 26023841Listed by: TABBY REALTY LLC - New
 $724,000Active3 beds 3 baths1,736 sq. ft.
1323 Center Lake Drive, Mount Pleasant, SC 29464
MLS# 26023617Listed by: THE BOULEVARD COMPANY - New
 $1,049,000Active4 beds 4 baths2,586 sq. ft.
Address Withheld By Seller, Mount Pleasant, SC 29464
MLS# 26023811Listed by: CAROLINA ONE REAL ESTATE


Protect your home and budget from life's surprises with an Assurant Home Warranty, backed by a partner that supports you through every step of homeownership. Explore Plans.
© 2026 Better Homes and Gardens Real Estate LLC. An Anywhere Real Estate company. All rights reserved. Better Homes and Gardens® Real Estate is a registered trademark owned by Meredith Operations Corporation, licensed to Better Homes and Gardens Real Estate LLC and used with permission. Better Homes and Gardens Real Estate LLC fully supports the principles of the Fair Housing Act and the Equal Opportunity Act. Listing information is deemed reliable but is not guaranteed accurate.
Each office is independently owned and operated.
Any services or products provided by third parties are not provided by, affiliated with or related to Better Homes and Gardens Real Estate LLC, or its affiliated companies.