
3813 West Marion St., Mullins, SC 29574
Local realty services provided by:Better Homes and Gardens Real Estate Elliott Coastal Living
3813 West Marion St.,Mullins, SC 29574
$209,000
- 3 Beds
- 3 Baths
- 2,550 sq. ft.
- Single family
- Pending
Listed by: maria shonte' creel-jordanCell: 843-855-5059
Office: realty one group docksidenorth
MLS#:2621186
Source:SC_CCAR
Price summary
- Price:$209,000
- Price per sq. ft.:$81.96
About this home
3813 W Marion Street is a classic all-brick ranch set on a spacious lot of just over an acre. This solidly built home offers 3 comfortable bedrooms, 1 full bath, and 2 half baths, featuring original hardwood floors that add warmth and timeless character throughout. The living room is highlighted by a brick accent wall, creating a cozy and inviting focal point. The home also includes a mudroom with an additional exterior door, perfect for everyday convenience, along with extra storage space located just off the carport, ideal for tools, seasonal items, or outdoor gear. Outside, the oversized lot provides ample room to garden, expand, or simply enjoy the peace and privacy of country-style living. A large detached workshop with a roll-top door and its own half bath adds incredible flexibility and functionality for hobbyists, business owners, or anyone needing serious workspace. Conveniently located less than an hour from the beach, this property offers the best of quiet small-town living with easy access to the coast. Whether you're looking for a primary residence, a property with room to work, or space to grow, this home is full of opportunity. Schedule your private showing today!...
Contact an agent
Home facts
- Year built:1975
- Subdivision & Development:Not within a Subdivision
- Listing ID #:2621186
- Added:23 day(s) ago
- Updated:September 19, 2026 at 08:32 AM
Rooms and interior
- Bedrooms:3
- Total bathrooms:3
- Full bathrooms:1
- Half bathrooms:2
- Flooring:Luxury Vinyl Plank, Tile, Wood
- Kitchen Description:Breakfast Area, Dishwasher, Kitchen Island, Microwave, Range, Refrigerator
- Basement:Yes
- Basement Description:Crawl Space
- Living area:2,550 sq. ft.
Heating and cooling
- Cooling:Central Air
- Heating:Central
- Central air:Yes
Structure and exterior
- Year built:1975
- Building area:2,550 sq. ft.
- Lot area:1.03 Acres
- Lot Features:Irregular Lot
- Architectural Style:Ranch
- Construction Materials:Brick
- Exterior Features:Front Porch
- Foundation Description:Crawlspace
- Levels:1 Story
Schools
- High school:Mullins High School
- Middle school:Mullins Middle School
- Elementary school:North Mullins Primary School
Utilities
- Water:Public, Water Available
- Sewer:Septic Available, Septic Tank
Finances and disclosures
- Price:$209,000
- Price per sq. ft.:$81.96
Features and amenities
- Laundry features:Washer Hookup
- Amenities:Attic, Workshop
Parking
- Total parking spaces:6
- Parking description:Boat, Carport
 Provided courtesy of the Coastal Carolinas MLS. © 2026 of the Coastal Carolinas MLS. All rights reserved. Information is provided exclusively for consumers' personal, non-commercial use, and may not be used for any purpose other than to identify prospective properties consumers may be interested in purchasing. Data is deemed reliable but is not guaranteed accurate by the Coastal Carolinas MLS.
New listings near 3813 West Marion St.
- New
 $199,000Active4 beds 2 baths1,791 sq. ft.
613 Willie Hodge Rd., Mullins, SC 29574
MLS# 2623084Listed by: BLUE PRINT REAL ESTATE LLC - New
 $28,900Active2.3 Acres
6325 Cartwheel Road, Mullins, SC 29574
MLS# 2603780Listed by: EXP REALTY GREYFEATHER GROUP - New
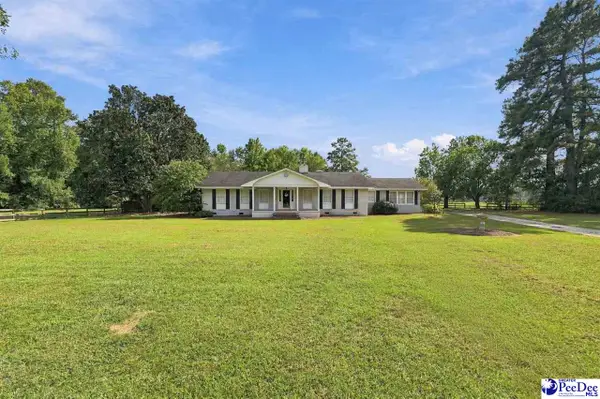 $445,000Active4 beds 3 baths3,074 sq. ft.
4173 Bluff Road, Mullins, SC 29574-5002
MLS# 2603744Listed by: DRAYTON REALTY GROUP - Open Sat, 12 to 2pmNew
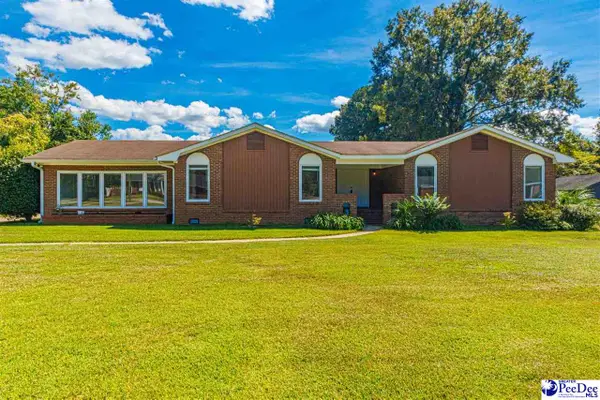 $255,000Active4 beds 2 baths2,700 sq. ft.
302 Cleveland St, Mullins, SC 29574
MLS# 2603711Listed by: ERA REAL ESTATE MODO - New
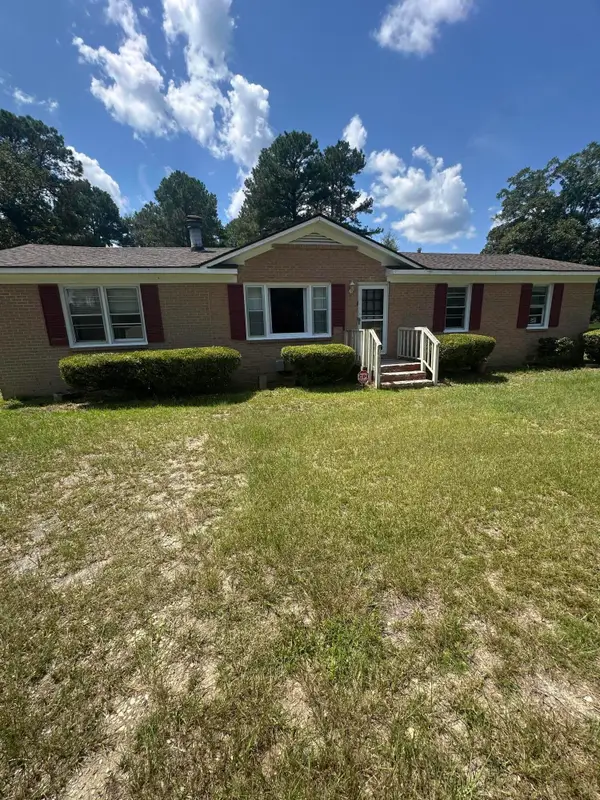 $160,000Active3 beds 2 baths1,850 sq. ft.
1113 Bens Street, Mullins, SC 29574
MLS# 26025483Listed by: SEABROOK AND ASSOCIATES, LLC - New
 $5,000Active0.25 Acres
TBD Parrish Dr, Mullins, SC 29574
MLS# 2603660Listed by: HOME SALES OF FLORENCE 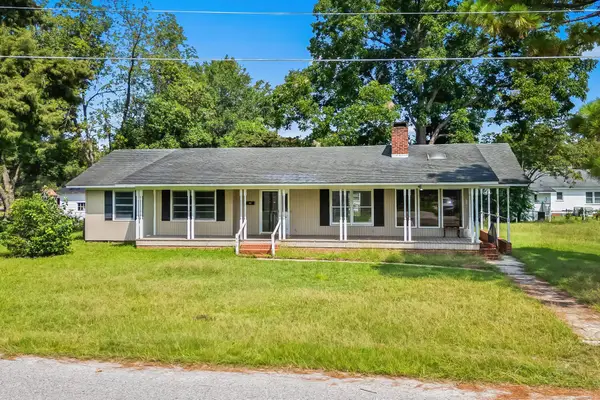 $120,000Active3 beds 2 baths1,403 sq. ft.
409 E Melrose St., Mullins, SC 29574
MLS# 2621557Listed by: INNOVATE REAL ESTATE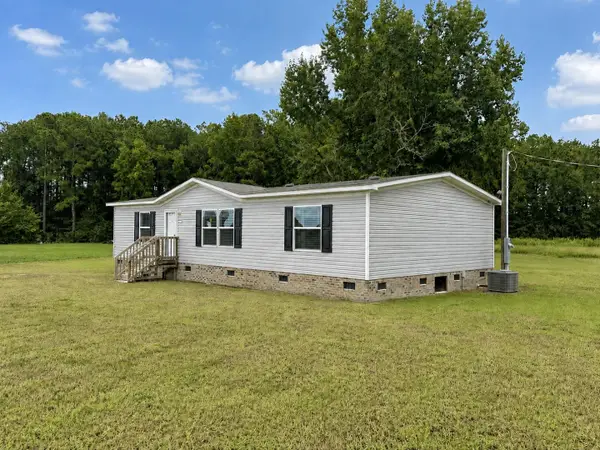 $195,999Active3 beds 2 baths1,344 sq. ft.
1112 Millers Rd., Mullins, SC 29574
MLS# 2621496Listed by: CENTURY 21 MCALPINE ASSOCIATES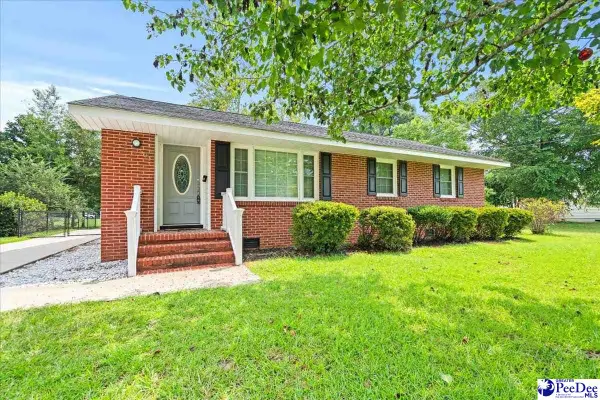 $235,000Active3 beds 2 baths1,428 sq. ft.
603 Yarboro Street, Mullins, SC 29574
MLS# 2603495Listed by: ERA LEATHERMAN REALTY, INC.


Protect your home and budget from life's surprises with an Assurant Home Warranty, backed by a partner that supports you through every step of homeownership. Explore Plans.
© 2026 Better Homes and Gardens Real Estate LLC. An Anywhere Real Estate company. All rights reserved. Better Homes and Gardens® Real Estate is a registered trademark owned by Meredith Operations Corporation, licensed to Better Homes and Gardens Real Estate LLC and used with permission. Better Homes and Gardens Real Estate LLC fully supports the principles of the Fair Housing Act and the Equal Opportunity Act. Listing information is deemed reliable but is not guaranteed accurate.
Each office is independently owned and operated.
Any services or products provided by third parties are not provided by, affiliated with or related to Better Homes and Gardens Real Estate LLC, or its affiliated companies.