
4173 Bluff Road, Mullins, SC 29574-5002
Local realty services provided by:Better Homes and Gardens Real Estate Segars Realty
Listed by: ashley drayton
Office: drayton realty group
MLS#:2603744
Source:SC_RAGPD
Price summary
- Price:$445,000
- Price per sq. ft.:$144.76
About this home
Welcome to 4173 Bluff Road, where peaceful country living awaits on six beautiful acres. Expansive pastures greet you as you travel down the driveway toward this inviting ranch-style home. Inside, you’ll find a spacious formal dining room ideal for entertaining and an updated kitchen featuring a large work island—the perfect gathering place. The oversized great room offers a cathedral ceiling with exposed beams, creating a warm and comfortable atmosphere. The generous primary suite is a private retreat with its own cathedral ceiling, cozy fireplace, and French doors opening onto a deck overlooking the property’s natural beauty. Equestrian enthusiasts will appreciate the five-stall horse barn with a tack room and a 524-square-foot guest apartment. With ample acreage, beautiful pastures, comfortable living spaces, and exceptional amenities, this country property is ready to be called home. Call your Realtor today to schedule a private showing!
Contact an agent
Home facts
- Year built:1969
- Subdivision & Development:County
- Listing ID #:2603744
- Added:3 day(s) ago
- Updated:September 18, 2026 at 02:47 PM
Rooms and interior
- Bedrooms:4
- Total bathrooms:3
- Full bathrooms:3
- Flooring:Carpet, Hardwood, Tile, Wood
- Living area:3,074 sq. ft.
Heating and cooling
- Cooling:Central Air
- Heating:Central
- Central air:Yes
Structure and exterior
- Roof:Architectural Shingle
- Year built:1969
- Building area:3,074 sq. ft.
- Lot area:6 Acres
- Architectural Style:Ranch
- Construction Materials:Brick Veneer, Wood Siding
- Exterior Features:Deck, Porch, Storage
- Foundation Description:Crawl Space
- Levels:One
Schools
- High school:Marion
- Middle school:Marion Intermed
- Elementary school:Easterling
Utilities
- Water:Public
- Sewer:Septic Tank
Finances and disclosures
- Price:$445,000
- Price per sq. ft.:$144.76
- Tax amount:$1,116
Features and amenities
- Appliances:Dishwasher, Double Oven, Dryer, Microwave, Surface Unit, Washer
- Laundry features:Washer/Dryer Connection
Parking
- Parking description:Carport
New listings near 4173 Bluff Road
- New
 $199,000Active4 beds 2 baths1,791 sq. ft.
613 Willie Hodge Rd., Mullins, SC 29574
MLS# 2623084Listed by: BLUE PRINT REAL ESTATE LLC - New
 $28,900Active2.3 Acres
6325 Cartwheel Road, Mullins, SC 29574
MLS# 2603780Listed by: EXP REALTY GREYFEATHER GROUP - Open Sat, 12 to 2pmNew
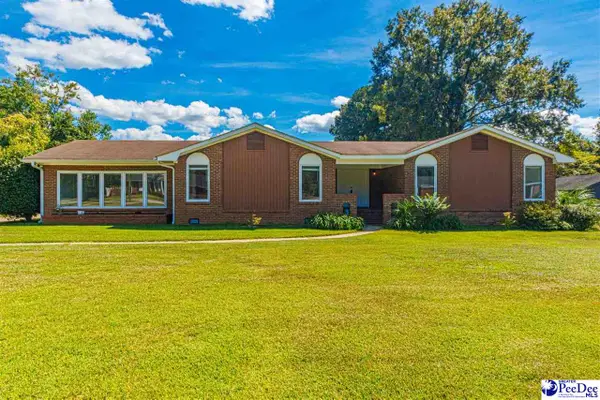 $255,000Active4 beds 2 baths2,700 sq. ft.
302 Cleveland St, Mullins, SC 29574
MLS# 2603711Listed by: ERA REAL ESTATE MODO - New
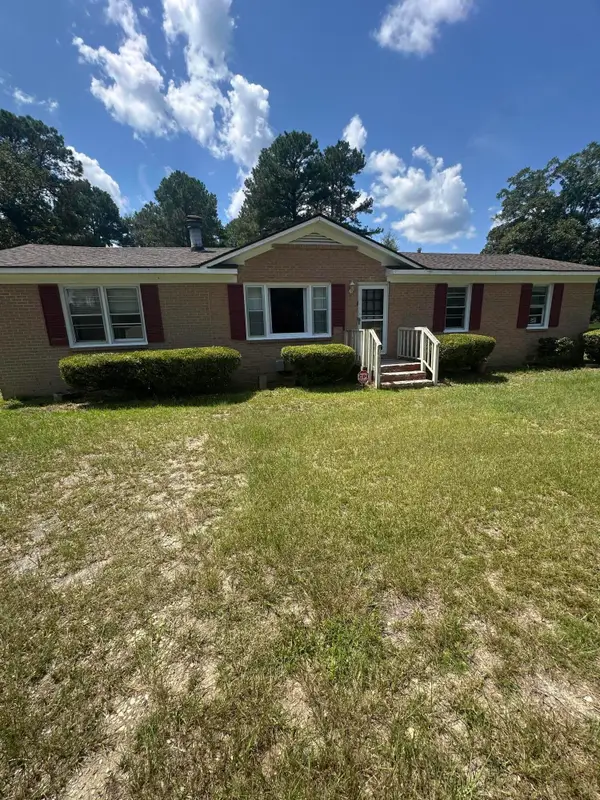 $160,000Active3 beds 2 baths1,850 sq. ft.
1113 Bens Street, Mullins, SC 29574
MLS# 26025483Listed by: SEABROOK AND ASSOCIATES, LLC - New
 $5,000Active0.25 Acres
TBD Parrish Dr, Mullins, SC 29574
MLS# 2603660Listed by: HOME SALES OF FLORENCE 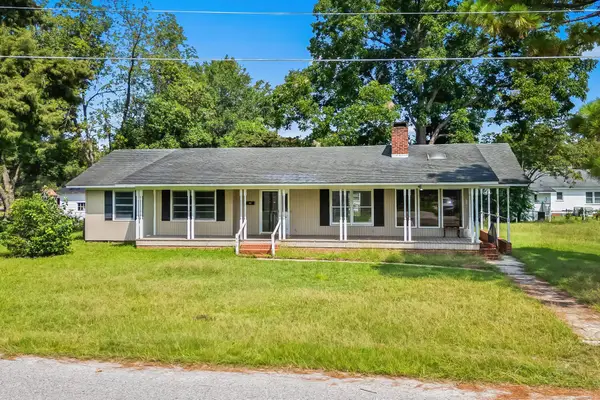 $120,000Active3 beds 2 baths1,403 sq. ft.
409 E Melrose St., Mullins, SC 29574
MLS# 2621557Listed by: INNOVATE REAL ESTATE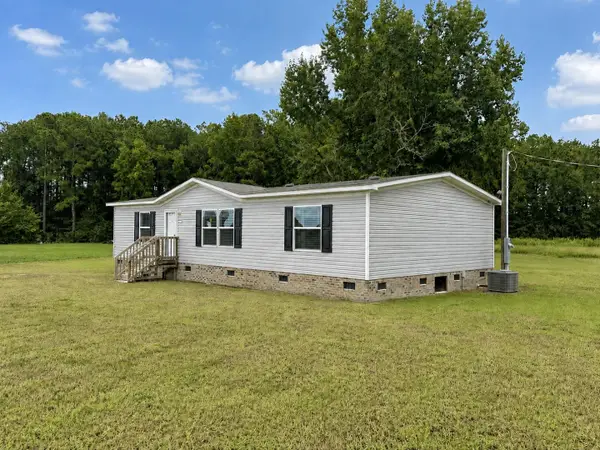 $195,999Active3 beds 2 baths1,344 sq. ft.
1112 Millers Rd., Mullins, SC 29574
MLS# 2621496Listed by: CENTURY 21 MCALPINE ASSOCIATES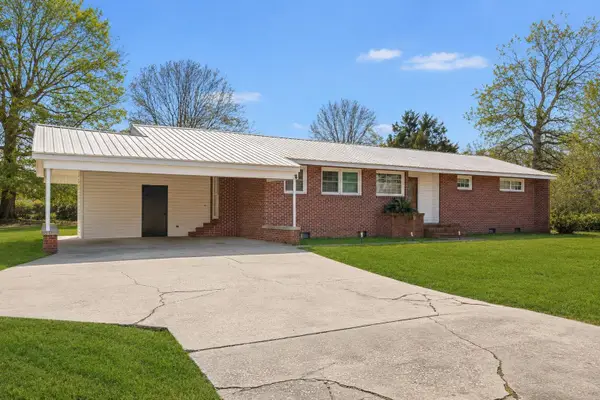 $209,000Pending3 beds 3 baths2,550 sq. ft.
3813 West Marion St., Mullins, SC 29574
MLS# 2621186Listed by: REALTY ONE GROUP DOCKSIDENORTH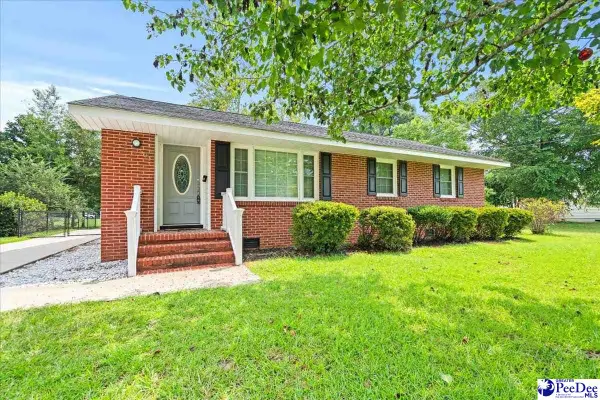 $235,000Active3 beds 2 baths1,428 sq. ft.
603 Yarboro Street, Mullins, SC 29574
MLS# 2603495Listed by: ERA LEATHERMAN REALTY, INC.


Protect your home and budget from life's surprises with an Assurant Home Warranty, backed by a partner that supports you through every step of homeownership. Explore Plans.
© 2026 Better Homes and Gardens Real Estate LLC. An Anywhere Real Estate company. All rights reserved. Better Homes and Gardens® Real Estate is a registered trademark owned by Meredith Operations Corporation, licensed to Better Homes and Gardens Real Estate LLC and used with permission. Better Homes and Gardens Real Estate LLC fully supports the principles of the Fair Housing Act and the Equal Opportunity Act. Listing information is deemed reliable but is not guaranteed accurate.
Each office is independently owned and operated.
Any services or products provided by third parties are not provided by, affiliated with or related to Better Homes and Gardens Real Estate LLC, or its affiliated companies.