
1024 Ray Costin Way #709, Murrells Inlet, SC 29576
Local realty services provided by:Better Homes and Gardens Real Estate Elliott Coastal Living
Listed by: linda b. phillips
Office: realty one group docksidesouth
MLS#:2620113
Source:SC_CCAR
Price summary
- Price:$419,900
- Price per sq. ft.:$240.63
- Monthly HOA dues:$651
About this home
TOP-FLOOR CORNER VILLA with ELEVATOR in one of Tupelo Bay’s 2022 newer buildings—FULLY FURNISHED & TURNKEY! This spacious 3BR/2BA Corner villa offers abundant natural light from extra windows, bay windows, vaulted ceilings, Plantation shutters and luxury vinyl plank flooring in the main living areas.” “The kitchen offers beautiful high-grade granite, light cream cabinetry, pantry and a NEW RANGE with air-fryer feature. “Enjoy the private balcony overlooking the pool, lighted fountain and wooded wetlands, with NO direct cross-villa views.” “The Primary Suite features a Bay window, framing peaceful wooded wetland, pond and lighted fountain views… TWO walk-in closets and deluxe bath with dual sinks and large walk-in shower. Separate laundry room includes washer/dryer and additional storage. A PRIVATE OWNER’S STORAGE CLOSET near the 3rd-floor elevator is perfect for beach and golf gear. Perfect for a PRIMARY RESIDENCE, BEACH GETAWAY OR INVESTMENT—SHORT & MID-TERM RENTALS ALLOWED. Tupelo Bay amenities include indoor & outdoor pools, fitness center, clubhouse, pickleball, volleyball, BBQ/picnic area, 18-hole executive golf course, 9-hole Par 3, driving range, annual golf & miniature golf discount tickets for Owner and seasonal BEACH SHUTTLE. HOA includes Building Insurance, water/sewer, trash, cable, internet, popular streaming channels, landscaping & amenities. Less than 5 minutes to GARDEN CITY & SURFSIDE BEACH access by driving or convenient by golf cart. Close to shopping, medical facilities, Golf and Murrells Inlet Marsh Walk dining & Myrtle Beach Entertainment. TOP FLOOR • CORNER UNIT • ELEVATOR • FURNISHED • GOLF • RESORT AMENITIES • RENTAL FLEXIBILITY • MINUTES TO THE BEACH. Square footage approximate; buyer responsible for verification. Seller is a Licensed SC Real Estate Realtor...
Contact an agent
Home facts
- Year built:2022
- Subdivision & Development:Tupelo Bay - Garden City
- Listing ID #:2620113
- Added:45 day(s) ago
- Updated:September 29, 2026 at 09:39 AM
Rooms and interior
- Bedrooms:3
- Total bathrooms:2
- Full bathrooms:2
- Flooring:Carpet, Luxury Vinyl Plank
- Kitchen Description:Breakfast Bar, Dishwasher, Disposal, Microwave, Oven, Range, Refrigerator
- Bedroom Description:Split Bedrooms
- Living area:1,745 sq. ft.
Heating and cooling
- Cooling:Central Air
- Heating:Central, Electric
- Central air:Yes
Structure and exterior
- Year built:2022
- Building area:1,745 sq. ft.
- Lot Features:Outside City Limits, Wetlands
- Architectural Style:Low Rise
- Exterior Features:Balcony, Barbecue, Front Porch
- Foundation Description:Brick Mortar, Slab
- Levels:1 Story
Schools
- High school:Saint James High School
- Middle school:Saint James Middle School
- Elementary school:Seaside Elementary School
Utilities
- Water:Public, Water Available
- Sewer:Sewer Available
Finances and disclosures
- Price:$419,900
- Price per sq. ft.:$240.63
Features and amenities
- Laundry features:Dryer, Washer, Washer Hookup
- Amenities:Clubhouse, Furnished, Storage, Trash
- Pool features:Community, Indoor, Outdoor Pool
 Provided courtesy of the Coastal Carolinas MLS. © 2026 of the Coastal Carolinas MLS. All rights reserved. Information is provided exclusively for consumers' personal, non-commercial use, and may not be used for any purpose other than to identify prospective properties consumers may be interested in purchasing. Data is deemed reliable but is not guaranteed accurate by the Coastal Carolinas MLS.
New listings near 1024 Ray Costin Way #709
- New
 $225,000Active2 beds 2 baths1,500 sq. ft.
984 S Marlin Circle, Murrells Inlet, SC 29576
MLS# 2623876Listed by: CENTURY 21 PALMS REALTY - New
 $115,000Active2 beds 2 baths1,138 sq. ft.
2 Buccaneer St., Murrells Inlet, SC 29576
MLS# 2623874Listed by: CENTURY 21 THE HARRELSON GROUP - New
 $183,500Active3 beds 2 baths1,308 sq. ft.
6308 Sweetwater Blvd. #6308, Murrells Inlet, SC 29576
MLS# 2623839Listed by: CENTURY 21 BROADHURST - New
 $315,000Active3 beds 2 baths2,608 sq. ft.
236 Stone Throw Dr., Murrells Inlet, SC 29576
MLS# 2623847Listed by: KELLER WILLIAMS THE FORTURRO GROUP - New
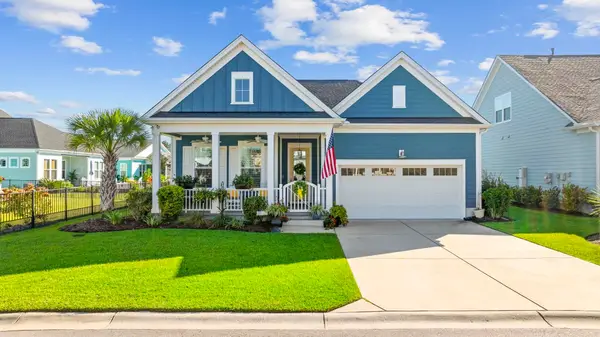 $625,000Active3 beds 3 baths2,610 sq. ft.
960 Longwood Bluffs Circle, Murrells Inlet, SC 29576
MLS# 2623853Listed by: BHHS MYRTLE BEACH REAL ESTATE - New
 $615,000Active3 beds 2 baths3,140 sq. ft.
608 Cherry Blossom Dr., Murrells Inlet, SC 29576
MLS# 2623751Listed by: REALTY ONE GROUP DOCKSIDESOUTH - New
 $219,999Active3 beds 2 baths1,421 sq. ft.
659 Woodmoor Circle #302, Murrells Inlet, SC 29576
MLS# 2623707Listed by: CB SEA COAST ADVANTAGE MI - New
 $330,000Active3 beds 2 baths1,951 sq. ft.
901 Knoll Shores Ct. #405, Murrells Inlet, SC 29576
MLS# 2623713Listed by: CB SEA COAST ADVANTAGE MI - New
 $374,900Active3 beds 2 baths1,601 sq. ft.
8002 Leeward Ln., Murrells Inlet, SC 29576
MLS# 2623716Listed by: COASTAL TIDES REALTY - New
 $315,000Active3 beds 2 baths1,956 sq. ft.
8010 Tag Ct., Murrells Inlet, SC 29576
MLS# 2623681Listed by: KELLER WILLIAMS THE FORTURRO GROUP


Protect your home and budget from life's surprises with an Assurant Home Warranty, backed by a partner that supports you through every step of homeownership. Explore Plans.
© 2026 Better Homes and Gardens Real Estate LLC. An Anywhere Real Estate company. All rights reserved. Better Homes and Gardens® Real Estate is a registered trademark owned by Meredith Operations Corporation, licensed to Better Homes and Gardens Real Estate LLC and used with permission. Better Homes and Gardens Real Estate LLC fully supports the principles of the Fair Housing Act and the Equal Opportunity Act. Listing information is deemed reliable but is not guaranteed accurate.
Each office is independently owned and operated.
Any services or products provided by third parties are not provided by, affiliated with or related to Better Homes and Gardens Real Estate LLC, or its affiliated companies.