
201 Castle Pines Ln., Murrells Inlet, SC 29576
Local realty services provided by:Better Homes and Gardens Real Estate Paracle
201 Castle Pines Ln.,Murrells Inlet, SC 29576
$464,900
- 3 Beds
- 2 Baths
- 2,434 sq. ft.
- Single family
- Active
Office: exp realty llc.
MLS#:2628007
Source:SC_CCAR
Price summary
- Price:$464,900
- Price per sq. ft.:$191
- Monthly HOA dues:$342
About this home
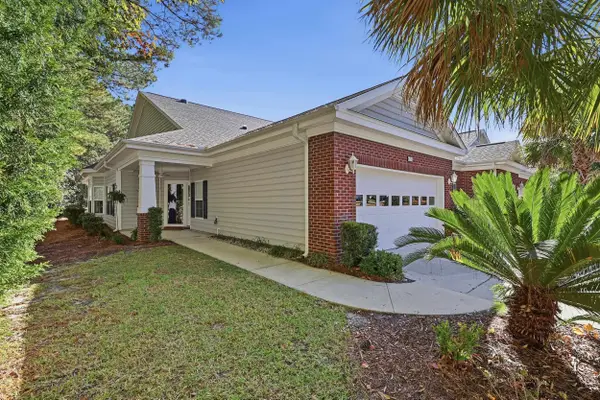
Welcome home to this beautifully maintained 3-bedroom, 2-bath Doral floor plan in Seasons at Prince Creek West, a gated 55+ community. Built in 2007 on a quiet cul-de-sac just steps from the clubhouse, this single-family home offers 1,792 heated square feet on a premium, private homesite with wooded views from the front porch, the side of the home, and the backyard. A low-maintenance home with wonderful curb appeal, it features well-kept landscaping, freshly mulched with trimmed bushes. The home has been power washed, and the front porch floor and walkway were recently repainted. Vaulted ceilings, ceiling fans, and window treatments give the main living areas an open, airy feel, and the great room features a gas fireplace with built-in cabinetry. Laminate flooring (installed 2015) runs through the main living areas, third bedroom/den, and primary bedroom, while tile flooring is in the kitchen, baths, foyer, and laundry. The guest bedroom is carpeted. The kitchen is a pleasure to cook in, with Quartz countertops, wood cabinetry with under-cabinet lighting, a pantry, a three-basin stainless steel sink, and a breakfast area overlooking the front porch. Appliances include a Whirlpool refrigerator (2021), GE stove, new microwave (2024), dishwasher, and new garbage disposal. The laundry room offers built-in cabinets and a countertop/desk area, and the washer and dryer are included. The primary suite is a true retreat, with two walk-in closets and a spa-like bath featuring a Jacuzzi tub, tile shower, dual sinks, and a large vanity. The guest bath has a full shower. Enjoy outdoor living on the screened porch, which opens to a serene backyard setting, with a stone path leading to the gas grilling area. The two-car garage includes built-in wood storage shelves, attic access, and additional free-standing shelving that will convey. At the entry, a full-view glass storm door with screen adds comfort. The home also has smoke detectors and a security system that new owners may choose to activate through HTC. Curtain rods will stay; the curtains will not. This home sits on a tree-lined street within walking distance of the community amenities, including the pools, gym, and main entrance, and The Park on Wilderness Lane is only minutes away. Come experience easy, maintenance-light living in a private setting. The monthly HOA fee includes the following: internet, weekly trash pick-up, lawn service, irrigation, fitness center, indoor and outdoor pools, outdoor Jacuzzi, BBQ area, shuffleboard, bocce ball, and tennis courts, gated community, and a Grand Clubhouse with an onsite Lifestyle Director. The clubhouse can be a great place to relax or gather with friends at community events. With a short golf cart or drive you can access The Park which features two outdoor pools, covered pavilion with gas grills, pickle ball courts, bocce ball courts, basketball and tennis courts, and walking trails. All square footage will need to be confirmed by the buyer. There are a few pictures that have been virtually staged....
Contact an agent
Home facts
- Year built:2007
- Subdivision & Development:Seasons At Prince Creek West
- Listing ID #:2628007
- Added:1 day(s) ago
- Updated:November 21, 2026 at 06:29 PM
Rooms and interior
- Bedrooms:3
- Total bathrooms:2
- Full bathrooms:2
- Flooring:Carpet, Laminate, Tile
- Kitchen Description:Breakfast Area, Breakfast Bar, Dishwasher, Disposal, Microwave, Range, Refrigerator
- Bedroom Description:Split Bedrooms
- Living area:2,434 sq. ft.
Heating and cooling
- Cooling:Central Air
- Heating:Central, Electric
- Central air:Yes
Structure and exterior
- Year built:2007
- Building area:2,434 sq. ft.
- Lot area:0.17 Acres
- Lot Features:Outside City Limits, Rectangular
- Architectural Style:Ranch
- Exterior Features:Front Porch, Porch, Rear Porch, Screened
- Foundation Description:Slab
- Levels:1 Story
Schools
- High school:Saint James High School
- Middle school:Saint James Middle School
- Elementary school:Saint James Elementary School
Utilities
- Water:Public, Water Available
- Sewer:Sewer Available
Finances and disclosures
- Price:$464,900
- Price per sq. ft.:$191
Features and amenities
- Laundry features:Dryer, Washer, Washer Hookup
- Amenities:Attic, Clubhouse, Gated Community
- Pool features:Community, Indoor, Outdoor Pool
Parking
- Total parking spaces:4
- Parking description:Attached, Garage, Garage Door Opener, Two Car Garage
- Garage:Yes
- Garage spaces:2
 Provided courtesy of the Coastal Carolinas MLS. © 2026 of the Coastal Carolinas MLS. All rights reserved. Information is provided exclusively for consumers' personal, non-commercial use, and may not be used for any purpose other than to identify prospective properties consumers may be interested in purchasing. Data is deemed reliable but is not guaranteed accurate by the Coastal Carolinas MLS.
New listings near 201 Castle Pines Ln.
- New
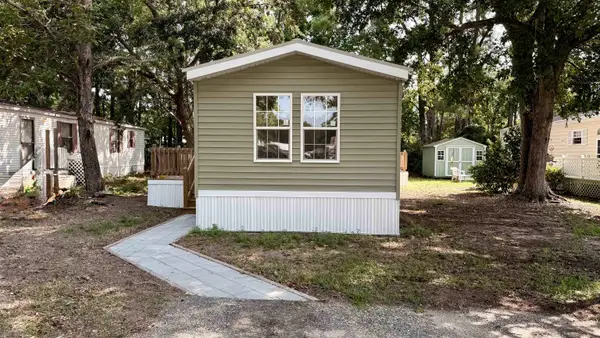 $66,000Active2 beds 2 baths980 sq. ft.
83 Crooked Island Circle, Murrells Inlet, SC 29576
MLS# 2627965Listed by: MAREK PROPERTY ADVISORS - New
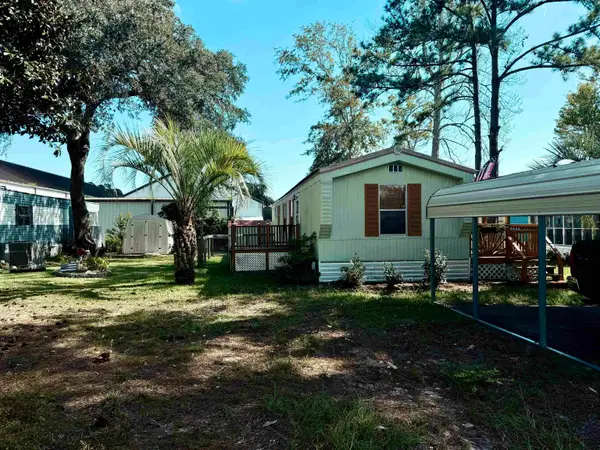 $49,000Active2 beds 2 baths800 sq. ft.
151 Crooked Island Circle, Murrells Inlet, SC 29576
MLS# 2627968Listed by: MAREK PROPERTY ADVISORS - New
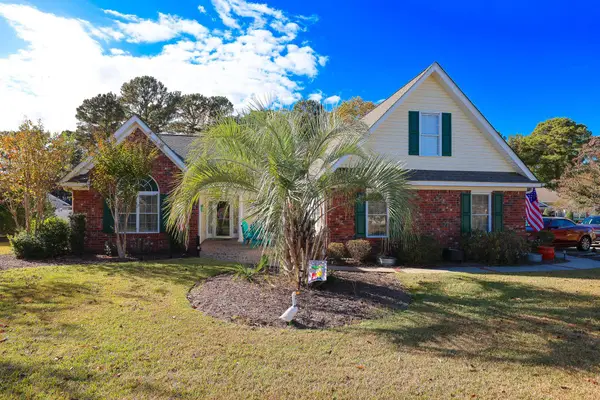 $480,000Active4 beds 2 baths2,500 sq. ft.
9575 Indigo Creek Blvd., Murrells Inlet, SC 29576
MLS# 2627971Listed by: SLOAN REALTY GROUP - New
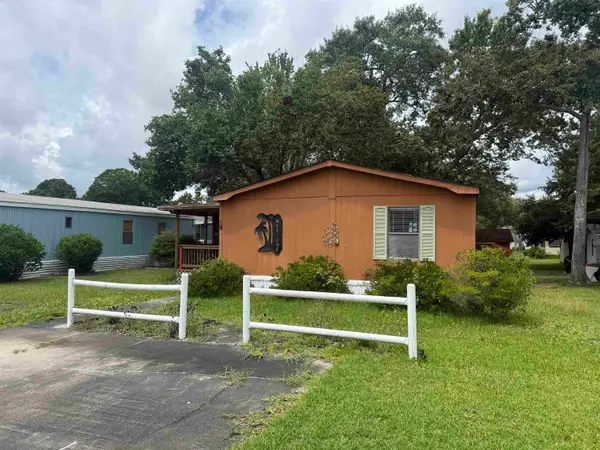 $39,900Active3 beds 2 baths1,056 sq. ft.
19 Poolside Dr., Murrells Inlet, SC 29576
MLS# 2627972Listed by: MAREK PROPERTY ADVISORS - New
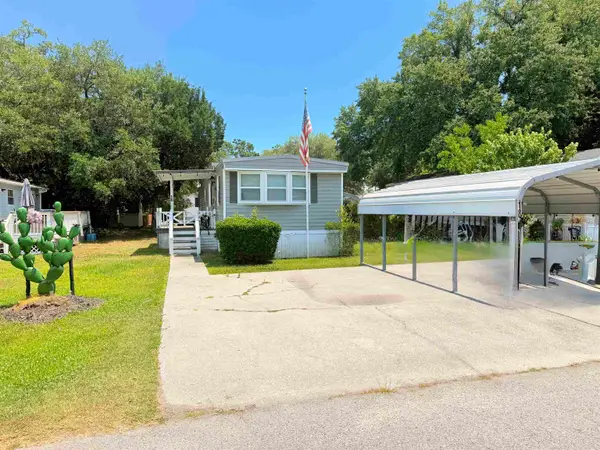 $59,000Active2 beds 2 baths1,100 sq. ft.
18 Musket St., Murrells Inlet, SC 29576
MLS# 2627980Listed by: MAREK PROPERTY ADVISORS - New
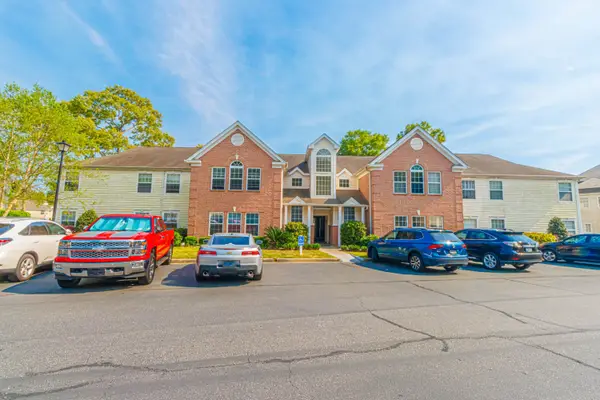 $217,000Active2 beds 2 baths1,450 sq. ft.
4385 Daphne Ln. #A, Murrells Inlet, SC 29576
MLS# 2627954Listed by: ERA REAL ESTATE MODO - New
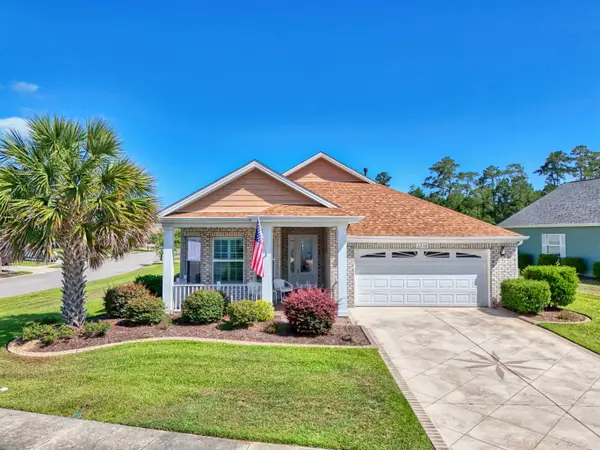 $529,900Active3 beds 2 baths3,012 sq. ft.
1256 Kiawah Loop, Murrells Inlet, SC 29576
MLS# 2627955Listed by: EXP REALTY LLC - New
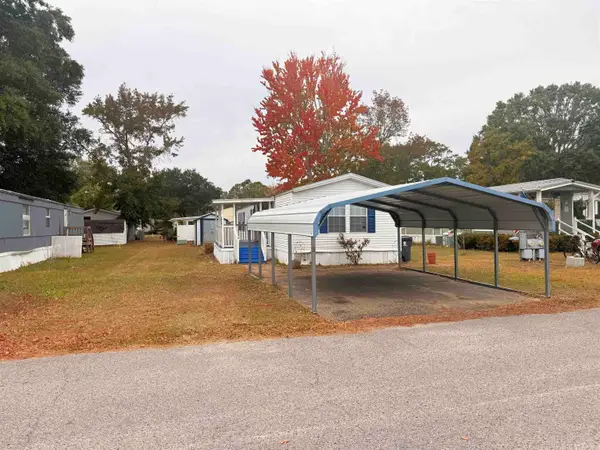 $39,900Active2 beds 2 baths1,000 sq. ft.
9 Buccaneer Dr., Murrells Inlet, SC 29576
MLS# 2627963Listed by: MAREK PROPERTY ADVISORS - New
 $385,000Active3 beds 2 baths2,100 sq. ft.
638 Botany Loop #638, Murrells Inlet, SC 29576
MLS# 2627866Listed by: COASTAL TIDES REALTY


Protect your home and budget from life's surprises with an Assurant Home Warranty, backed by a partner that supports you through every step of homeownership. Explore Plans.
© 2026 Better Homes and Gardens Real Estate LLC. An Anywhere Real Estate company. All rights reserved. Better Homes and Gardens® Real Estate is a registered trademark owned by Meredith Operations Corporation, licensed to Better Homes and Gardens Real Estate LLC and used with permission. Better Homes and Gardens Real Estate LLC fully supports the principles of the Fair Housing Act and the Equal Opportunity Act. Listing information is deemed reliable but is not guaranteed accurate.
Each office is independently owned and operated.
Any services or products provided by third parties are not provided by, affiliated with or related to Better Homes and Gardens Real Estate LLC, or its affiliated companies.