
237 Castle Pines Ln., Murrells Inlet, SC 29576
Local realty services provided by:Better Homes and Gardens Real Estate Elliott Coastal Living
237 Castle Pines Ln.,Murrells Inlet, SC 29576
$435,000
- 3 Beds
- 2 Baths
- 2,386 sq. ft.
- Single family
- Active
Office: exp realty llc.
MLS#:2625776
Source:SC_CCAR
Price summary
- Price:$435,000
- Price per sq. ft.:$182.31
- Monthly HOA dues:$342
About this home
Welcome to this beautifully maintained Congressional floor plan, offering 1,926 heated square feet. Built in 2011 and located on a corner lot on a quiet cul-de-sac, this three-bedroom, two-bath home is just minutes from the clubhouse, pools, gym, and main entrance. The open floor plan features a spacious family room and dining area with vaulted ceilings, along with a sunroom. Wood flooring runs through the main living area, while tile covers the kitchen, bathrooms, and laundry room. The well-appointed kitchen features GE stainless steel appliances, generous counter space, wood cabinetry, a pantry, breakfast area, and a convenient pass-through window to the dining area. Nearby, the laundry room includes some shelf storage, and a GE dryer, and a Whirlpool washer. The primary bedroom features two walk-in closets and a spacious bathroom with a Jacuzzi tub, tiled shower, dual sinks, linen closet, and a large vanity. Both the primary and second bedrooms are carpeted, while the third bedroom, currently used as a den, has newer LVP flooring and provides flexible space for a home office, reading room, or guest retreat. Enjoy multiple outdoor living areas, including a screened porch with access to a patio, a retractable awning for some shade, plus a covered front porch and walkway. Well-maintained landscaping creates attractive curb appeal along the tree-lined street. Ceiling fans serve both indoor and outdoor spaces along with custom window treatments that add a polished finishing touch throughout the home. The garage is designed for added utility and flexibility, with four extra feet of space for larger vehicles, a utility sink, a lighted workbench, and hanging tool-storage systems. Sentricom termite system in place. Notable updates include a roof replacement in 2022, a RHEEM water heater in 2026, new GE Refrigerator 2026, and a new TRANE HVAC system in 2025. Used as a second home and thoughtfully cared for, this inviting property offers low-maintenance living in a convenient location. The monthly HOA fee includes the following: internet, weekly trash pick-up, lawn service, irrigation, fitness center, indoor and outdoor pools, outdoor Jacuzzi, BBQ area, shuffleboard, bocce ball, and tennis courts, gated community, and a Grand Clubhouse with an onsite Lifestyle Director. The clubhouse can be a great place to relax or gather with friends at community events. With a short golf cart or drive you can access The Park which features two outdoor pools, covered pavilion with gas grills, pickle ball courts, bocce ball courts, basketball and tennis courts, and walking trails....
Contact an agent
Home facts
- Year built:2011
- Subdivision & Development:Seasons At Prince Creek West
- Listing ID #:2625776
- Added:17 day(s) ago
- Updated:November 08, 2026 at 03:04 PM
Rooms and interior
- Bedrooms:3
- Total bathrooms:2
- Full bathrooms:2
- Flooring:Carpet, Luxury Vinyl Plank, Tile, Wood
- Kitchen Description:Breakfast Area, Dishwasher, Disposal, Microwave, Range, Refrigerator
- Bedroom Description:Split Bedrooms
- Living area:2,386 sq. ft.
Heating and cooling
- Cooling:Central Air
- Heating:Central, Electric, Gas
- Central air:Yes
Structure and exterior
- Year built:2011
- Building area:2,386 sq. ft.
- Lot area:0.16 Acres
- Lot Features:Corner Lot, Cul De Sac, Outside City Limits, Rectangular
- Architectural Style:Ranch
- Exterior Features:Front Porch, Patio, Porch, Rear Porch, Screened
- Foundation Description:Slab
- Levels:1 Story
Schools
- High school:Saint James High School
- Middle school:Saint James Middle School
- Elementary school:Saint James Elementary School
Utilities
- Water:Public, Water Available
- Sewer:Sewer Available
Finances and disclosures
- Price:$435,000
- Price per sq. ft.:$182.31
Features and amenities
- Laundry features:Washer Hookup
- Amenities:Clubhouse, Gated Community
- Pool features:Community, Indoor, Outdoor Pool
Parking
- Total parking spaces:4
- Parking description:Attached, Garage, Garage Door Opener, Two Car Garage
- Garage:Yes
- Garage spaces:2
 Provided courtesy of the Coastal Carolinas MLS. © 2026 of the Coastal Carolinas MLS. All rights reserved. Information is provided exclusively for consumers' personal, non-commercial use, and may not be used for any purpose other than to identify prospective properties consumers may be interested in purchasing. Data is deemed reliable but is not guaranteed accurate by the Coastal Carolinas MLS.
New listings near 237 Castle Pines Ln.
- New
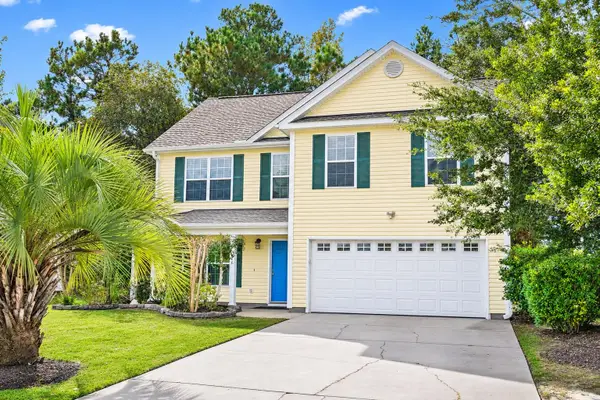 $389,000Active4 beds 3 baths2,800 sq. ft.
136 Molinia Dr., Murrells Inlet, SC 29576
MLS# 2627043Listed by: CENTURY 21 PALMS REALTY - New
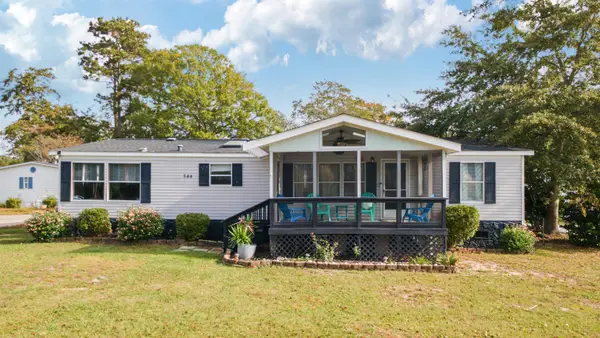 $239,900Active3 beds 2 baths1,500 sq. ft.
544 Oak Ave., Murrells Inlet, SC 29576
MLS# 2627033Listed by: NORTHGROUP REAL ESTATE LLC - New
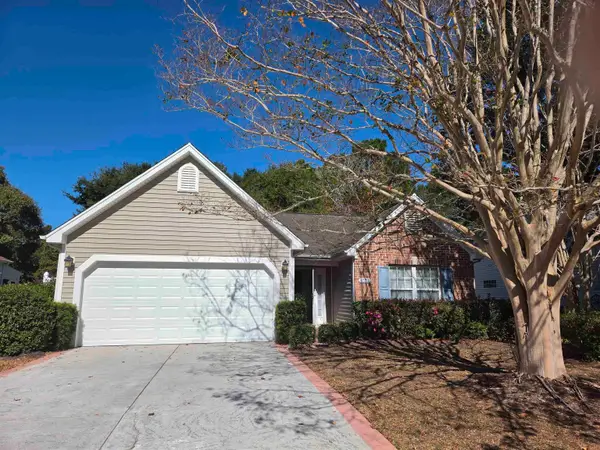 $364,000Active3 beds 2 baths1,855 sq. ft.
4572 Fringe Tree Dr., Murrells Inlet, SC 29576
MLS# 2627014Listed by: THE LITCHFIELD COMPANY REAL ESTATE - New
 $564,950Active3 beds 2 baths2,300 sq. ft.
9680 Indigo Creek Blvd., Murrells Inlet, SC 29576
MLS# 2626998Listed by: COASTAL TIDES REALTY - New
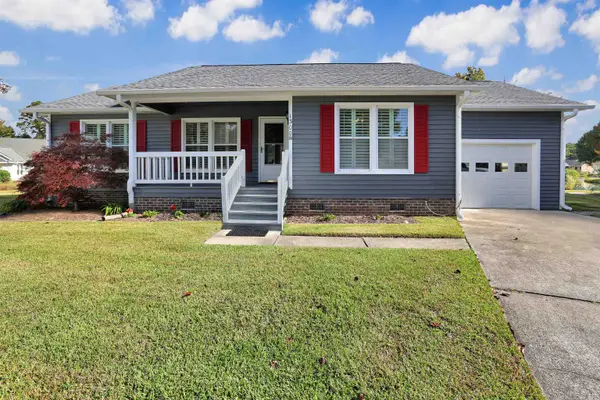 $269,000Active2 beds 2 baths1,550 sq. ft.
1300 Spring Forest Pkwy, Murrells Inlet, SC 29576
MLS# 2626986Listed by: THE OCEAN FOREST COMPANY - New
 $599,900Active4 beds 4 baths2,310 sq. ft.
154 Cypress Ave., Murrells Inlet, SC 29576
MLS# 2626993Listed by: CENTURY 21 BAREFOOT REALTY - New
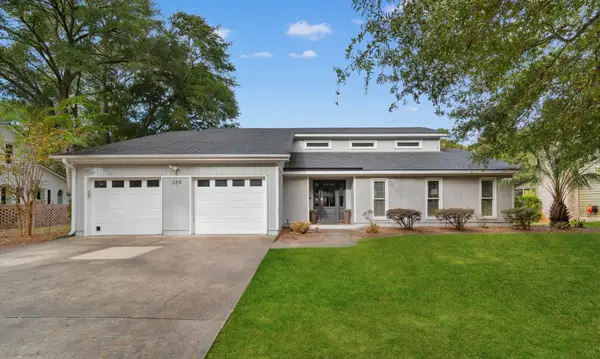 $615,000Active4 beds 3 baths3,071 sq. ft.
369 Rum Gully Circle, Murrells Inlet, SC 29576
MLS# 2626951Listed by: CENTURY 21 BAREFOOT REALTY - New
 $395,000Active3 beds 2 baths2,072 sq. ft.
4129 Eva Bay Dr., Murrells Inlet, SC 29576
MLS# 2626958Listed by: CB SEA COAST ADVANTAGE MI - New
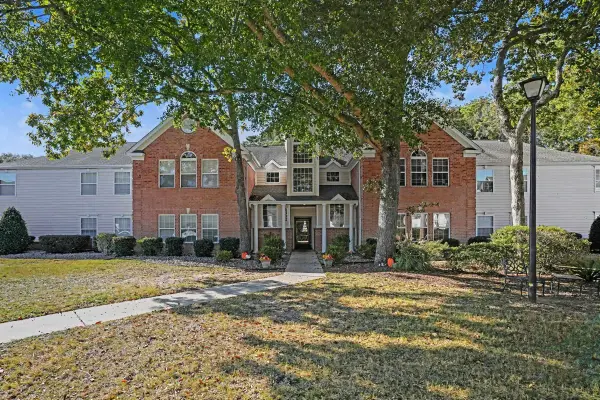 $217,900Active3 beds 2 baths1,400 sq. ft.
4382 Daphne Ln. #D, Murrells Inlet, SC 29576
MLS# 2626933Listed by: REDFIN CORPORATION - New
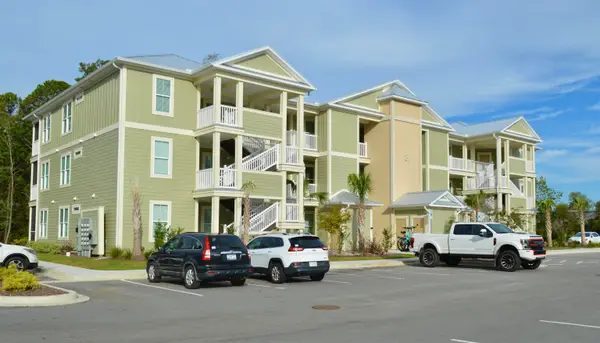 $299,900Active2 beds 2 baths1,357 sq. ft.
35 Delray Dr. #2-C, Murrells Inlet, SC 29576
MLS# 2626895Listed by: THE LITCHFIELD COMPANY REAL ESTATE-PRINCECRK


Protect your home and budget from life's surprises with an Assurant Home Warranty, backed by a partner that supports you through every step of homeownership. Explore Plans.
© 2026 Better Homes and Gardens Real Estate LLC. An Anywhere Real Estate company. All rights reserved. Better Homes and Gardens® Real Estate is a registered trademark owned by Meredith Operations Corporation, licensed to Better Homes and Gardens Real Estate LLC and used with permission. Better Homes and Gardens Real Estate LLC fully supports the principles of the Fair Housing Act and the Equal Opportunity Act. Listing information is deemed reliable but is not guaranteed accurate.
Each office is independently owned and operated.
Any services or products provided by third parties are not provided by, affiliated with or related to Better Homes and Gardens Real Estate LLC, or its affiliated companies.