
605 Cherry Blossom Dr., Murrells Inlet, SC 29576
Local realty services provided by:Better Homes and Gardens Real Estate Paracle
605 Cherry Blossom Dr.,Murrells Inlet, SC 29576
$499,900
- 4 Beds
- 3 Baths
- 2,698 sq. ft.
- Single family
- Active
Upcoming open houses
- Sat, Oct 1012:00 pm - 02:00 pm
Office: greyfeather group exp realty
MLS#:2617225
Source:SC_CCAR
Price summary
- Price:$499,900
- Price per sq. ft.:$185.29
- Monthly HOA dues:$117
About this home
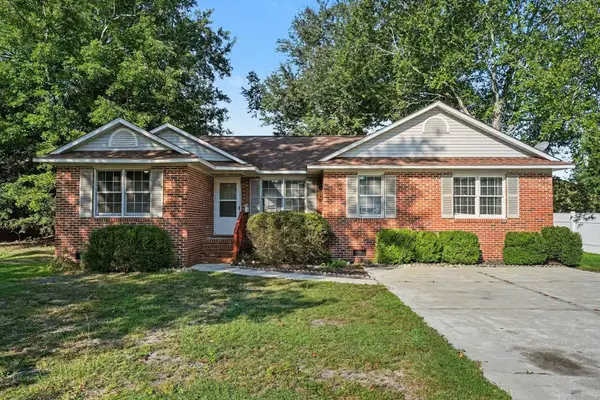
Welcome to this beautifully maintained St. Phillips floor plan in the highly desirable Twin Oaks community of Murrells Inlet. Offering a spacious open-concept design, this home combines comfortable everyday living with thoughtful features and an unbeatable location just minutes from the area's best dining, shopping, beaches, golf, and entertainment. A welcoming covered front porch leads into a bright and inviting living area that flows seamlessly into the kitchen and breakfast nook, creating the perfect space for entertaining or relaxing with family. The kitchen features granite countertops, stainless steel appliances including a gas range, abundant cabinet space, a breakfast bar, and a built-in desk for added functionality. The versatile bonus room includes a walk-in closet and a full bath, making it ideal as a private guest suite, media room, home office, or additional living space. Additional highlights include upgraded cabinetry, durable tile and laminate flooring, and a Rinnai tankless water heater. Twin Oaks offers a peaceful Lowcountry setting with mature oak trees, wooded and pond views throughout the community, and amenities including a community pool, garden, and park areas. Located just minutes from the Murrells Inlet MarshWalk, Huntington Beach State Park, Wacca Wache Marina, public boat landings, and countless restaurants and shops, this home offers the perfect combination of coastal charm and everyday convenience....
Contact an agent
Home facts
- Year built:2017
- Subdivision & Development:Twin Oaks - Murrells Inlet
- Listing ID #:2617225
- Added:90 day(s) ago
- Updated:October 08, 2026 at 02:05 PM
Rooms and interior
- Bedrooms:4
- Total bathrooms:3
- Full bathrooms:3
- Flooring:Carpet, Laminate, Tile
- Kitchen Description:Breakfast Area, Breakfast Bar, Dishwasher, Disposal, Microwave, Range, Refrigerator
- Living area:2,698 sq. ft.
Heating and cooling
- Cooling:Central Air
- Heating:Central, Electric, Gas
- Central air:Yes
Structure and exterior
- Year built:2017
- Building area:2,698 sq. ft.
- Lot area:0.14 Acres
- Lot Features:Rectangular
- Architectural Style:Ranch
- Construction Materials:Vinyl Siding
- Exterior Features:Front Porch, Porch, Rear Porch
- Foundation Description:Slab
- Levels:1 Story
Schools
- High school:Saint James High School
- Middle school:Saint James Middle School
- Elementary school:Saint James Elementary School
Utilities
- Water:Public, Water Available
- Sewer:Sewer Available
Finances and disclosures
- Price:$499,900
- Price per sq. ft.:$185.29
Features and amenities
- Laundry features:Washer Hookup
- Pool features:Community, Outdoor Pool
Parking
- Total parking spaces:4
- Parking description:Attached, Garage, Garage Door Opener, Two Car Garage
- Garage:Yes
- Garage spaces:2
 Provided courtesy of the Coastal Carolinas MLS. © 2026 of the Coastal Carolinas MLS. All rights reserved. Information is provided exclusively for consumers' personal, non-commercial use, and may not be used for any purpose other than to identify prospective properties consumers may be interested in purchasing. Data is deemed reliable but is not guaranteed accurate by the Coastal Carolinas MLS.
New listings near 605 Cherry Blossom Dr.
- New
 $349,900Active3 beds 3 baths2,850 sq. ft.
790 Pickering Dr. #E, Murrells Inlet, SC 29576
MLS# 2624687Listed by: COASTAL VISION PROPERTIES LLC - Open Sat, 11am to 1pmNew
 $324,900Active2 beds 2 baths1,434 sq. ft.
135 Wood Lake Dr., Murrells Inlet, SC 29576
MLS# 2624679Listed by: REALTY ONE GROUP DOCKSIDE - New
 $329,000Active3 beds 2 baths2,100 sq. ft.
131 Chenoa Dr. #A, Murrells Inlet, SC 29576
MLS# 2624652Listed by: THE LITCHFIELD COMPANY REAL ESTATE - New
 $335,000Active3 beds 2 baths1,385 sq. ft.
9212 Serenity Pl., Murrells Inlet, SC 29576
MLS# 2624622Listed by: INNOVATE REAL ESTATE - New
 $180,000Active2 beds 2 baths1,108 sq. ft.
5101 Sweetwater Blvd. #5101, Murrells Inlet, SC 29576
MLS# 2624610Listed by: SALT REALTY - New
 $295,000Active0.22 Acres
5 Cottage Dr., Murrells Inlet, SC 29576
MLS# 2624579Listed by: ERA WILDER REALTY INC PI - New
 $1,450,000Active5 beds 3 baths2,300 sq. ft.
1706 South Waccamaw Dr., Murrells Inlet, SC 29576
MLS# 2624549Listed by: GARDEN CITY REALTY, INC - New
 $645,000Active4 beds 5 baths3,056 sq. ft.
143 Summer Wind Loop, Murrells Inlet, SC 29576
MLS# 2624535Listed by: RE/MAX EXECUTIVE - New
 $344,900Active3 beds 2 baths2,100 sq. ft.
111 Chenoa Dr. #A, Murrells Inlet, SC 29576
MLS# 2624529Listed by: NORTHGROUP REAL ESTATE LLC - New
 $299,500Active4 beds 2 baths2,052 sq. ft.
884 Whaler Place, Murrells Inlet, SC 29576
MLS# 644407Listed by: KELLER WILLIAMS PREFERRED


Protect your home and budget from life's surprises with an Assurant Home Warranty, backed by a partner that supports you through every step of homeownership. Explore Plans.
© 2026 Better Homes and Gardens Real Estate LLC. An Anywhere Real Estate company. All rights reserved. Better Homes and Gardens® Real Estate is a registered trademark owned by Meredith Operations Corporation, licensed to Better Homes and Gardens Real Estate LLC and used with permission. Better Homes and Gardens Real Estate LLC fully supports the principles of the Fair Housing Act and the Equal Opportunity Act. Listing information is deemed reliable but is not guaranteed accurate.
Each office is independently owned and operated.
Any services or products provided by third parties are not provided by, affiliated with or related to Better Homes and Gardens Real Estate LLC, or its affiliated companies.