
101 Sadler Way, Myrtle Beach, SC 29579
Local realty services provided by:Better Homes and Gardens Real Estate Paracle
Office: weichert realtors southern coast
MLS#:2617199
Source:SC_CCAR
Price summary
- Price:$419,000
- Price per sq. ft.:$163.74
- Monthly HOA dues:$52
About this home
This is a beautifully maintained 4-bedroom, 2-bath home situated on a desirable corner lot at the end of a cul-de-sac in the highly sought-after Arrowhead Golf Community. This spacious and versatile floor plan offers three bedrooms on the main level, including the primary suite, plus a private fourth bedroom or bonus room, ideal for guests, a home office, media room, or additional living space. The open-concept design features a bright and inviting living area, formal dining space, sun room, breakfast bar, and a functional kitchen that flows seamlessly for everyday living and entertaining. The spacious primary suite includes a walk-in closet and an ensuite bath with double vanities, a garden tub, and a separate shower. Additional features include a laundry room, ample storage, and two-car garage. Extensive Recent Improvements Include: 2024: New roof, new luxury vinyl plank flooring, new water heater, new kitchen appliances, and professionally cleaned air ducts. 2025: Fresh interior paint throughout, along with new lighting fixtures and new ceiling fans. 2026: Newly remodeled kitchen cabinetry and a new privacy fence, enhancing both the functionality and appeal of the outdoor living space. Arrowhead Golf Community is known for its low HOA fees and outstanding amenities, including a community pool, tennis courts, walking trails, playground, recreation area, and beautifully maintained common areas with lighted streets. Conveniently located near the Intracoastal Waterway, beaches, championship golf courses, shopping, dining, entertainment, grocery stores, and Myrtle Beach International Airport, this home also falls within the highly regarded Carolina Forest school district. Whether you're searching for a primary residence, vacation home, or investment opportunity, this move-in-ready property offers the perfect combination of comfort, convenience, and coastal living. Schedule your private showing today and experience all that Arrowhead has to offer. *listing agent is related to the seller...
Contact an agent
Home facts
- Year built:2006
- Subdivision & Development:Arrowhead
- Listing ID #:2617199
- Added:69 day(s) ago
- Updated:September 16, 2026 at 02:09 PM
Rooms and interior
- Bedrooms:4
- Total bathrooms:2
- Full bathrooms:2
- Flooring:Luxury Vinyl Plank
- Kitchen Description:Breakfast Bar, Dishwasher, Disposal, Microwave, Range, Refrigerator
- Living area:2,559 sq. ft.
Heating and cooling
- Cooling:Central Air
- Heating:Central
- Central air:Yes
Structure and exterior
- Year built:2006
- Building area:2,559 sq. ft.
- Lot area:0.2 Acres
- Lot Features:Corner Lot, Rectangular
- Architectural Style:Ranch
- Construction Materials:Vinyl Siding
- Exterior Features:Fence, Front Porch, Patio
- Foundation Description:Slab
- Levels:1 Story
Schools
- High school:Carolina Forest High School
- Middle school:Ten Oaks Middle
- Elementary school:Pine Island Elementary School
Utilities
- Water:Public, Water Available
- Sewer:Sewer Available
Finances and disclosures
- Price:$419,000
- Price per sq. ft.:$163.74
Features and amenities
- Laundry features:Washer Hookup
- Pool features:Community, Outdoor Pool
Parking
- Total parking spaces:4
- Parking description:Attached, Garage, Garage Door Opener, Two Car Garage
- Garage:Yes
- Garage spaces:2
 Provided courtesy of the Coastal Carolinas MLS. © 2026 of the Coastal Carolinas MLS. All rights reserved. Information is provided exclusively for consumers' personal, non-commercial use, and may not be used for any purpose other than to identify prospective properties consumers may be interested in purchasing. Data is deemed reliable but is not guaranteed accurate by the Coastal Carolinas MLS.
New listings near 101 Sadler Way
- New
 $68,000Active-- beds 1 baths449 sq. ft.
1501 S Ocean Blvd. #311, Myrtle Beach, SC 29577
MLS# 2622872Listed by: THE HOFFMAN GROUP 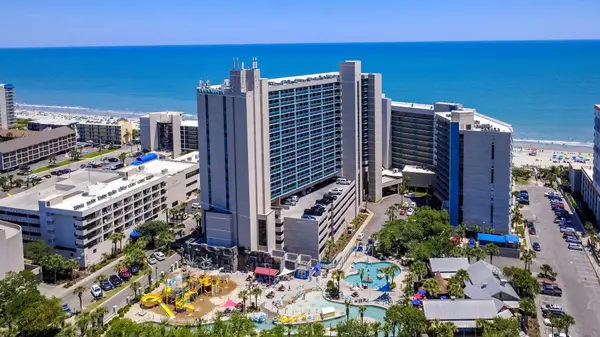 $350,000Active3 beds 2 baths1,216 sq. ft.
201 N 74th Ave. #908, Myrtle Beach, SC 29572
MLS# 2614903Listed by: SLOAN REALTY GROUP- New
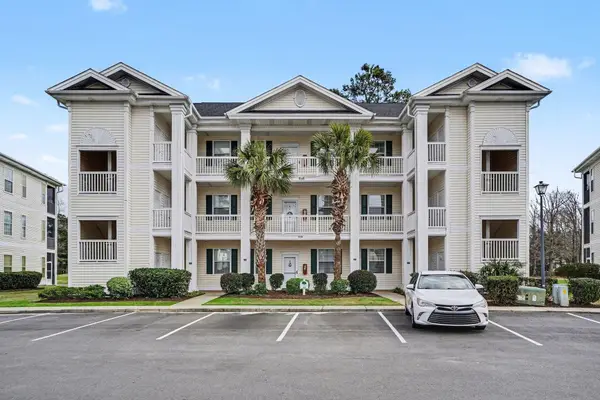 $149,900Active2 beds 2 baths1,095 sq. ft.
636 River Oaks Dr. #49I, Myrtle Beach, SC 29579
MLS# 2622863Listed by: CENTURY 21 THE HARRELSON GROUP - New
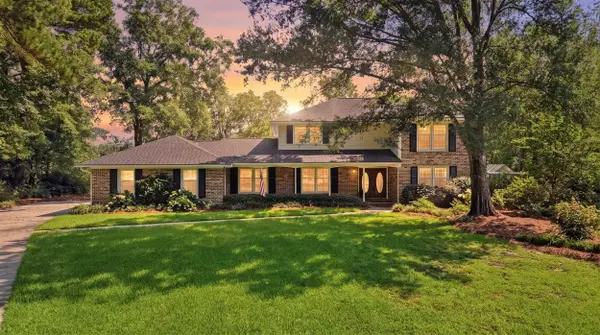 $620,000Active5 beds 3 baths3,306 sq. ft.
1930 Kate Ln., Myrtle Beach, SC 29575
MLS# 2622848Listed by: CENTURY 21 THE HARRELSON GROUP - New
 $219,500Active2 beds 2 baths750 sq. ft.
6001 - L-38 S Kings Hwy., Myrtle Beach, SC 29575
MLS# 2622851Listed by: OCEAN LAKES PROPERTIES - Open Fri, 4 to 6pmNew
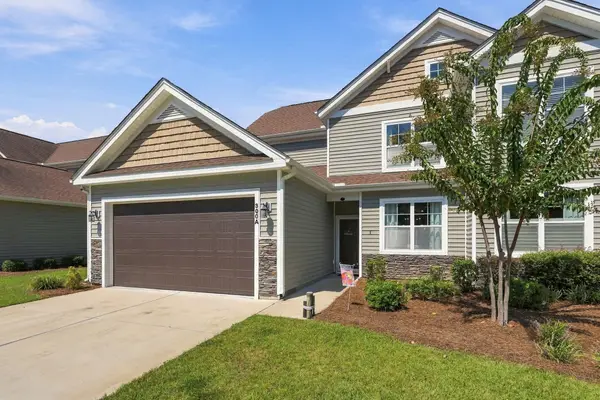 $325,000Active3 beds 3 baths2,579 sq. ft.
300 Nairn Dr. #Unit A, Myrtle Beach, SC 29588
MLS# 2622853Listed by: KELLER WILLIAMS INNOVATE SOUTH - New
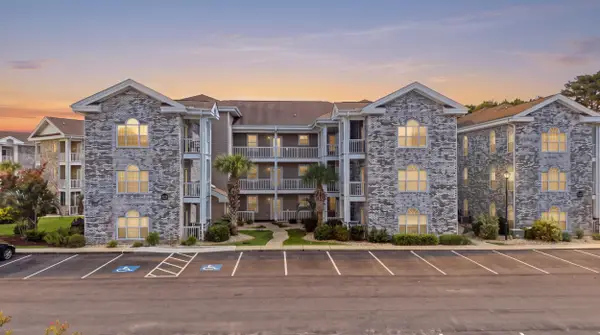 $147,800Active1 beds 1 baths700 sq. ft.
4753 Wild Iris Dr. #301, Myrtle Beach, SC 29577
MLS# 2622832Listed by: CENTURY 21 BROADHURST 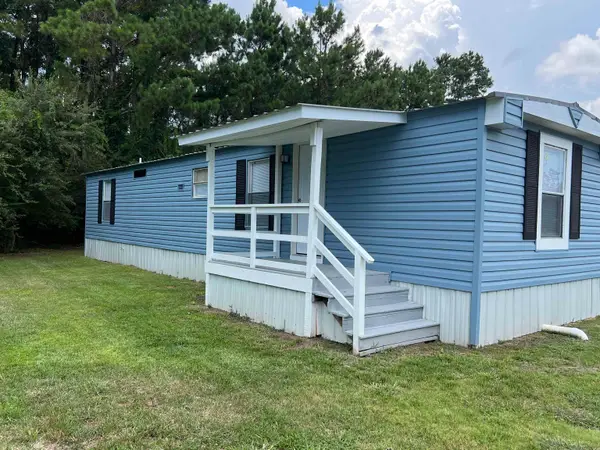 $69,900Active2 beds 1 baths800 sq. ft.
4101 John Luther Rd., Myrtle Beach, SC 29588
MLS# 2617510Listed by: EXP REALTY LLC- New
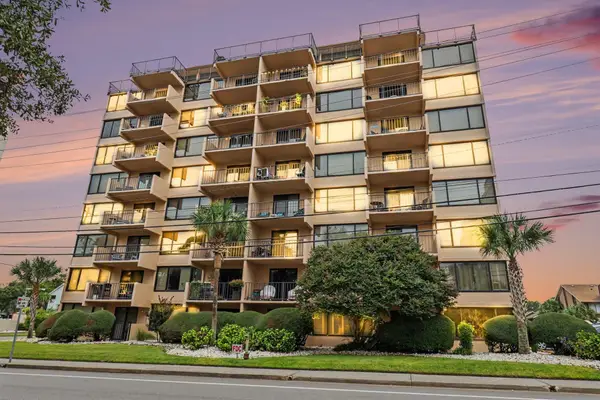 $325,000Active3 beds 2 baths1,560 sq. ft.
7601 N Ocean Blvd. #3-A, Myrtle Beach, SC 29572
MLS# 2622817Listed by: CENTURY 21 THE HARRELSON GROUP - New
 $450,000Active2 beds 2 baths1,364 sq. ft.
323 Wendover Ct. #10-C, Myrtle Beach, SC 29572
MLS# 2622819Listed by: LEONARD CALL - KINGSTON


Protect your home and budget from life's surprises with an Assurant Home Warranty, backed by a partner that supports you through every step of homeownership. Explore Plans.
© 2026 Better Homes and Gardens Real Estate LLC. An Anywhere Real Estate company. All rights reserved. Better Homes and Gardens® Real Estate is a registered trademark owned by Meredith Operations Corporation, licensed to Better Homes and Gardens Real Estate LLC and used with permission. Better Homes and Gardens Real Estate LLC fully supports the principles of the Fair Housing Act and the Equal Opportunity Act. Listing information is deemed reliable but is not guaranteed accurate.
Each office is independently owned and operated.
Any services or products provided by third parties are not provided by, affiliated with or related to Better Homes and Gardens Real Estate LLC, or its affiliated companies.