
1060 Balmore Dr., Myrtle Beach, SC 29579
Local realty services provided by:Better Homes and Gardens Real Estate Paracle
1060 Balmore Dr.,Myrtle Beach, SC 29579
$349,900
- 4 Beds
- 3 Baths
- 2,601 sq. ft.
- Single family
- Pending
Office: realty one group dockside
MLS#:2616786
Source:SC_CCAR
Price summary
- Price:$349,900
- Price per sq. ft.:$134.53
- Monthly HOA dues:$116
About this home
Welcome to 1060 Balmore Drive! This beautifully maintained home offers the perfect blend of comfort, style, and convenience. Featuring an open-concept floor plan, spacious living areas, and abundant natural light, this home is ideal for both everyday living and entertaining. The kitchen boasts ample cabinetry, generous counter space, and a functional layout overlooking the main living area. The private primary suite provides a relaxing retreat with an en-suite bath and walk-in closet. Additional bedrooms offer flexibility for guests, a home office, or hobbies. Step outside to enjoy the fenced in backyard and outdoor living space, perfect for morning coffee or evening gatherings. Conveniently located near shopping, dining, golf, healthcare, and just a short drive to the beach, this home offers the best of coastal Carolina living. Don't miss your opportunity to make this move-in-ready home yours--schedule your private showing today.
Contact an agent
Home facts
- Year built:2010
- Subdivision & Development:Berkshire Forest-Carolina Forest
- Listing ID #:2616786
- Added:97 day(s) ago
- Updated:October 09, 2026 at 08:57 AM
Rooms and interior
- Bedrooms:4
- Total bathrooms:3
- Full bathrooms:3
- Flooring:Carpet, Luxury Vinyl Plank, Tile
- Kitchen Description:Breakfast Bar, Dishwasher, Disposal, Kitchen Island, Microwave, Range
- Living area:2,601 sq. ft.
Heating and cooling
- Cooling:Central Air
- Heating:Central, Electric
- Central air:Yes
Structure and exterior
- Year built:2010
- Building area:2,601 sq. ft.
- Lot area:0.16 Acres
- Lot Features:Irregular Lot
- Architectural Style:Traditional
- Construction Materials:Vinyl Siding
- Exterior Features:Fence, Patio, Porch, Rear Porch
- Foundation Description:Slab
- Levels:2 Story
Schools
- High school:Carolina Forest High School
- Middle school:Ocean Bay Middle School
- Elementary school:River Oaks Elementary
Utilities
- Water:Public, Water Available
Finances and disclosures
- Price:$349,900
- Price per sq. ft.:$134.53
Features and amenities
- Laundry features:Washer Hookup
- Amenities:Clubhouse
- Pool features:Community, Outdoor Pool
Parking
- Total parking spaces:4
- Parking description:Attached, Garage, Garage Door Opener, Two Car Garage
- Garage:Yes
- Garage spaces:2
 Provided courtesy of the Coastal Carolinas MLS. © 2026 of the Coastal Carolinas MLS. All rights reserved. Information is provided exclusively for consumers' personal, non-commercial use, and may not be used for any purpose other than to identify prospective properties consumers may be interested in purchasing. Data is deemed reliable but is not guaranteed accurate by the Coastal Carolinas MLS.
New listings near 1060 Balmore Dr.
- New
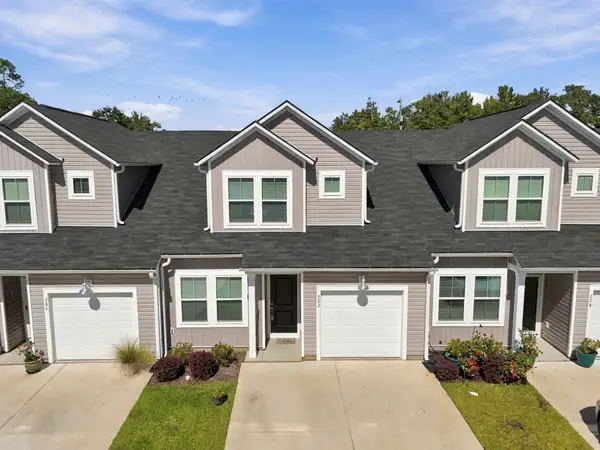 $227,000Active3 beds 3 baths1,566 sq. ft.
282 Brackish Dr. #692, Myrtle Beach, SC 29588
MLS# 2624824Listed by: REALTY ONE GROUP DOCKSIDENORTH - New
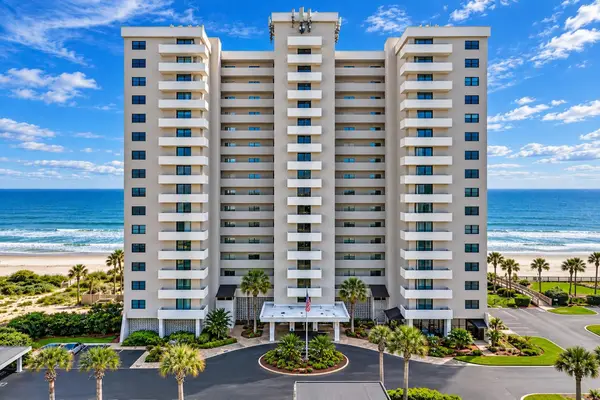 Listed by BHGRE$459,900Active2 beds 2 baths1,100 sq. ft.
10200 Beach Club Dr. #11D, Myrtle Beach, SC 29572
MLS# 2624811Listed by: BH & G ELLIOTT COASTAL LIVING - New
 $355,000Active3 beds 3 baths2,433 sq. ft.
2643 Blue Crane Circle #102, Myrtle Beach, SC 29577
MLS# 2624815Listed by: INNOVATE REAL ESTATE - New
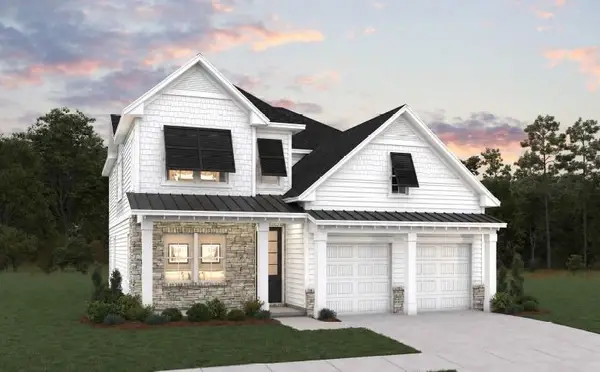 $764,990Active4 beds 3 baths2,931 sq. ft.
7725 Vicino Path, Myrtle Beach, SC 29572
MLS# 2624799Listed by: DFH REALTY GEORGIA, LLC - New
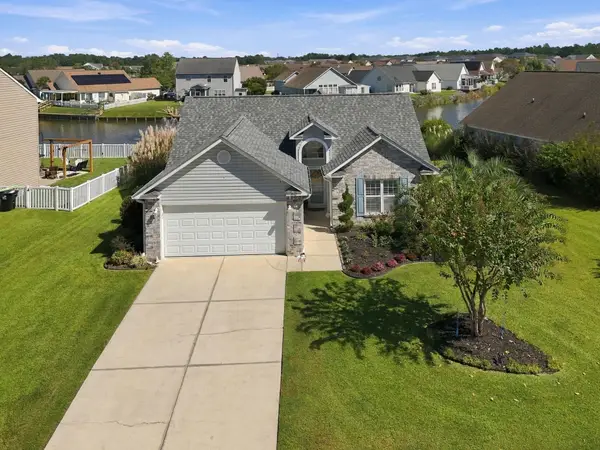 $349,900Active3 beds 2 baths1,899 sq. ft.
1132 Great Lakes Circle, Myrtle Beach, SC 29588
MLS# 2624800Listed by: STARFISH REALTY - New
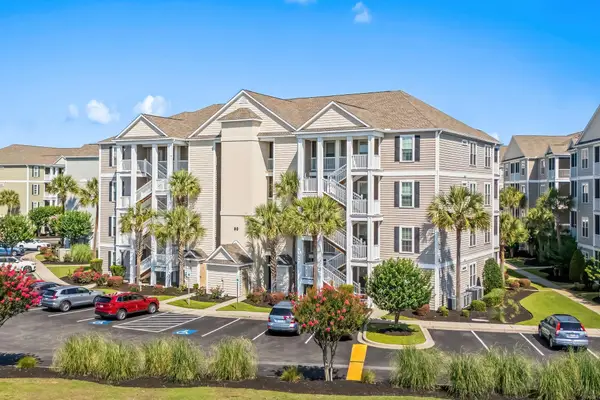 $245,000Active2 beds 2 baths1,357 sq. ft.
90 Ella Kinley Circle #303, Myrtle Beach, SC 29588
MLS# 2624801Listed by: CENTURY 21 THE HARRELSON GROUP - Open Sat, 10am to 1pmNew
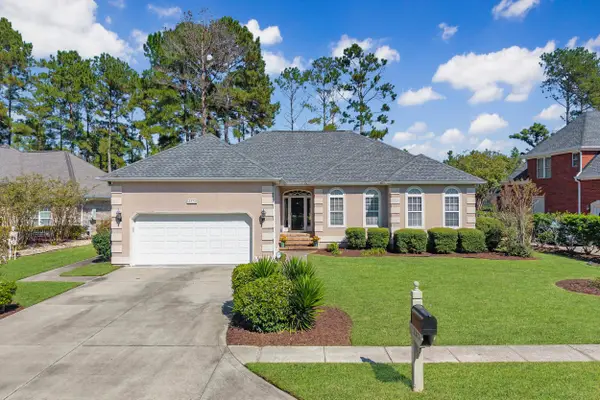 $399,000Active3 beds 3 baths2,935 sq. ft.
2371 Covington Dr., Myrtle Beach, SC 29579
MLS# 2624802Listed by: RE/MAX SOUTHERN SHORES - New
 $649,000Active3 beds 3 baths2,071 sq. ft.
8560 Queensway Blvd. #207, 207G, Myrtle Beach, SC 29572
MLS# 2624804Listed by: CENTURY 21 THE HARRELSON GROUP 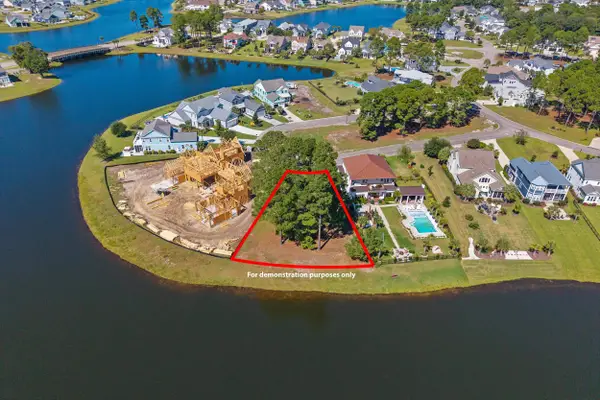 $324,900Pending0.33 Acres
1917 Sweet Olive Ln., Myrtle Beach, SC 29579
MLS# 2624805Listed by: INNOVATE REAL ESTATE- New
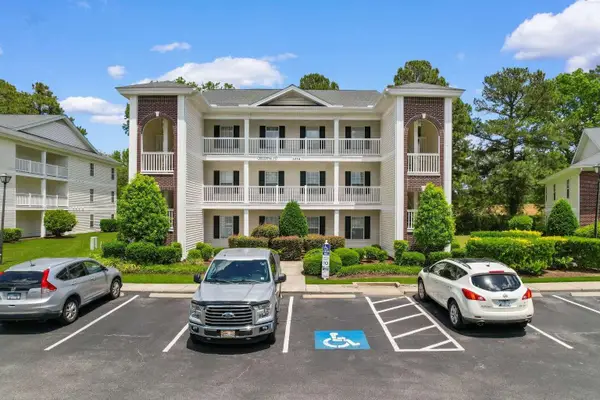 $189,000Active3 beds 2 baths1,312 sq. ft.
1274 River Oaks Dr. #11E, Myrtle Beach, SC 29579
MLS# 2624810Listed by: CHOSEN REALTY LLC


Protect your home and budget from life's surprises with an Assurant Home Warranty, backed by a partner that supports you through every step of homeownership. Explore Plans.
© 2026 Better Homes and Gardens Real Estate LLC. An Anywhere Real Estate company. All rights reserved. Better Homes and Gardens® Real Estate is a registered trademark owned by Meredith Operations Corporation, licensed to Better Homes and Gardens Real Estate LLC and used with permission. Better Homes and Gardens Real Estate LLC fully supports the principles of the Fair Housing Act and the Equal Opportunity Act. Listing information is deemed reliable but is not guaranteed accurate.
Each office is independently owned and operated.
Any services or products provided by third parties are not provided by, affiliated with or related to Better Homes and Gardens Real Estate LLC, or its affiliated companies.