
1075 Sennema Circle, Myrtle Beach, SC 29588
Local realty services provided by:Better Homes and Gardens Real Estate Paracle
1075 Sennema Circle,Myrtle Beach, SC 29588
$317,000
- 3 Beds
- 2 Baths
- 1,977 sq. ft.
- Single family
- Pending
Office: norwood realty of surfside beach
MLS#:2618493
Source:SC_CCAR
Price summary
- Price:$317,000
- Price per sq. ft.:$160.34
- Monthly HOA dues:$80
About this home
Turnkey, Like-New Home – Ready for You! Welcome home to this beautifully maintained 3-year-old property that's truly move-in ready! Every detail has been thoughtfully preserved, allowing you to immediately start enjoying your new space. This open concept floor plan is also America’s Smart Home. Control the thermostat, front door light and lock, and video doorbell right from your smartphone. Featuring a fully fenced backyard off the screened-in rear porch, this home is perfect for entertaining or simply relaxing overlooking one of the neighborhood's ponds. The surrounding community continues to thrive, with ongoing improvements and visible new construction highlighting the area’s exciting growth and increasing appeal. The home is also conveniently located near the beach, hospitals, shopping, and dining. One of the best features of this home is that it's a blank canvas for your personal style. The neutral finishes and excellent condition allow you to decorate and customize each room exactly the way you've envisioned. If you've been searching for a home that offers the feel of new construction without the wait, this is it. Simply unpack, settle in, and make it your own! Don't miss the opportunity to own this like-new, turnkey home that's ready for its next chapter! Schedule your private showing today. **The measurements included in this listing are an estimate. Buyers and their agents should independently verify all information deemed important....
Contact an agent
Home facts
- Year built:2023
- Subdivision & Development:Island Green
- Listing ID #:2618493
- Added:56 day(s) ago
- Updated:September 19, 2026 at 08:31 AM
Rooms and interior
- Bedrooms:3
- Total bathrooms:2
- Full bathrooms:2
- Flooring:Carpet, Laminate, Tile
- Kitchen Description:Dishwasher, Kitchen Island, Microwave, Range, Refrigerator
- Living area:1,977 sq. ft.
Heating and cooling
- Cooling:Central Air
- Heating:Central, Electric
- Central air:Yes
Structure and exterior
- Year built:2023
- Building area:1,977 sq. ft.
- Lot area:0.22 Acres
- Lot Features:Rectangular
- Architectural Style:Ranch
- Exterior Features:Front Porch, Porch, Rear Porch
- Levels:1 Story
Schools
- High school:Saint James High School
- Middle school:Saint James Intermediate School
- Elementary school:Saint James Elementary School
Finances and disclosures
- Price:$317,000
- Price per sq. ft.:$160.34
Features and amenities
- Laundry features:Washer Hookup
- Smart home:Yes
Parking
- Total parking spaces:4
- Parking description:Attached, Garage, Two Car Garage
- Garage:Yes
- Garage spaces:2
 Provided courtesy of the Coastal Carolinas MLS. © 2026 of the Coastal Carolinas MLS. All rights reserved. Information is provided exclusively for consumers' personal, non-commercial use, and may not be used for any purpose other than to identify prospective properties consumers may be interested in purchasing. Data is deemed reliable but is not guaranteed accurate by the Coastal Carolinas MLS.
New listings near 1075 Sennema Circle
- New
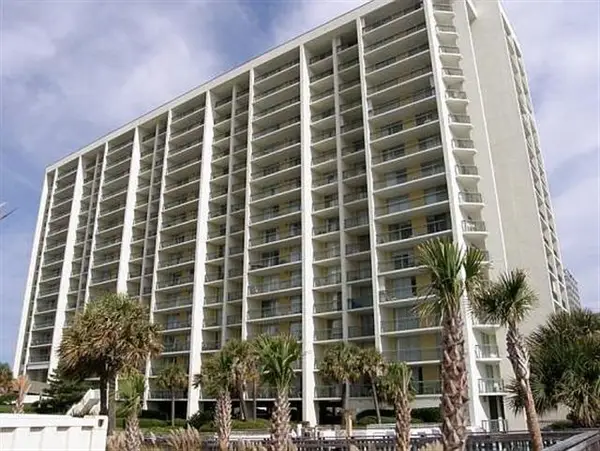 $528,000Active3 beds 3 baths1,790 sq. ft.
9820 Queensway Blvd. #1406, Myrtle Beach, SC 29572
MLS# 2623177Listed by: LEONARD CALL - KINGSTON - New
 $339,900Active3 beds 3 baths1,636 sq. ft.
3840 Limerick Rd., Myrtle Beach, SC 29579
MLS# 2623180Listed by: YELLOW HOUSE REALTY AND ASSOC. - New
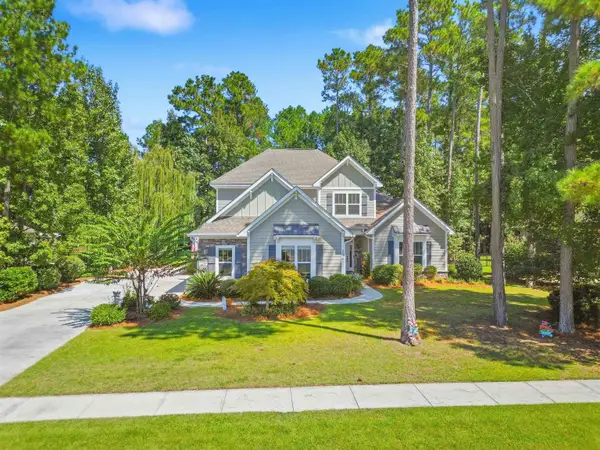 $859,900Active4 beds 4 baths4,105 sq. ft.
296 Chamberlain Dr., Myrtle Beach, SC 29588
MLS# 2622843Listed by: REALTY ONE GROUP DOCKSIDESOUTH - New
 $315,000Active3 beds 2 baths2,453 sq. ft.
529 Oakmont Dr., Myrtle Beach, SC 29579
MLS# 2623162Listed by: REALTY ONE GROUP DOCKSIDE CNWY - New
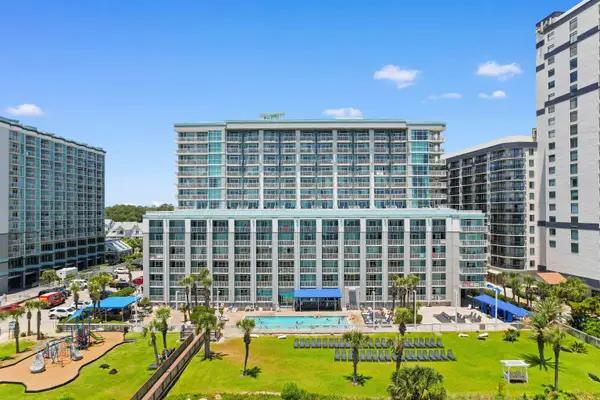 $257,990Active1 beds 1 baths783 sq. ft.
5200 N Ocean Blvd. #731, Myrtle Beach, SC 29577
MLS# 2623165Listed by: THE HOFFMAN GROUP - New
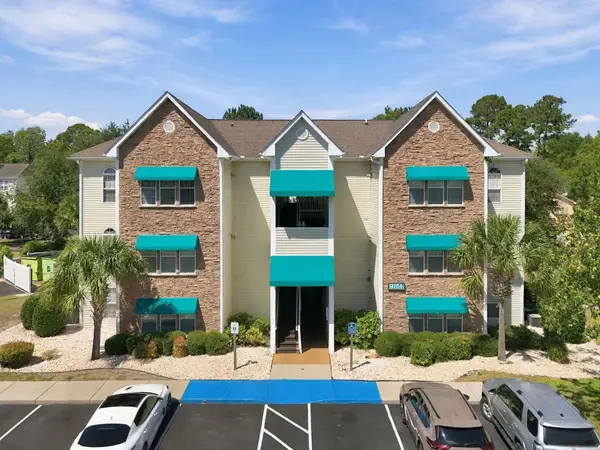 $194,900Active2 beds 1 baths980 sq. ft.
9764 Leyland Dr. #7, Myrtle Beach, SC 29572
MLS# 2623169Listed by: CENTURY 21 THE HARRELSON GROUP - New
 $44,900Active2 beds 2 baths924 sq. ft.
7513 Aubrey Ln., Myrtle Beach, SC 29588
MLS# 2623170Listed by: MYRTLE BEACH REALTY LLC - New
 $228,000Active3 beds 3 baths1,678 sq. ft.
301 Granada St. #D, Myrtle Beach, SC 29579
MLS# 2623171Listed by: CENTURY 21 THE HARRELSON GROUP - New
 Listed by BHGRE$219,500Active3 beds 2 baths1,352 sq. ft.
118 Butkus Dr. #4, Myrtle Beach, SC 29588
MLS# 2623173Listed by: BHGRE PARACLE MYRTLE BEACH - Open Sat, 11am to 2pmNew
 $395,000Active3 beds 3 baths2,400 sq. ft.
2504 Heritage Loop #2504, Myrtle Beach, SC 29577
MLS# 2623155Listed by: W REALTY COASTAL


Protect your home and budget from life's surprises with an Assurant Home Warranty, backed by a partner that supports you through every step of homeownership. Explore Plans.
© 2026 Better Homes and Gardens Real Estate LLC. An Anywhere Real Estate company. All rights reserved. Better Homes and Gardens® Real Estate is a registered trademark owned by Meredith Operations Corporation, licensed to Better Homes and Gardens Real Estate LLC and used with permission. Better Homes and Gardens Real Estate LLC fully supports the principles of the Fair Housing Act and the Equal Opportunity Act. Listing information is deemed reliable but is not guaranteed accurate.
Each office is independently owned and operated.
Any services or products provided by third parties are not provided by, affiliated with or related to Better Homes and Gardens Real Estate LLC, or its affiliated companies.