
1076 Caprisia Loop, Myrtle Beach, SC 29579
Local realty services provided by:Better Homes and Gardens Real Estate Elliott Coastal Living
Office: sloan realty group
MLS#:2625441
Source:SC_CCAR
Price summary
- Price:$449,900
- Price per sq. ft.:$124.7
- Monthly HOA dues:$110
About this home
Welcome to this immaculate, light-filled residence situated on a desirable corner lot in the highly sought-after Bella Vita community! Featuring a spacious split-bedroom layout, this home offers the perfect balance of privacy and seamless open-concept living. At the heart of the home, the impressive kitchen boasts a huge center island, ideal for meal prep, entertaining, and casual dining. Step outside to your private outdoor oasis—enjoy stunning pond views from the custom extended patio hardscape, complete with a pergola for shaded relaxation and a screened-in porch for year-round outdoor enjoyment. Additional highlights include a newly installed water heater (under a year old), five mounted televisions included with the home, a 3-car garage, and low quarterly HOA fees. Residents of Bella Vita enjoy fantastic community amenities, including a neighborhood pool, all just minutes from local dining, shopping, golf, and Myrtle Beach’s famous coastline. Schedule your private tour today to experience everything 1076 Caprisia Loop has to offer!...
Contact an agent
Home facts
- Year built:2018
- Subdivision & Development:Bella Vita
- Listing ID #:2625441
- Added:5 day(s) ago
- Updated:October 22, 2026 at 08:26 PM
Rooms and interior
- Bedrooms:4
- Total bathrooms:4
- Full bathrooms:3
- Half bathrooms:1
- Flooring:Carpet, Laminate, Tile
- Kitchen Description:Dishwasher, Kitchen Island, Microwave, Range
- Bedroom Description:Split Bedrooms
- Living area:3,608 sq. ft.
Heating and cooling
- Cooling:Central Air
- Heating:Central, Electric
- Central air:Yes
Structure and exterior
- Year built:2018
- Building area:3,608 sq. ft.
- Lot area:0.28 Acres
- Lot Features:Irregular Lot
- Architectural Style:Traditional
- Construction Materials:Masonry, Vinyl Siding
- Exterior Features:Fence, Porch, Rear Porch, Screened
- Foundation Description:Slab
- Levels:1 Story
Schools
- High school:Carolina Forest High School
- Middle school:Ocean Bay Middle School
- Elementary school:Pine Island Elementary School
Utilities
- Water:Public, Water Available
- Sewer:Sewer Available
Finances and disclosures
- Price:$449,900
- Price per sq. ft.:$124.7
Features and amenities
- Laundry features:Washer Hookup
- Pool features:Community, Outdoor Pool
Parking
- Total parking spaces:4
- Parking description:Attached, Garage, Three Car Garage
- Garage:Yes
- Garage spaces:3
 Provided courtesy of the Coastal Carolinas MLS. © 2026 of the Coastal Carolinas MLS. All rights reserved. Information is provided exclusively for consumers' personal, non-commercial use, and may not be used for any purpose other than to identify prospective properties consumers may be interested in purchasing. Data is deemed reliable but is not guaranteed accurate by the Coastal Carolinas MLS.
New listings near 1076 Caprisia Loop
- New
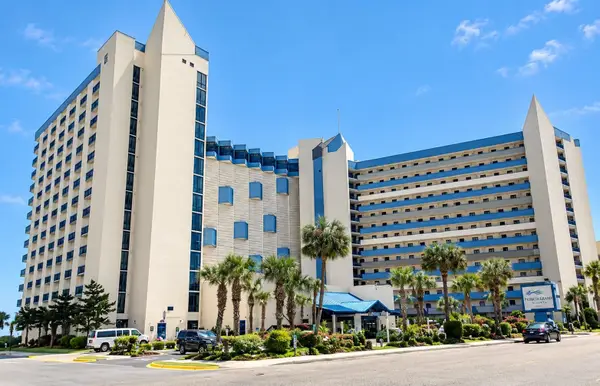 $142,000Active-- beds 1 baths450 sq. ft.
7100 Ocean Blvd. N #705, Myrtle Beach, SC 29572
MLS# 2625806Listed by: REALTY ONE GROUP DOCKSIDE - New
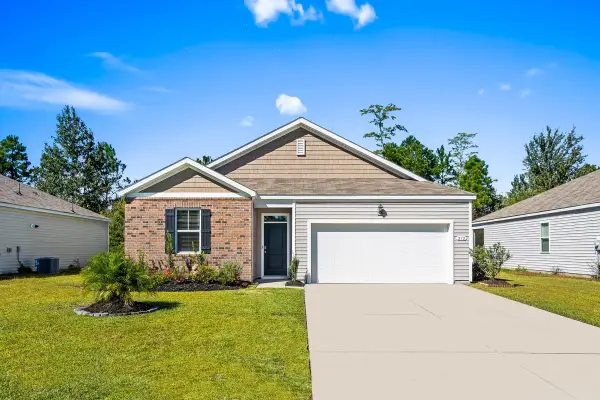 $329,000Active3 beds 2 baths1,977 sq. ft.
272 Legends Village Loop, Myrtle Beach, SC 29579
MLS# 2625808Listed by: LIVING SOUTH REALTY - New
 $499,999Active5 beds 4 baths2,445 sq. ft.
1160 Yorkshire Pkwy., Myrtle Beach, SC 29577
MLS# 2625814Listed by: BEYCOME BROKERAGE REALTY LLC - New
 $249,900Active5 beds 3 baths1,920 sq. ft.
1517 Pisces Ln., Myrtle Beach, SC 29575
MLS# 2625817Listed by: MYGOODAGENT - New
 $119,000Active1 beds 2 baths644 sq. ft.
1501 South Ocean Blvd. #543, Myrtle Beach, SC 29577
MLS# 2625822Listed by: RE/MAX SOUTHERN SHORES - New
 $499,990Active3 beds 2 baths3,771 sq. ft.
619 Waccamaw River Rd., Myrtle Beach, SC 29588
MLS# 2625829Listed by: REALTY ONE GROUP DOCKSIDE - New
 $76,000Active-- beds 1 baths380 sq. ft.
1501 S Ocean Blvd. #1006, Myrtle Beach, SC 29577
MLS# 2625837Listed by: ERA REAL ESTATE MODO - New
 $249,000Active2 beds 2 baths1,117 sq. ft.
100 Cypress Point Ct. #104, Myrtle Beach, SC 29579
MLS# 2625842Listed by: BEACH & FOREST REALTY NORTH 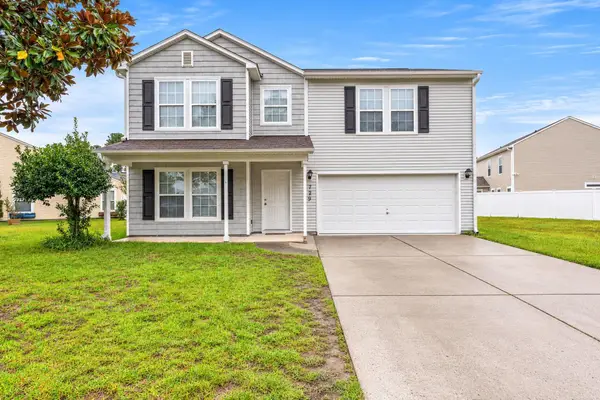 $319,000Pending3 beds 3 baths2,760 sq. ft.
729 Dragonfly Dr., Myrtle Beach, SC 29579
MLS# 2625197Listed by: REALTY ONE GROUP DOCKSIDE $745,325Pending5 beds 3 baths3,965 sq. ft.
441 Starlit Way, Myrtle Beach, SC 29579
MLS# 2625798Listed by: TODAY HOMES REALTY SC, LLC


Protect your home and budget from life's surprises with an Assurant Home Warranty, backed by a partner that supports you through every step of homeownership. Explore Plans.
© 2026 Better Homes and Gardens Real Estate LLC. An Anywhere Real Estate company. All rights reserved. Better Homes and Gardens® Real Estate is a registered trademark owned by Meredith Operations Corporation, licensed to Better Homes and Gardens Real Estate LLC and used with permission. Better Homes and Gardens Real Estate LLC fully supports the principles of the Fair Housing Act and the Equal Opportunity Act. Listing information is deemed reliable but is not guaranteed accurate.
Each office is independently owned and operated.
Any services or products provided by third parties are not provided by, affiliated with or related to Better Homes and Gardens Real Estate LLC, or its affiliated companies.