
1089 Weslin Creek Dr., Myrtle Beach, SC 29588
Local realty services provided by:Better Homes and Gardens Real Estate Elliott Coastal Living
Listed by: dan koenig
Office: power house realty
MLS#:2617285
Source:SC_CCAR
Price summary
- Price:$258,900
- Price per sq. ft.:$126.17
- Monthly HOA dues:$16
About this home
NOT A MOBILE HOME. Great floor plan for a multigenerational household or an extended family. Well-maintained modular home on its own land with a permanent foundation—land included! Ideally located just 10 minutes from the beach and close to shopping, dining, golf, and area attractions. No pet restrictions. Freshly painted with new flooring, this home features a desirable split-bedroom floor plan, a spacious living room, and a separate family room with an electric fireplace. The custom kitchen offers abundant cabinetry, solid-surface countertops, stainless steel appliances, and a dining area. The large primary suite includes a private bath with double sinks, a soaking tub, and a separate shower. Step through new sliding doors to an oversized deck overlooking a fully fenced backyard that backs to protected woods for exceptional privacy. Additional features include a laundry room with extra storage, a storage shed, a newer water heater, community RV/boat parking, and a premium home warranty for added peace of mind. Enjoy the perfect combination of space, privacy, convenience, and beach living! CLICK THE VIRTUAL TOUR LINK TO SEE- A 3D TOUR, VIDEO TOUR, FLOOR PLANS, PICTURE GALLERY, MAP, AREA ATTRACTIONS AND MORE....
Contact an agent
Home facts
- Year built:2006
- Subdivision & Development:Weslin Creek
- Listing ID #:2617285
- Added:52 day(s) ago
- Updated:August 31, 2026 at 02:04 PM
Rooms and interior
- Bedrooms:4
- Total bathrooms:3
- Full bathrooms:3
- Flooring:Carpet, Luxury Vinyl Plank, Tile
- Kitchen Description:Breakfast Area, Breakfast Bar, Dishwasher, Disposal, Range, Refrigerator
- Bedroom Description:Split Bedrooms
- Basement:Yes
- Basement Description:Crawl Space
- Living area:2,052 sq. ft.
Heating and cooling
- Cooling:Central Air
- Heating:Central, Electric
- Central air:Yes
Structure and exterior
- Year built:2006
- Building area:2,052 sq. ft.
- Lot area:0.17 Acres
- Lot Features:Outside City Limits, Rectangular
- Architectural Style:Ranch
- Construction Materials:Masonry, Modular Prefab, Vinyl Siding, Wood Frame
- Exterior Features:Deck, Fence
- Foundation Description:Crawlspace
- Levels:1 Story
Schools
- High school:Saint James High School
- Middle school:Saint James Middle School
- Elementary school:Saint James Elementary School
Finances and disclosures
- Price:$258,900
- Price per sq. ft.:$126.17
Features and amenities
- Laundry features:Washer Hookup
- Amenities:Storage
Parking
- Total parking spaces:2
- Parking description:Driveway
 Provided courtesy of the Coastal Carolinas MLS. © 2026 of the Coastal Carolinas MLS. All rights reserved. Information is provided exclusively for consumers' personal, non-commercial use, and may not be used for any purpose other than to identify prospective properties consumers may be interested in purchasing. Data is deemed reliable but is not guaranteed accurate by the Coastal Carolinas MLS.
New listings near 1089 Weslin Creek Dr.
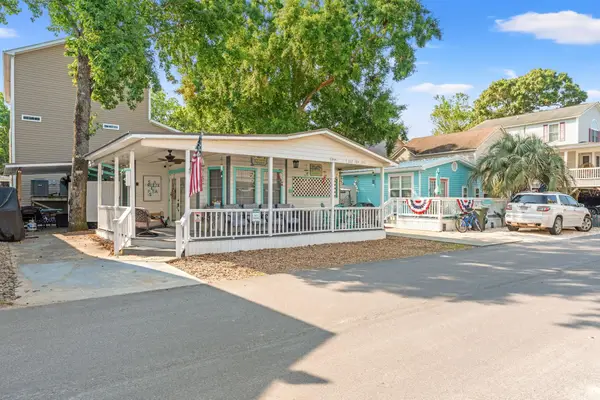 $260,000Active3 beds 2 baths1,183 sq. ft.
6001-5723 Kings Hwy., Myrtle Beach, SC 29575
MLS# 2620277Listed by: GRAND STRAND HOMES & LAND- New
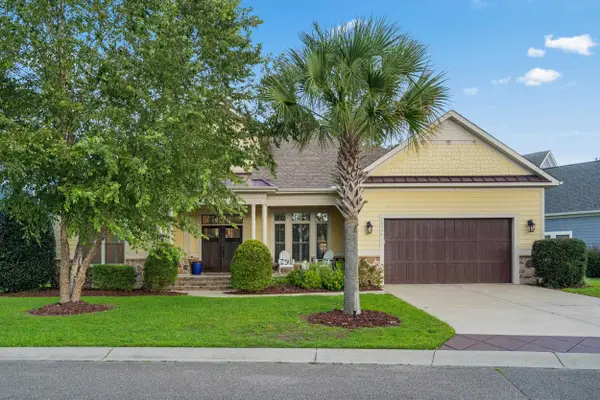 $674,500Active4 beds 4 baths3,372 sq. ft.
1764 Singing Rose Dr., Myrtle Beach, SC 29579
MLS# 2621480Listed by: INNOVATE REAL ESTATE - New
 $386,500Active3 beds 3 baths2,939 sq. ft.
406 Lumber River Rd., Myrtle Beach, SC 29588
MLS# 2621482Listed by: CENTURY 21 BROADHURST - New
 $130,000Active1 beds 1 baths700 sq. ft.
417 Tree Top Ct. #B, Myrtle Beach, SC 29588
MLS# 2621475Listed by: BEACHCONNECTION REALTY - New
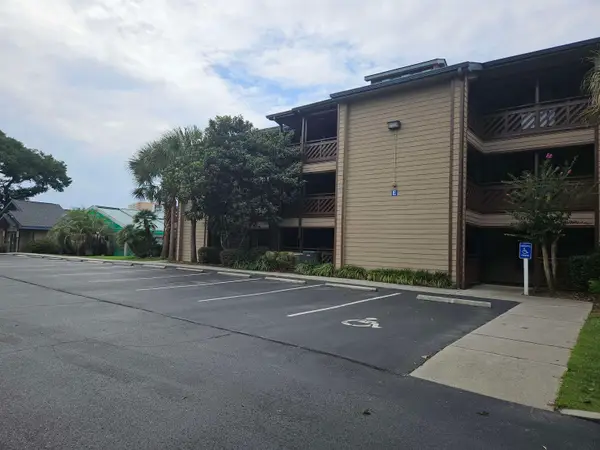 $310,000Active2 beds 2 baths1,445 sq. ft.
223 Maison Dr. #E-1, Myrtle Beach, SC 29572
MLS# 2621469Listed by: COASTAL PROPERTIES OF MB - New
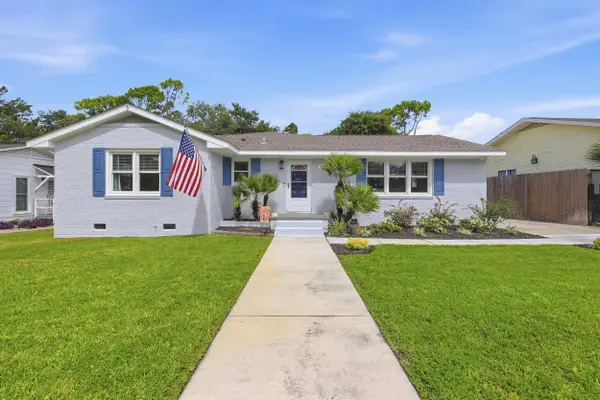 $615,000Active3 beds 2 baths1,951 sq. ft.
7711 Woodland Dr., Myrtle Beach, SC 29572
MLS# 2621470Listed by: INNOVATE REAL ESTATE - New
 $499,900Active3 beds 2 baths4,159 sq. ft.
294 Ashepoo Creek Dr., Myrtle Beach, SC 29579
MLS# 2621459Listed by: RE/MAX EXECUTIVE - New
 $75,000Active1 beds 1 baths760 sq. ft.
510 Fairwood Lakes Dr. #17Q, Myrtle Beach, SC 29588
MLS# 2621453Listed by: NEXTHOME THRIVE REALTY 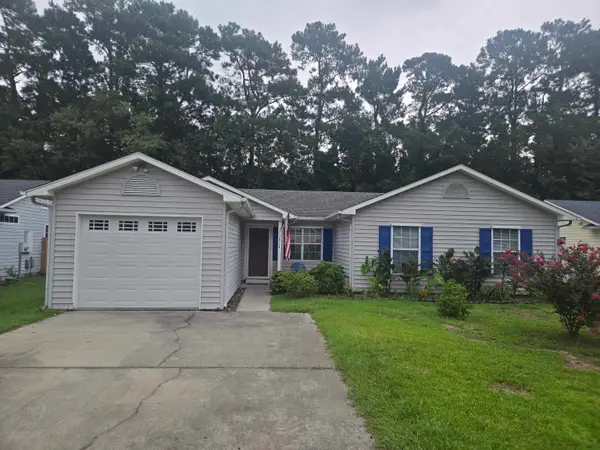 $250,000Pending3 beds 2 baths1,404 sq. ft.
2814 Temperance Dr., Myrtle Beach, SC 29577
MLS# 2621451Listed by: INNOVATE REAL ESTATE- New
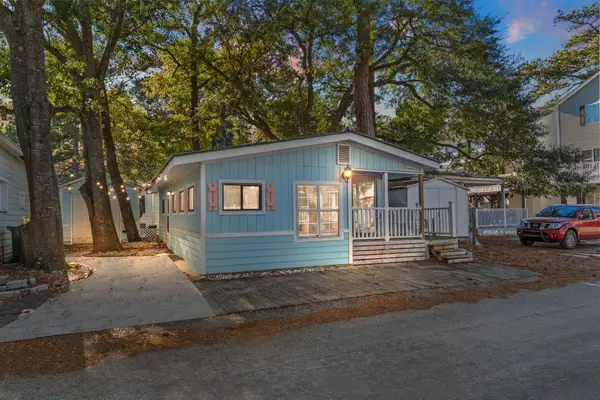 $179,000Active2 beds 2 baths727 sq. ft.
6001-1401A S Kings Highway, Myrtle Beach, SC 29575
MLS# 2621436Listed by: OCEAN LAKES PROPERTIES


Protect your home and budget from life's surprises with an Assurant Home Warranty, backed by a partner that supports you through every step of homeownership. Explore Plans.
© 2026 Better Homes and Gardens Real Estate LLC. An Anywhere Real Estate company. All rights reserved. Better Homes and Gardens® Real Estate is a registered trademark owned by Meredith Operations Corporation, licensed to Better Homes and Gardens Real Estate LLC and used with permission. Better Homes and Gardens Real Estate LLC fully supports the principles of the Fair Housing Act and the Equal Opportunity Act. Listing information is deemed reliable but is not guaranteed accurate.
Each office is independently owned and operated.
Any services or products provided by third parties are not provided by, affiliated with or related to Better Homes and Gardens Real Estate LLC, or its affiliated companies.