
109 Ella Kinley Circle #101, Myrtle Beach, SC 29588
Local realty services provided by:Better Homes and Gardens Real Estate Elliott Coastal Living
109 Ella Kinley Circle #101,Myrtle Beach, SC 29588
$260,000
- 3 Beds
- 2 Baths
- 1,372 sq. ft.
- Condominium
- Active
Office: century 21 barefoot realty
MLS#:2624839
Source:SC_CCAR
Price summary
- Price:$260,000
- Price per sq. ft.:$189.5
- Monthly HOA dues:$414
About this home
Enjoy easy, low-maintenance living in The Village at Queens Harbour in Myrtle Beach! Located at 109 Ella Kinley Circle, Unit 101, this 3-bedroom, 2-bathroom condo features a rare ground-floor end-unit location and a bright, open layout that feels comfortable and inviting. Natural light fills the living space, while the kitchen offers granite countertops and stainless steel appliances. The spacious primary bedroom includes dual closets and a private en-suite bathroom. A screened-in patio provides the perfect spot to enjoy your morning coffee or relax after a day out. The HVAC was replaced in May 2026. Residents can enjoy community amenities, including an outdoor swimming pool, clubhouse, and grilling and picnic areas. Shopping, dining, golf courses, and entertainment are all nearby, with The Market Common, Myrtle Beach State Park, and the beautiful beaches of the Grand Strand just a short drive away. Whether you're searching for a primary residence, a vacation getaway, or a low-maintenance coastal home, this condo offers comfort, convenience, and a great Myrtle Beach location....
Contact an agent
Home facts
- Year built:2011
- Subdivision & Development:The Village at Queens Harbour
- Listing ID #:2624839
- Added:1 day(s) ago
- Updated:October 09, 2026 at 07:29 PM
Rooms and interior
- Bedrooms:3
- Total bathrooms:2
- Full bathrooms:2
- Flooring:Vinyl
- Kitchen Description:Breakfast Bar, Dishwasher, Disposal, Microwave, Oven, Range, Range Hood, Refrigerator
- Living area:1,372 sq. ft.
Heating and cooling
- Cooling:Central Air
- Heating:Central, Electric
- Central air:Yes
Structure and exterior
- Year built:2011
- Building area:1,372 sq. ft.
- Architectural Style:Mid Rise
- Construction Materials:Concrete, Steel
- Exterior Features:Porch, Rear Porch, Screened
- Foundation Description:Slab
- Levels:1 Story
Schools
- High school:Saint James High School
- Middle school:Socastee Middle School
- Elementary school:Burgess Elementary School
Utilities
- Water:Public, Water Available
- Sewer:Sewer Available
Finances and disclosures
- Price:$260,000
- Price per sq. ft.:$189.5
Features and amenities
- Laundry features:Dryer, Washer, Washer Hookup
- Amenities:Clubhouse, Storage
- Pool features:Community, Outdoor Pool
 Provided courtesy of the Coastal Carolinas MLS. © 2026 of the Coastal Carolinas MLS. All rights reserved. Information is provided exclusively for consumers' personal, non-commercial use, and may not be used for any purpose other than to identify prospective properties consumers may be interested in purchasing. Data is deemed reliable but is not guaranteed accurate by the Coastal Carolinas MLS.
New listings near 109 Ella Kinley Circle #101
- New
 $335,000Active3 beds 2 baths2,112 sq. ft.
172 Zinnia Dr., Myrtle Beach, SC 29579
MLS# 2624867Listed by: CENTURY 21 BROADHURST - New
 $424,900Active3 beds 3 baths2,300 sq. ft.
1773 Culbertson Ave. #1773, Myrtle Beach, SC 29577
MLS# 2624868Listed by: INNOVATE REAL ESTATE - New
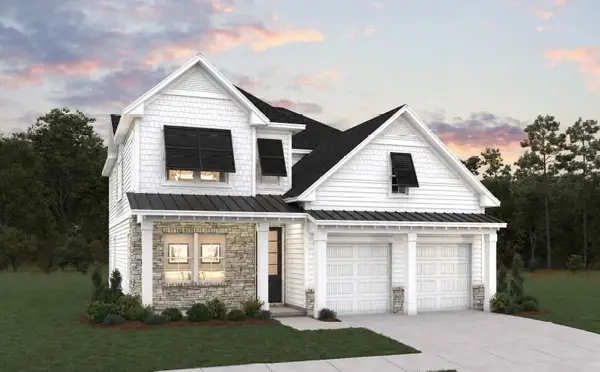 $759,990Active4 beds 3 baths2,931 sq. ft.
7745 Vicino Path, Myrtle Beach, SC 29572
MLS# 2624869Listed by: DFH REALTY GEORGIA, LLC - New
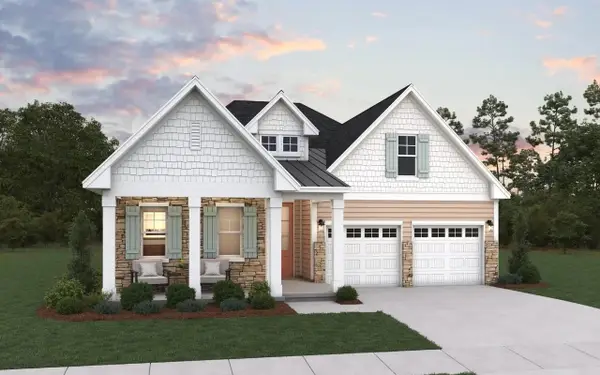 $674,990Active3 beds 2 baths2,403 sq. ft.
7733 Vicino Path, Myrtle Beach, SC 29572
MLS# 2624870Listed by: DFH REALTY GEORGIA, LLC - New
 $734,990Active3 beds 2 baths2,410 sq. ft.
7700 Vicino Path, Myrtle Beach, SC 29572
MLS# 2624871Listed by: DFH REALTY GEORGIA, LLC - New
 $179,500Active3 beds 2 baths1,350 sq. ft.
5080 Windsor Green Way #302, Myrtle Beach, SC 29579
MLS# 2624850Listed by: COASTAL TIDES REALTY - New
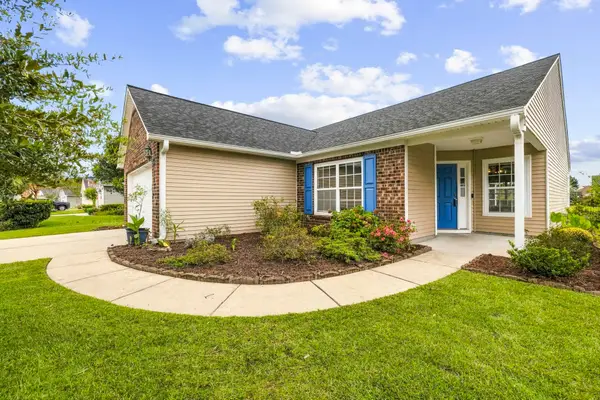 $325,000Active3 beds 2 baths1,877 sq. ft.
175 Tibton Circle, Myrtle Beach, SC 29588
MLS# 2624854Listed by: INNOVATE REAL ESTATE - New
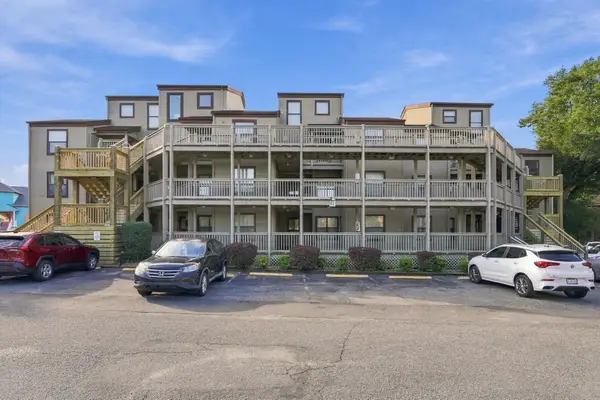 $239,999Active3 beds 2 baths1,460 sq. ft.
501 Maison Dr. #15-G, Myrtle Beach, SC 29572
MLS# 2624842Listed by: OASIS REALTY COLLECTIVE - New
 $279,990Active3 beds 3 baths1,857 sq. ft.
315 Underbrush Ct #33 END, Myrtle Beach, SC 29588
MLS# 2624837Listed by: THE BEVERLY GROUP


Protect your home and budget from life's surprises with an Assurant Home Warranty, backed by a partner that supports you through every step of homeownership. Explore Plans.
© 2026 Better Homes and Gardens Real Estate LLC. An Anywhere Real Estate company. All rights reserved. Better Homes and Gardens® Real Estate is a registered trademark owned by Meredith Operations Corporation, licensed to Better Homes and Gardens Real Estate LLC and used with permission. Better Homes and Gardens Real Estate LLC fully supports the principles of the Fair Housing Act and the Equal Opportunity Act. Listing information is deemed reliable but is not guaranteed accurate.
Each office is independently owned and operated.
Any services or products provided by third parties are not provided by, affiliated with or related to Better Homes and Gardens Real Estate LLC, or its affiliated companies.