
1090 Stanton Pl. #1090, Myrtle Beach, SC 29579
Local realty services provided by:Better Homes and Gardens Real Estate Elliott Coastal Living
1090 Stanton Pl. #1090,Myrtle Beach, SC 29579
$239,900
- 3 Beds
- 3 Baths
- 1,960 sq. ft.
- Townhouse
- Active
Listed by: eddie boyd
Office: innovate real estate
MLS#:2617338
Source:SC_CCAR
Price summary
- Price:$239,900
- Price per sq. ft.:$122.4
- Monthly HOA dues:$435
About this home
This spacious townhome features three bedrooms, two full baths, powder room, screen porch and a private one car garage. Other features include vaulted ceilings, ceiling fans, walk-in closet, spacious kitchen with lots of cabinets and storage, lots of windows offering natural light, backs up to private wooded area and much more! End unit, so neighbors on just one side and has a longer driveway. Painted (2024), new roof (2025), new smoke/co detectors (2026), HVAC service (2026), new dishwasher (2026), rear patio screen enclosure with ceiling fan and screen door (2026), full electrical panel replaced (2024), first floor LVP (2024), second floor and stairs carpet (2024), master bath full shower replacement (2026), all three toilets replaced with new hi rise toilets with ball flush, water heater flush service (2026), second floor bath mirror install (2024), HTC Internet Fiber Optics (2026), Hurricane shutters for exterior windows, kitchen and master bath vinyl replaced with tile (2021), kitchen lights dimmer switch installed, matching lights in living room and second floor landing (2024), fire brake brush/tree removal/brush killer (2025), termite bait traps (included in HOA). Situated in the very sought after Sawgrass East community in the Carolina Forest area. Sawgrass East amenities include a community pool, sidewalks, pond views, mature shade trees, and manicured grounds. With its great location and easy access to Hwy’s 501, 707, 544, 17 Business & By-Pass, 31, 22, 9 and all the frontage roads, getting to any point of the county is within just a short drive. You can enjoy all that the Grand Strand has to offer; including shopping, dining, healthcare, attractions, entertainment, state parks, piers, marinas, golf, Market Common, Broadway, Barefoot, Brookgreen Gardens, Intracoastal Waterway and of course the beautiful white pristine beaches of the Carolina coast. Don’t miss out on the awesome opportunity to own your own piece of paradise so you can enjoy the laid back lifestyle that only comes from living near the coast. The Grand Strand has so much to offer, for any age. Come home to the beautiful Grand Strand today!...
Contact an agent
Home facts
- Year built:2006
- Subdivision & Development:Sawgrass East - Carolina Forest
- Listing ID #:2617338
- Added:90 day(s) ago
- Updated:October 09, 2026 at 02:06 PM
Rooms and interior
- Bedrooms:3
- Total bathrooms:3
- Full bathrooms:2
- Half bathrooms:1
- Flooring:Carpet, Luxury Vinyl Plank, Tile, Vinyl
- Kitchen Description:Breakfast Area, Dishwasher, Disposal, Microwave, Range
- Bedroom Description:Split Bedrooms
- Living area:1,960 sq. ft.
Heating and cooling
- Cooling:Central Air
- Heating:Central, Electric
- Central air:Yes
Structure and exterior
- Year built:2006
- Building area:1,960 sq. ft.
- Lot Features:Outside City Limits, Rectangular
- Architectural Style:Low Rise
- Construction Materials:Vinyl Siding
- Exterior Features:Front Porch, Porch, Rear Porch, Screened, Sprinkler Irrigation
- Foundation Description:Slab
Schools
- High school:Carolina Forest High School
- Middle school:Ten Oaks Middle School
- Elementary school:Carolina Forest Elementary School
Utilities
- Water:Public, Water Available
- Sewer:Sewer Available
Finances and disclosures
- Price:$239,900
- Price per sq. ft.:$122.4
Features and amenities
- Laundry features:Washer Hookup
- Amenities:Clubhouse, Storage, Trash
- Pool features:Community, Outdoor Pool
Parking
- Parking description:Garage Door Opener, One Car Garage, Private
- Garage:Yes
- Garage spaces:1
 Provided courtesy of the Coastal Carolinas MLS. © 2026 of the Coastal Carolinas MLS. All rights reserved. Information is provided exclusively for consumers' personal, non-commercial use, and may not be used for any purpose other than to identify prospective properties consumers may be interested in purchasing. Data is deemed reliable but is not guaranteed accurate by the Coastal Carolinas MLS.
New listings near 1090 Stanton Pl. #1090
- New
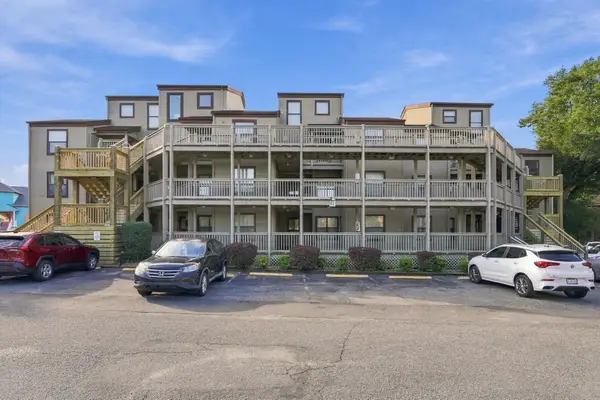 $239,999Active3 beds 2 baths1,460 sq. ft.
501 Maison Dr. #15-G, Myrtle Beach, SC 29572
MLS# 2624842Listed by: OASIS REALTY COLLECTIVE - New
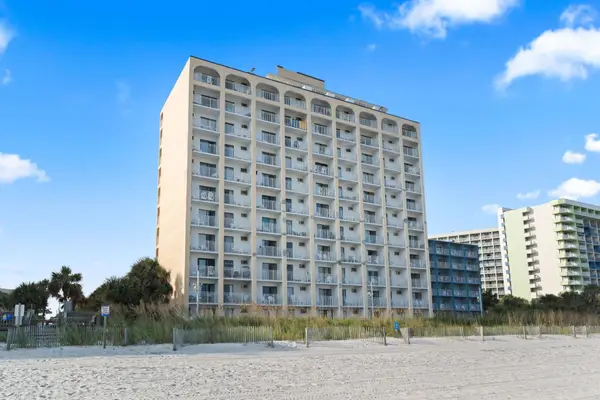 $78,000Active-- beds 1 baths385 sq. ft.
1207 S Ocean Blvd. #50910, Myrtle Beach, SC 29577
MLS# 2624832Listed by: CB SEA COAST ADVANTAGE MI - New
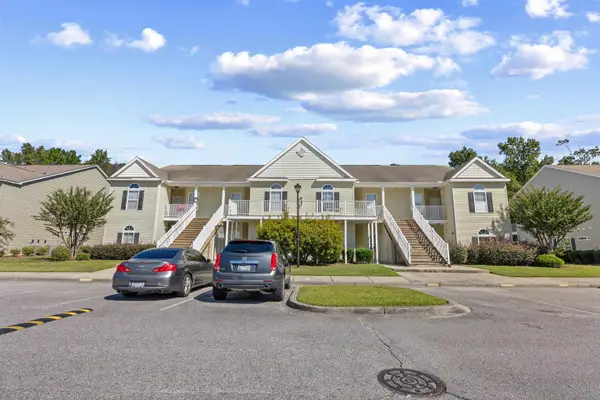 $192,000Active3 beds 2 baths1,032 sq. ft.
230 Portsmith Dr. #3, Myrtle Beach, SC 29588
MLS# 2624833Listed by: PALMETTO COASTAL HOMES - New
 $399,900Active3 beds 3 baths1,413 sq. ft.
346 Sailors Ct. #203, Myrtle Beach, SC 29577
MLS# 2624834Listed by: RE/MAX SOUTHERN SHORES - New
 $715,000Active4 beds 4 baths4,047 sq. ft.
1313 Royal Devon Dr., Myrtle Beach, SC 29575
MLS# 2624428Listed by: RE/MAX SOUTHERN SHORES GC - New
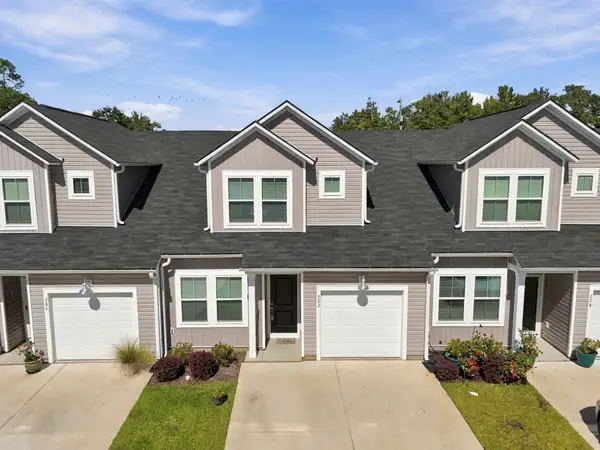 $227,000Active3 beds 3 baths1,566 sq. ft.
282 Brackish Dr. #692, Myrtle Beach, SC 29588
MLS# 2624824Listed by: REALTY ONE GROUP DOCKSIDENORTH - New
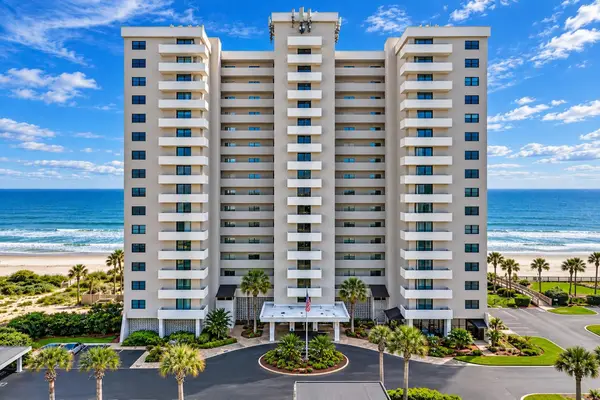 Listed by BHGRE$459,900Active2 beds 2 baths1,100 sq. ft.
10200 Beach Club Dr. #11D, Myrtle Beach, SC 29572
MLS# 2624811Listed by: BH & G ELLIOTT COASTAL LIVING - New
 $355,000Active3 beds 3 baths2,433 sq. ft.
2643 Blue Crane Circle #102, Myrtle Beach, SC 29577
MLS# 2624815Listed by: INNOVATE REAL ESTATE - New
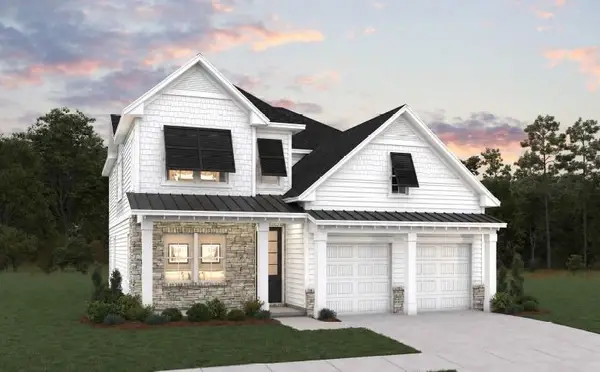 $764,990Active4 beds 3 baths2,931 sq. ft.
7725 Vicino Path, Myrtle Beach, SC 29572
MLS# 2624799Listed by: DFH REALTY GEORGIA, LLC - New
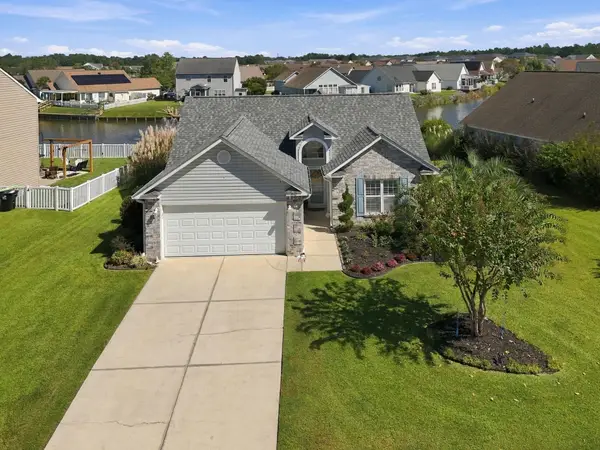 $349,900Active3 beds 2 baths1,899 sq. ft.
1132 Great Lakes Circle, Myrtle Beach, SC 29588
MLS# 2624800Listed by: STARFISH REALTY


Protect your home and budget from life's surprises with an Assurant Home Warranty, backed by a partner that supports you through every step of homeownership. Explore Plans.
© 2026 Better Homes and Gardens Real Estate LLC. An Anywhere Real Estate company. All rights reserved. Better Homes and Gardens® Real Estate is a registered trademark owned by Meredith Operations Corporation, licensed to Better Homes and Gardens Real Estate LLC and used with permission. Better Homes and Gardens Real Estate LLC fully supports the principles of the Fair Housing Act and the Equal Opportunity Act. Listing information is deemed reliable but is not guaranteed accurate.
Each office is independently owned and operated.
Any services or products provided by third parties are not provided by, affiliated with or related to Better Homes and Gardens Real Estate LLC, or its affiliated companies.