
1108 Harbison Circle, Myrtle Beach, SC 29579
Local realty services provided by:Better Homes and Gardens Real Estate Elliott Coastal Living
Listed by: charlie dematteo
Office: keller williams innovate south
MLS#:2616924
Source:SC_CCAR
Price summary
- Price:$425,000
- Price per sq. ft.:$132.48
- Monthly HOA dues:$86
About this home
Welcome to this beautifully upgraded 3-bedroom, 2-bathroom home with a dedicated flex/office room located in the desirable Forestbrook Estates community. This natural gas home features an open-concept floor plan. Upon entry, you'll find a private office/flex room with glass French doors and a spacious dining room accented with crown molding. The main living area has a vaulted ceiling, ceiling fan, and a cozy gas fireplace highlighted by a stunning floor-to-ceiling stone accent wall. The kitchen features stainless steel appliances, quartz countertops, tile backsplash, large island, pantry, abundant cabinet and counter space, and an adjoining breakfast nook. The owner's suite is privately located at the rear of the home and offers a vaulted ceiling, ceiling fan, walk-in closet, and a spacious ensuite bath complete with a second walk-in closet, linen closet, dual-sink quartz vanity, tiled flooring, and a large tiled shower with a transom window. Two additional guest bedrooms each feature ceiling fans and walk-in closets and are conveniently located near the guest bathroom. The guest bathroom has quartz countertops, tiled flooring, and a tub/shower combination. Additional interior features include luxury vinyl plank flooring throughout the entire home with no carpet, wood-surround mirrors in both bathrooms, motion detector lighting in the hallway, ceiling fans throughout, and a nearby laundry room with tiled flooring and additional linen storage. The oversized 3-car garage offers epoxy flooring and a utility sink, providing plenty of room for vehicles, storage, and hobbies. Step outside to enjoy the extended stamped concrete patio, complete with a pergola-covered grilling area and white picket fenced backyard. Additional exterior upgrades include concrete curbing around the front flower beds, decorative white landscape stone, two purple and one pink crepe myrtle trees, backyard motion lighting, and a whole-house power surge suppressor. Forestbrook Estates offers outstanding community amenities, including a clubhouse, two outdoor pools, two community gardening areas, and a playground. Conveniently located just minutes from the beach, shopping, dining, entertainment, golf, and state parks, this home combines exceptional upgrades, functionality, and location into one incredible opportunity....
Contact an agent
Home facts
- Year built:2021
- Subdivision & Development:Forestbrook Estates
- Listing ID #:2616924
- Added:49 day(s) ago
- Updated:August 25, 2026 at 07:51 AM
Rooms and interior
- Bedrooms:3
- Total bathrooms:2
- Full bathrooms:2
- Kitchen Description:Breakfast Area, Dishwasher, Disposal, Kitchen Island, Microwave, Range
- Living area:3,208 sq. ft.
Heating and cooling
- Cooling:Central Air
- Heating:Electric, Gas
- Central air:Yes
Structure and exterior
- Year built:2021
- Building area:3,208 sq. ft.
- Lot area:0.19 Acres
- Lot Features:Rectangular
- Architectural Style:Ranch
- Construction Materials:Vinyl Siding
- Exterior Features:Fence, Front Porch, Patio, Porch, Rear Porch, Sprinkler Irrigation
- Foundation Description:Slab
- Levels:1 Story
Schools
- High school:Socastee High School
- Middle school:Forestbrook Middle School
- Elementary school:Forestbrook Elementary School
Utilities
- Water:Public, Water Available
- Sewer:Sewer Available
Finances and disclosures
- Price:$425,000
- Price per sq. ft.:$132.48
Features and amenities
- Laundry features:Washer Hookup
- Amenities:Clubhouse
- Pool features:Community, Outdoor Pool
Parking
- Total parking spaces:6
- Parking description:Attached, Garage, Garage Door Opener, Three Car Garage
- Garage:Yes
- Garage spaces:3
 Provided courtesy of the Coastal Carolinas MLS. © 2026 of the Coastal Carolinas MLS. All rights reserved. Information is provided exclusively for consumers' personal, non-commercial use, and may not be used for any purpose other than to identify prospective properties consumers may be interested in purchasing. Data is deemed reliable but is not guaranteed accurate by the Coastal Carolinas MLS.
New listings near 1108 Harbison Circle
- Coming Soon
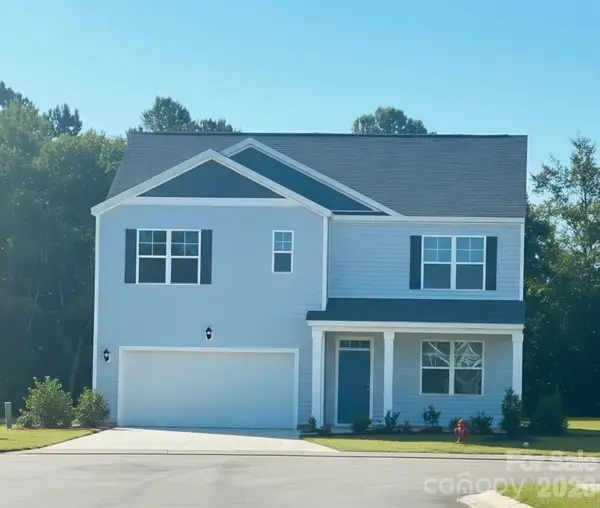 $410,000Coming Soon5 beds 4 baths2,556 sq. ft.
1000 Sennema Circle, Myrtle Beach, SC 29588
MLS# 4407826Listed by: KELLY PROPERTIES - New
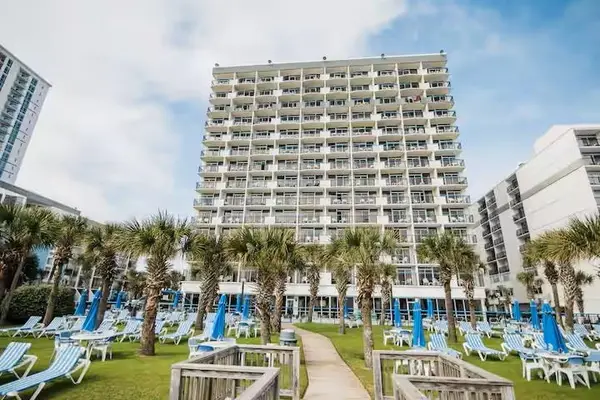 $189,000Active1 beds 1 baths533 sq. ft.
2300 N Ocean Blvd. #338, Myrtle Beach, SC 29577
MLS# 2620958Listed by: REALTY ONE GROUP DOCKSIDE - New
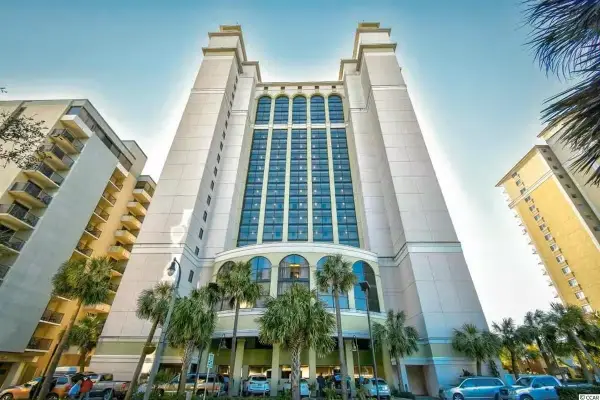 $549,000Active3 beds 2 baths1,427 sq. ft.
2006 N Ocean Blvd. #1670, Myrtle Beach, SC 29577
MLS# 2620959Listed by: REALTY ONE GROUP DOCKSIDE - New
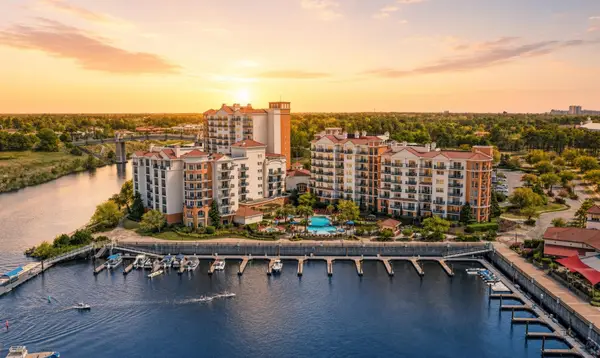 $349,000Active2 beds 2 baths1,470 sq. ft.
8121 Amalfi Pl. #PH 4-1202, Myrtle Beach, SC 29572
MLS# 2620946Listed by: RE/MAX EXECUTIVE - New
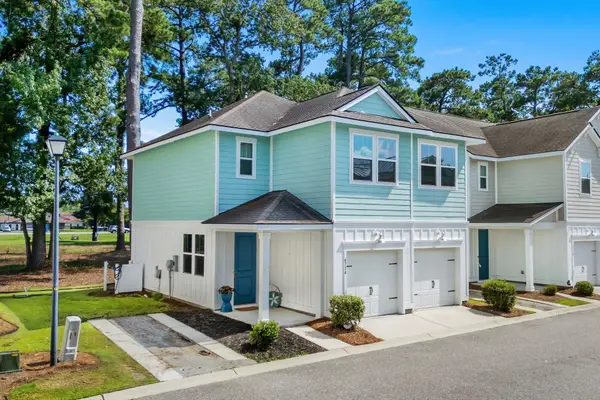 $429,000Active3 beds 3 baths2,100 sq. ft.
4714 Cloisters Ln., Myrtle Beach, SC 29577
MLS# 2620948Listed by: RE/MAX SOUTHERN SHORES - New
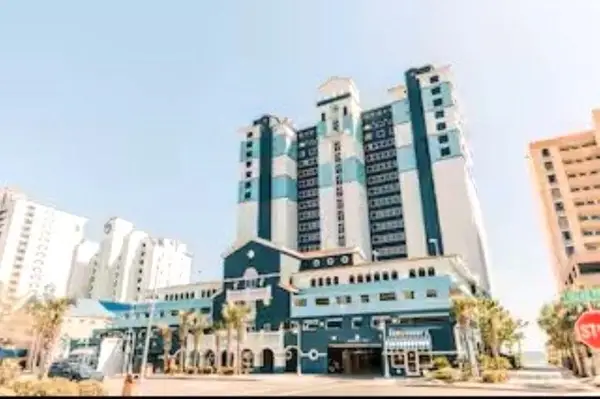 $1,100,000Active-- beds -- baths3,602 sq. ft.
2201 S Ocean Blvd., Myrtle Beach, SC 29577
MLS# 2620949Listed by: REALTY ONE GROUP DOCKSIDE - New
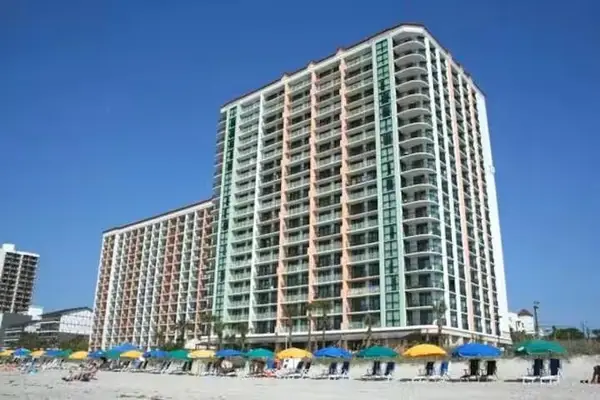 $1,025,000Active-- beds -- baths2,647 sq. ft.
3000 N Ocean Blvd., Myrtle Beach, SC 29577
MLS# 2620950Listed by: REALTY ONE GROUP DOCKSIDE - New
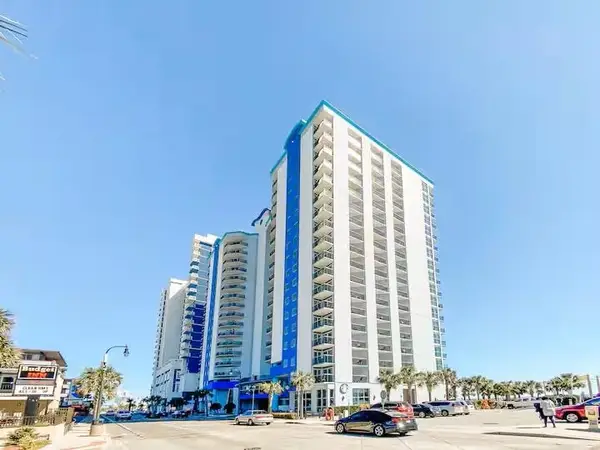 $900,000Active-- beds -- baths2,550 sq. ft.
504 N Ocean Blvd., Myrtle Beach, SC 29577
MLS# 2620951Listed by: REALTY ONE GROUP DOCKSIDE - New
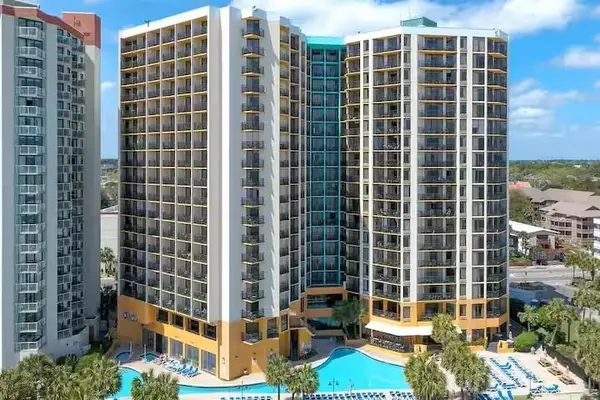 $439,000Active-- beds -- baths944 sq. ft.
2710 N Ocean Blvd., Myrtle Beach, SC 29577
MLS# 2620952Listed by: REALTY ONE GROUP DOCKSIDE - New
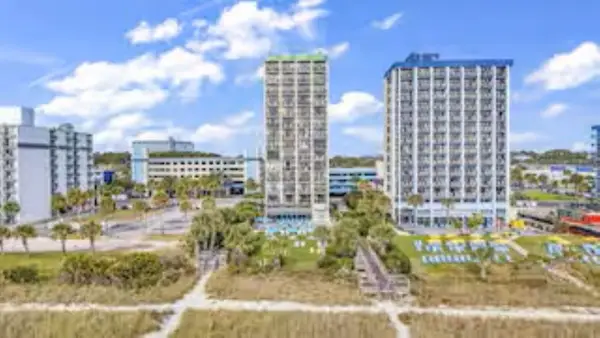 $189,000Active1 beds 1 baths560 sq. ft.
2310 N Ocean Blvd. #1102, Myrtle Beach, SC 29577
MLS# 2620953Listed by: REALTY ONE GROUP DOCKSIDE


Protect your home and budget from life's surprises with an Assurant Home Warranty, backed by a partner that supports you through every step of homeownership. Explore Plans.
© 2026 Better Homes and Gardens Real Estate LLC. An Anywhere Real Estate company. All rights reserved. Better Homes and Gardens® Real Estate is a registered trademark owned by Meredith Operations Corporation, licensed to Better Homes and Gardens Real Estate LLC and used with permission. Better Homes and Gardens Real Estate LLC fully supports the principles of the Fair Housing Act and the Equal Opportunity Act. Listing information is deemed reliable but is not guaranteed accurate.
Each office is independently owned and operated.
Any services or products provided by third parties are not provided by, affiliated with or related to Better Homes and Gardens Real Estate LLC, or its affiliated companies.