
113 Haig Dr., Myrtle Beach, SC 29579
Local realty services provided by:Better Homes and Gardens Real Estate Paracle
113 Haig Dr.,Myrtle Beach, SC 29579
$395,000
- 3 Beds
- 2 Baths
- 2,372 sq. ft.
- Single family
- Active
Office: exp realty llc.
MLS#:2619290
Source:SC_CCAR
Price summary
- Price:$395,000
- Price per sq. ft.:$166.53
- Monthly HOA dues:$116
About this home
This beautiful 3-bedroom, 2-bathroom home showcases an open floor plan, lots of natural light, a large Carolina room, and 12 ft ceilings. This home features a renovated kitchen and bathroom, and it has been updated with Luxury Vinyl Plank (LVP) flooring throughout. The HVAC system was replaced in 2023. Step outside to an extended patio and fenced-in yard. This home is one of a select few in the community that backs up to an open field. The property includes a 2-car garage with additional parking for up to 6 cars in the driveway. Residents of this community enjoy access to two amenity centers, complete with a lazy river and two pools, a clubhouse, tennis courts, bocce ball, pickle ball, 32-acre "Silver Lake" walking trails, and a Lifestyle Director with monthly events/activities. With its close proximity to everything, it's no surprise that Berkshire Forest is an ideal place to call home! Agent related to seller
Contact an agent
Home facts
- Year built:2008
- Subdivision & Development:Berkshire Forest-Carolina Forest
- Listing ID #:2619290
- Added:50 day(s) ago
- Updated:September 24, 2026 at 02:00 PM
Rooms and interior
- Bedrooms:3
- Total bathrooms:2
- Full bathrooms:2
- Flooring:Luxury Vinyl Plank
- Kitchen Description:Breakfast Bar, Dishwasher, Disposal, Freezer, Microwave, Range, Range Hood, Refrigerator
- Living area:2,372 sq. ft.
Heating and cooling
- Cooling:Central Air
- Heating:Central, Electric
- Central air:Yes
Structure and exterior
- Year built:2008
- Building area:2,372 sq. ft.
- Lot area:0.2 Acres
- Lot Features:Rectangular
- Architectural Style:Ranch
- Construction Materials:Vinyl Siding
- Exterior Features:Fence, Patio, Sprinkler Irrigation
- Foundation Description:Slab
- Levels:1 Story
Schools
- High school:Carolina Forest High School
- Middle school:Ocean Bay Middle School
- Elementary school:River Oaks Elementary
Utilities
- Water:Public, Water Available
- Sewer:Sewer Available
Finances and disclosures
- Price:$395,000
- Price per sq. ft.:$166.53
Features and amenities
- Laundry features:Dryer, Washer, Washer Hookup
- Amenities:Clubhouse
- Pool features:Community, Outdoor Pool
Parking
- Total parking spaces:8
- Parking description:Attached, Garage, Two Car Garage
- Garage:Yes
- Garage spaces:2
 Provided courtesy of the Coastal Carolinas MLS. © 2026 of the Coastal Carolinas MLS. All rights reserved. Information is provided exclusively for consumers' personal, non-commercial use, and may not be used for any purpose other than to identify prospective properties consumers may be interested in purchasing. Data is deemed reliable but is not guaranteed accurate by the Coastal Carolinas MLS.
New listings near 113 Haig Dr.
- New
 $334,042Active3 beds 2 baths1,996 sq. ft.
5016 Jockey Way, Myrtle Beach, SC 29588
MLS# 2623564Listed by: BEAZER HOMES LLC - New
 $237,000Active2 beds 3 baths1,475 sq. ft.
169 Olde Towne Way #3, Myrtle Beach, SC 29588
MLS# 2623565Listed by: REALTY ONE GROUP DOCKSIDE - New
 $189,900Active2 beds 2 baths1,221 sq. ft.
102 Whitehaven Ct., Myrtle Beach, SC 29577
MLS# 2623557Listed by: EXP REALTY LLC - New
 $174,900Active3 beds 2 baths1,250 sq. ft.
2013 Silvercrest Dr. #30-H, Myrtle Beach, SC 29579
MLS# 2623560Listed by: CENTURY 21 THE HARRELSON GROUP - New
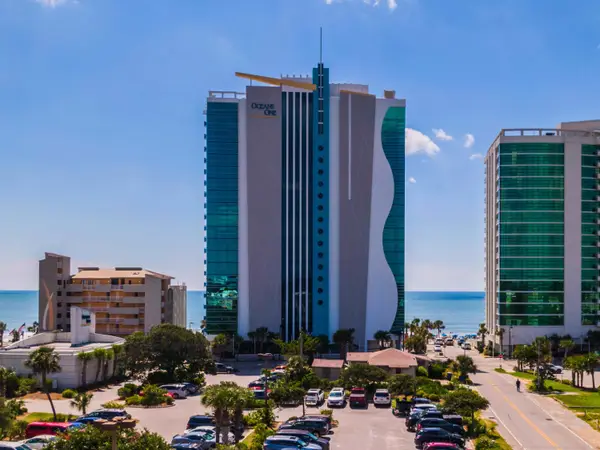 $406,000Active2 beds 2 baths1,000 sq. ft.
107 S Ocean Blvd. #704, Myrtle Beach, SC 29577
MLS# 2623563Listed by: RE/MAX SOUTHERN SHORES - Open Sat, 1 to 3pmNew
 $334,900Active3 beds 2 baths1,420 sq. ft.
117 Maggie Way, Myrtle Beach, SC 29588
MLS# 2622954Listed by: REALTY ONE GROUP DOCKSIDE - New
 $359,000Active3 beds 2 baths1,500 sq. ft.
6001 - MH53 S Kings Hwy., Myrtle Beach, SC 29575
MLS# 2623554Listed by: KELLER WILLIAMS INNOVATE SOUTH - New
 $330,000Active4 beds 3 baths1,807 sq. ft.
201 75th Ave N #T-4, Myrtle Beach, SC 29572
MLS# 2623549Listed by: SLOAN REALTY GROUP - New
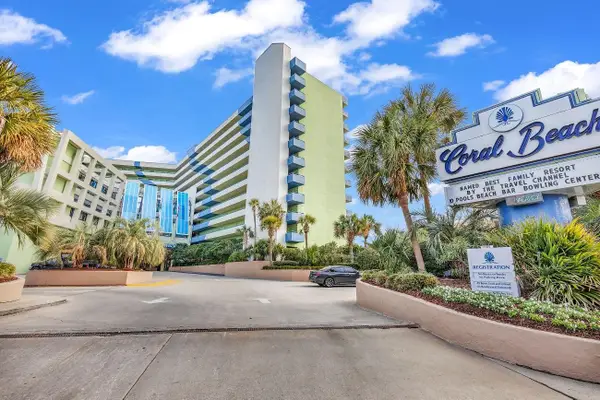 $87,900Active1 beds 1 baths650 sq. ft.
1105 S Ocean Blvd. #1022, Myrtle Beach, SC 29577
MLS# 2623550Listed by: COLBY STOPPER GROUP EXP REALTY 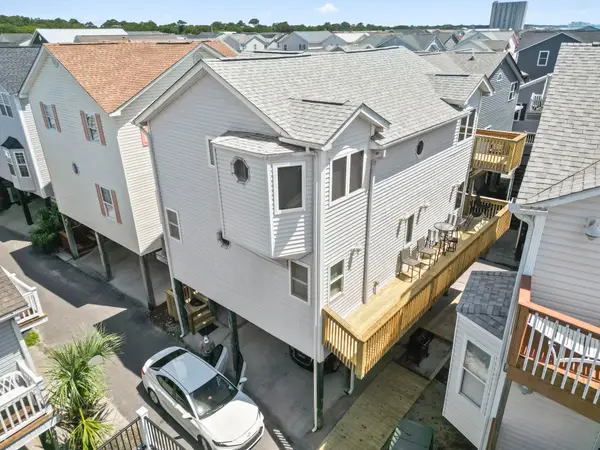 $494,999Active3 beds 3 baths1,600 sq. ft.
6001 South Kings Hwy., Myrtle Beach, SC 29575
MLS# 2616053Listed by: LPT REALTY, LLC.


Protect your home and budget from life's surprises with an Assurant Home Warranty, backed by a partner that supports you through every step of homeownership. Explore Plans.
© 2026 Better Homes and Gardens Real Estate LLC. An Anywhere Real Estate company. All rights reserved. Better Homes and Gardens® Real Estate is a registered trademark owned by Meredith Operations Corporation, licensed to Better Homes and Gardens Real Estate LLC and used with permission. Better Homes and Gardens Real Estate LLC fully supports the principles of the Fair Housing Act and the Equal Opportunity Act. Listing information is deemed reliable but is not guaranteed accurate.
Each office is independently owned and operated.
Any services or products provided by third parties are not provided by, affiliated with or related to Better Homes and Gardens Real Estate LLC, or its affiliated companies.