
114 Santee Circle, Myrtle Beach, SC 29588
Local realty services provided by:Better Homes and Gardens Real Estate Elliott Coastal Living
114 Santee Circle,Myrtle Beach, SC 29588
$629,900
- 4 Beds
- 3 Baths
- 3,539 sq. ft.
- Single family
- Active
Upcoming open houses
- Sun, Aug 1601:00 pm - 03:00 pm
Office: realty one group dockside
MLS#:2619407
Source:SC_CCAR
Price summary
- Price:$629,900
- Price per sq. ft.:$177.99
- Monthly HOA dues:$37
About this home
Nestled on a cul-de-sac in the community of The Lakes, this beautifully maintained Brick-front home offers an exceptional Floor Plan with fresh interior paint and pond views. The newly sodded Zoysia grass in the front yard and plantation shutters enhance this move-in-ready property's outstanding curb appeal. The open Family Room is bright and inviting with a gas fireplace, vaulted ceilings, recessed can lighting and beautiful hardwood flooring. The formal Dining Room provides a perfect space for entertaining, while the spacious Kitchen features granite countertops, stainless steel appliances, pantry, tile flooring, a breakfast bar and a dining area. An enclosed Carolina Room with vinyl windows and epoxy flooring was added in 2023. The Primary Suite offers hardwood flooring, tray ceilings, exterior door to the rear yard and a luxurious Bath complete with double vanities, a whirlpool tub, separate shower with glass enclosure, linen closet, private toilet and large walk-in closet. Two additional Bedrooms and a full Bath are located on the opposite side of the main level. Venture upstairs to the enormous Bedroom with its own Full Bath and several closets. Of course it could serve as a Guest Suite, Home Office, Fitness Room or Media Room. The walk-in attic makes storage easy with accessibility from this room. The oversized 38' x 22' garage with epoxy floor coating offers ample room for two vehicles plus a workshop and abundant storage with convenient rear yard access door. Step outside to the spacious partial fenced backyard with mature landscape, privacy and pond views. The rear patio is perfect for entertaining with the underground propane lines for outdoor cooking, relaxing with a cup of coffee by the fire pit in the backyard or spending time in the garden. It's a gardeners dream with the solar powered automatic watering system for the raised garden. Ideally located just minutes from the beach, golf courses, shopping, restaurants, entertainment, and the Murrells Inlet Marsh Walk, this exceptional home truly has something for everyone....
Contact an agent
Home facts
- Year built:1998
- Subdivision & Development:The Lakes
- Listing ID #:2619407
- Added:9 day(s) ago
- Updated:August 15, 2026 at 02:08 PM
Rooms and interior
- Bedrooms:4
- Total bathrooms:3
- Full bathrooms:3
- Flooring:Carpet, Tile, Vinyl, Wood
- Kitchen Description:Breakfast Bar, Dishwasher, Disposal, Microwave, Range, Refrigerator
- Living area:3,539 sq. ft.
Heating and cooling
- Cooling:Central Air
- Heating:Central, Electric
- Central air:Yes
Structure and exterior
- Year built:1998
- Building area:3,539 sq. ft.
- Lot area:0.48 Acres
- Lot Features:Cul De Sac, Outside City Limits
- Architectural Style:Traditional
- Construction Materials:Brick Veneer, Vinyl Siding
- Exterior Features:Front Porch, Patio
- Foundation Description:Slab
Schools
- High school:Saint James High School
- Middle school:Saint James Middle School
- Elementary school:Burgess Elementary School
Finances and disclosures
- Price:$629,900
- Price per sq. ft.:$177.99
Features and amenities
- Laundry features:Dryer, Washer, Washer Hookup
- Amenities:Workshop
Parking
- Total parking spaces:6
- Parking description:Attached, Garage, Two Car Garage
- Garage:Yes
- Garage spaces:2
 Provided courtesy of the Coastal Carolinas MLS. © 2026 of the Coastal Carolinas MLS. All rights reserved. Information is provided exclusively for consumers' personal, non-commercial use, and may not be used for any purpose other than to identify prospective properties consumers may be interested in purchasing. Data is deemed reliable but is not guaranteed accurate by the Coastal Carolinas MLS.
New listings near 114 Santee Circle
- New
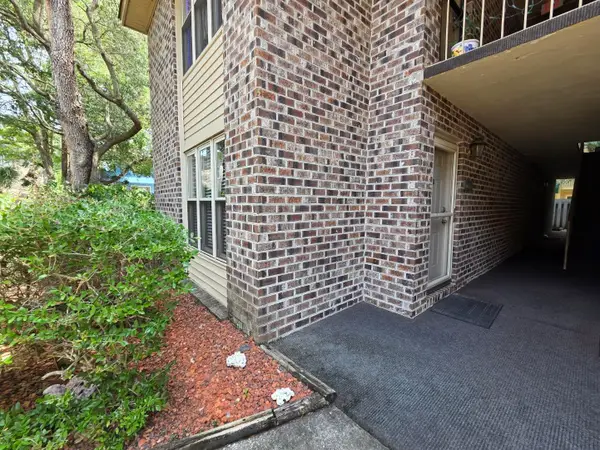 $189,999Active2 beds 2 baths990 sq. ft.
404 75th Ave N #D, Myrtle Beach, SC 29572
MLS# 2620211Listed by: COAST TO COUNTRY REALTY - Open Sun, 12 to 2pmNew
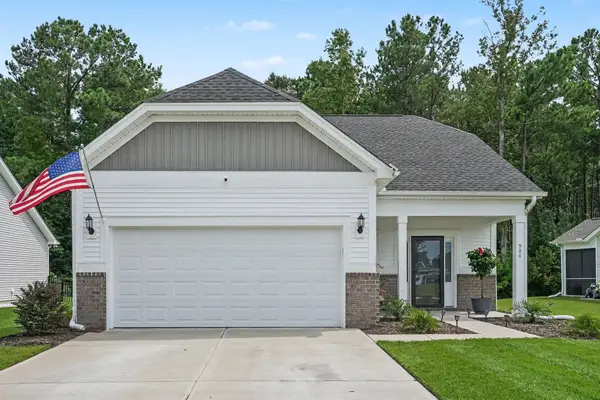 $394,900Active3 beds 3 baths2,171 sq. ft.
984 Agostino Dr., Myrtle Beach, SC 29579
MLS# 2620213Listed by: INNOVATE REAL ESTATE - Open Sun, 1 to 3pmNew
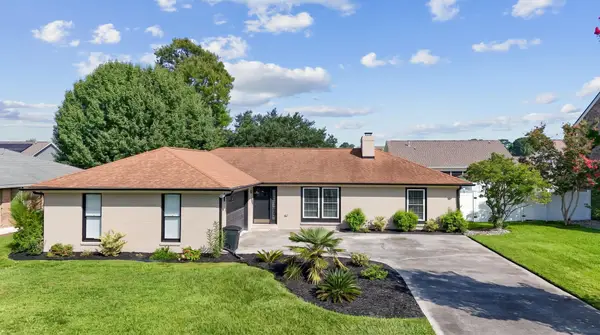 $445,000Active3 beds 2 baths2,304 sq. ft.
1008 Plantation Dr., Myrtle Beach, SC 29575
MLS# 2620207Listed by: REALTY ONE GROUP DOCKSIDESOUTH - New
 $350,000Active15.57 Acres
TBD Fantasy Harbour Blvd., Myrtle Beach, SC 29579
MLS# 2620205Listed by: KELLER WILLIAMS INNOVATE SOUTH - New
 $179,000Active3 beds 2 baths1,363 sq. ft.
1121 Peace Pipe Pl. #204, Myrtle Beach, SC 29579
MLS# 2620201Listed by: S.H. JUNE & ASSOCIATES, LLC - New
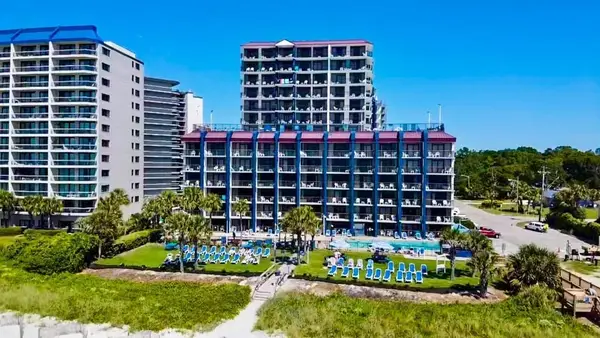 $149,900Active1 beds 1 baths551 sq. ft.
201 77th Ave. N #828, Myrtle Beach, SC 29577
MLS# 2620202Listed by: NEXTHOME THRIVE REALTY - New
 $175,000Active2 beds 2 baths1,069 sq. ft.
4553 Girvan Dr. #A, Myrtle Beach, SC 29579
MLS# 2620185Listed by: LEGENDS REAL ESTATE - New
 $189,900Active3 beds 2 baths1,346 sq. ft.
126 Butkus Dr. #6, Myrtle Beach, SC 29588
MLS# 2620197Listed by: REALTY ONE GROUP DOCKSIDE - New
 $225,000Active2 beds 2 baths1,200 sq. ft.
4847 Luster Leaf Circle #403, Myrtle Beach, SC 29577
MLS# 2620174Listed by: CENTURY 21 BROADHURST - New
 $324,900Active4 beds 3 baths2,258 sq. ft.
1057 Saltgrass Way, Myrtle Beach, SC 29588
MLS# 2620177Listed by: NEXTHOME THE AGENCY GROUP MB


Protect your home and budget from life's surprises with an Assurant Home Warranty, backed by a partner that supports you through every step of homeownership. Explore Plans.
© 2026 Better Homes and Gardens Real Estate LLC. An Anywhere Real Estate company. All rights reserved. Better Homes and Gardens® Real Estate is a registered trademark owned by Meredith Operations Corporation, licensed to Better Homes and Gardens Real Estate LLC and used with permission. Better Homes and Gardens Real Estate LLC fully supports the principles of the Fair Housing Act and the Equal Opportunity Act. Listing information is deemed reliable but is not guaranteed accurate.
Each office is independently owned and operated.
Any services or products provided by third parties are not provided by, affiliated with or related to Better Homes and Gardens Real Estate LLC, or its affiliated companies.